Welcome home to 104 Archview, nestled in a charming subdivision and ready to welcome you home!
This beautifully maintained, single-story home offers an open floor plan, vaulted ceilings, updated flooring, a remodeled kitchen, and a primary bathroom you’re sure to fall in love with. With 3 bedrooms, 2 bathrooms, and generously sized closets throughout, there’s plenty of space to spread out while keeping everything conveniently located on one level.
The hard work has already been done for you, with updates including the crawl space encapsulation, water heater, HVAC, Roof, Kitchen, and Primary Bathroom. All that’s left to do is move in and make it your own!
Conveniently located near the Shiloh-Green Mount area, you’ll be just minutes from shopping, dining, and everyday conveniences, with easy access to the interstate and close proximity to Scott Air Force Base.
Come see why 104 Archview might just be the one you’ve been waiting for!
Active
Listed by: Homes By Janell • Zachary Petrovic • 618-301-8860
$310,000
104 Archview Dr, Shiloh, IL 62221
3beds
2,018sqft
Single Family Residence
Built in 1989
0.25 Acres Lot
$303,100 Zestimate®
$154/sqft
$-- HOA
What's special
Beautifully maintained single-story homeOpen floor planRemodeled kitchenVaulted ceilingsUpdated flooringGenerously sized closets throughout
- 4 days
- 869
- 96
Zillow last checked:
Listing updated:
Listed by:
Zachary Petrovic 618-301-8860,
Homes By Janell
Source: MARIS,MLS#: 26062288 Originating MLS: Southwestern Illinois Board of REALTORS
Originating MLS: Southwestern Illinois Board of REALTORSFacts & features
Interior
Bedrooms & bathrooms
- Bedrooms: 3
- Bathrooms: 2
- Full bathrooms: 2
- Main level bathrooms: 2
- Main level bedrooms: 3
Heating
- Forced Air
Cooling
- Central Air
Appliances
- Included: Dishwasher, Disposal, Microwave, Oven, Refrigerator, Wine Refrigerator
Features
- Basement: Crawl Space
- Number of fireplaces: 2
Interior area
- Total structure area: 2,018
- Total interior livable area: 2,018 sqft
- Finished area above ground: 2,018
- Finished area below ground: 0
Video & virtual tour
Property
Parking
- Total spaces: 2
- Parking features: Garage - Attached
- Attached garage spaces: 2
Features
- Levels: One
Lot
- Size: 0.25 Acres
- Features: Back Yard
Details
- Parcel number: 0907.0212003
- Special conditions: Standard
Construction
Type & style
- Home type: SingleFamily
- Architectural style: Other
- Property subtype: Single Family Residence
Materials
- Brick, Vinyl Siding
Condition
- Year built: 1989
Utilities & green energy
- Electric: Ameren
- Sewer: Public Sewer
- Water: Public
- Utilities for property: Cable Available
Community & HOA
Community
- Subdivision: Meadowbruck Lake Estates
HOA
- Has HOA: No
Location
- Region: Shiloh
Financial & listing details
- Price per square foot: $154/sqft
- Tax assessed value: $71,799
- Annual tax amount: $5,324
- Date on market: 9/29/2026
- Listing terms: Cash,Conventional,FHA,VA Loan
Estimated market value
$303,100
$288,000 - $318,000
$2,055/mo
Price history
| Date | Event | Price |
|---|---|---|
| 9/29/2026 | Listed for sale | $310,000+106.7%$154/sqft |
Source:  MARIS #26062288 Report a problem MARIS #26062288 Report a problem | ||
| 1/27/2020 | Sold | $150,000$74/sqft |
Source: Public Record Report a problem | ||
| 4/13/2016 | Sold | $150,000+0.1%$74/sqft |
Source: MARIS #4415630 Report a problem | ||
| 2/24/2016 | Listed for sale | $149,900$74/sqft |
Source: STAR REALTORS - SWANSEA #4415630 Report a problem | ||
| 2/24/2016 | Pending sale | $149,900$74/sqft |
Source: STAR REALTORS - SWANSEA #4415630 Report a problem | ||
| 1/6/2016 | Price change | $149,900-6.3%$74/sqft |
Source: Homepath #4415630 Report a problem | ||
| 12/8/2015 | Price change | $159,900-8.1%$79/sqft |
Source: Homepath #4415630 Report a problem | ||
| 11/4/2015 | Listed for sale | $173,900+1.7%$86/sqft |
Source: Homepath #4415630 Report a problem | ||
| 10/10/2008 | Sold | $171,000$85/sqft |
Source: Public Record Report a problem | ||
Public tax history
| Year | Property taxes | Tax assessment |
|---|---|---|
| 2024 | $4,878 +4.1% | $71,799 +5.9% |
| 2023 | $4,686 -5.1% | $67,790 +7.4% |
| 2022 | $4,938 +7% | $63,143 +6.3% |
| 2021 | $4,613 -3.1% | $59,378 +2.6% |
| 2020 | $4,761 +7.4% | $57,896 +9% |
| 2019 | $4,432 +1.8% | $53,113 +2.9% |
| 2018 | $4,356 +2.3% | $51,596 +4.9% |
| 2017 | $4,258 | $49,174 +1.9% |
| 2016 | $4,258 -6% | $48,238 -10.2% |
| 2014 | $4,528 +20.7% | $53,747 -1.3% |
| 2013 | $3,751 | $54,472 -1.2% |
| 2012 | -- | $55,128 -1.6% |
| 2011 | -- | $56,002 -1.2% |
| 2010 | -- | $56,700 |
| 2009 | -- | $56,700 +1.1% |
| 2008 | -- | $56,100 -5.6% |
| 2006 | -- | $59,399 +6.6% |
| 2005 | $3,810 +7.3% | $55,732 +5.3% |
| 2004 | $3,552 | $52,947 +6% |
| 2003 | -- | $49,959 +4.7% |
| 2002 | -- | $47,694 +6.9% |
| 2001 | -- | $44,616 +3.3% |
| 2000 | -- | $43,186 |
Find assessor info on the county website
Monthly payment
Est. payment
Payment breakdown
Explore the cost of this home by adjusting the details. Changes won't be saved.Climate risks
Neighborhood: 62221
Nearby schools
Schools provided by the listing agent
- Elementary: Shiloh Village Dist 85
- Middle: Shiloh Village Dist 85
- High: Ofallon
Source: MARIS. This data may not be complete. We recommend contacting the local school district to confirm school assignments for this home.
Similar homes
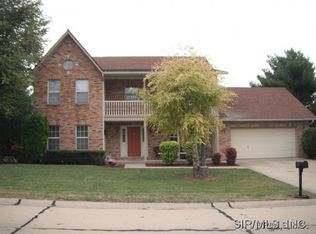
- $315,0003 bd3 ba2.9k sqft3240 Hunters Way, Shiloh, IL 62221For Sale
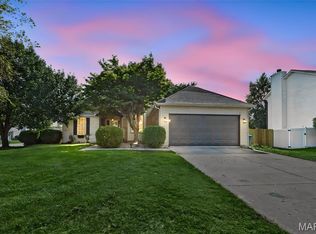
 MLS ID #26063551, Emilio Perkins, Keller Williams Pinnacle. MARIS
 - $279,9003 bd3 ba1.7k sqft3219 Stonebridge Dr, Shiloh, IL 62221For Sale
 MLS ID #26062295, Kim D Ruhl, RE/MAX Results Realty. MARIS
 - $300,0004 bd2 ba1.9k sqft129 Orchard Dr, Belleville, IL 62221For Sale
 MLS ID #26062242, Jason E Buss, RE/MAX Preferred. MARIS
 - $275,0003 bd4 ba2.2k sqft2014 Killarney Dr, Belleville, IL 62221For Sale
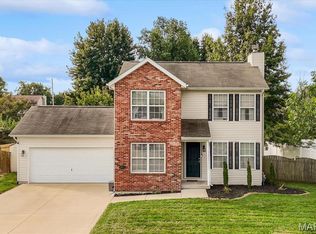 MLS ID #26061732, Jason E Buss, RE/MAX Preferred. MARIS
 - $319,9003 bd3 ba2.2k sqft908 Amesbury Ct, Belleville, IL 62221For SaleMLS ID #26054535, Erica L Timko, Keller Williams Marquee. MARIS
- $299,0003 bd3 ba2k sqft104 San Mateo Dr, Belleville, IL 62221For SaleMLS ID #26060012, Dexter Wuller, RE/MAX Preferred. MARIS
- $315,0004 bd2 ba2.2k sqft1508 Progress Ln, Belleville, IL 62221For SaleMLS ID #26053697, Toni Lucas, Worth Clark Realty. MARIS
- $235,0003 bd2 ba1.8k sqft208 Williamsburg Dr, Belleville, IL 62221For SaleMLS ID #26061829, Jessica Gratzl, Keller Williams Pinnacle. MARIS
- $307,5004 bd3 ba2.2k sqft1711 Fairway Dr, Shiloh, IL 62269For SaleMLS ID #26043947, Sally R Hohn, Coldwell Banker Brown Realtors. MARIS
- $349,0003 bd2 ba1.9k sqft861 Bluff Ridge Ln, Shiloh, IL 62221For SaleMLS ID #26052538, Janell M Schmittling, Homes By Janell. MARIS
- $339,9004 bd4 ba2.8k sqft3017 Wye Oak Dr, Belleville, IL 62221For SaleMLS ID #26061276, Julie Fleck, RE/MAX Alliance. MARIS
- $320,0003 bd2 ba2.2k sqft1452 Kingsley Dr, O Fallon, IL 62269For SaleMLS ID #26061943, Bonnie Ripperda, Golden Key Realty. MARIS
- $330,0004 bd2 ba2.1k sqft502 Fontainebleau, O Fallon, IL 62269For SaleMLS ID #26058551, Colby Schrumpf, RE/MAX Alliance. MARIS
- $348,8004 bd3 ba2.6k sqft1303 De Soto Dr, O'Fallon, IL 62269For SaleMLS ID #26060715, Ben Norrenberns, Judy Dempcy Homes Powered by KW Pinnacle. MARIS
- $220,0003 bd2 ba1.8k sqft8 Linden Dr, Shiloh, IL 62221For SaleMLS ID #26047859, Anthony Neely, Keller Williams Marquee. MARIS
- $295,0003 bd2 ba1.2k sqft2685 Cedar Grove Dr, Belleville, IL 62221For SaleMLS ID #26046283, Melissa A Johnson, Keller Williams Pinnacle. MARIS
- $315,0003 bd2 ba2.1k sqft204 Wild Cherry Ln, Swansea, IL 62226For SaleMLS ID #26057267, Kim D Ruhl, RE/MAX Results Realty. MARIS
- $375,0004 bd3 ba2.3k sqft1219 Quail Ridge Ct, Shiloh, IL 62221For SaleMLS ID #26055026, John D Grissom, Berkshire Hathaway HomeServices Select Properties. MARIS
