Tucked into quiet, established Ashburne Glen, this private Ovilla retreat offers 5,066 sqft of space, privacy, and a refreshed pool on nearly half an acre. Inside, soaring living spaces, walls of windows, and a remodeled kitchen with quartz counters and dual islands create an easy flow for daily living and entertaining. The main-level primary suite overlooks the pool and features a refreshed bath with soaking tub, walk-in shower, and dual vanities. Upstairs, the media room with bar, office, playroom, and spacious secondary bedrooms provide zones for work, guests, movie nights, and breathing room. Outside, the pool features new plaster, pumps, and filter, creating a backyard oasis framed by covered patios, mature trees, and space for quiet mornings or easy entertaining. Low HOA, peaceful Ovilla setting, and access to Midlothian, Waxahachie, and south DFW. Some photos are virtually staged.
For sale
Price cut: $24K (7/17)
$825,000
104 Ashburne Glen Ln, Ovilla, TX 75154
4beds
5,066sqft
:
Get pre-qualified$5,944/mo
Single Family Residence
Built in 1996
0.46 Acres Lot
$809,300 Zestimate®
$163/sqft
$25/mo HOA
What's special
Refreshed poolWalls of windowsSoaring living spacesNearly half an acreMedia room with barSpacious secondary bedrooms
- 84 days |
- 298 |
- 16 |
Zillow last checked:
Listing updated:
Listed by:
Dale Iley Iley 0554437 210-690-0050,
Mission Real Estate Group 210-690-0050
Source: NTREIS,MLS#: 21264298
Facts & features
Interior
Bedrooms & bathrooms
- Bedrooms: 4
- Bathrooms: 4
- Full bathrooms: 4
Primary bedroom
- Level: First
- Dimensions: 15 x 15
Living room
- Level: First
- Dimensions: 15 x 15
Heating
- Central
Cooling
- Central Air
Appliances
- Included: Dryer, Dishwasher, Electric Oven, Electric Range, Microwave, Refrigerator, Washer
Features
- Double Vanity, Pantry, Vaulted Ceiling(s)
- Flooring: Ceramic Tile, Laminate
- Has basement: No
- Number of fireplaces: 1
- Fireplace features: Living Room
Interior area
- Total interior livable area: 5,066 sqft
Video & virtual tour
Property
Parking
- Total spaces: 2
- Parking features: Garage
- Attached garage spaces: 2
Features
- Levels: Two
- Stories: 2
- Patio & porch: Balcony, Covered
- Exterior features: Balcony
- Pool features: Pool
Lot
- Size: 0.46 Acres
- Features: Sprinkler System
Details
- Parcel number: 199468
Construction
Type & style
- Home type: SingleFamily
- Architectural style: Detached
- Property subtype: Single Family Residence
Materials
- Brick
Condition
- Year built: 1996
Utilities & green energy
- Sewer: Public Sewer
- Water: Public
- Utilities for property: Sewer Available, Water Available
Community & HOA
Community
- Security: Smoke Detector(s)
- Subdivision: Ashburne Glen Estate Add Phii
HOA
- Has HOA: Yes
- Services included: All Facilities
- HOA fee: $25 monthly
- HOA name: Ashburne Glen Homeowner's Association
- HOA phone: 972-880-6279
Location
- Region: Ovilla
Financial & listing details
- Price per square foot: $163/sqft
- Tax assessed value: $753,442
- Annual tax amount: $14,719
- Date on market: 5/9/2026
- Cumulative days on market: 55 days
- Listing terms: Cash,Conventional,FHA,VA Loan
Estimated market value
$809,300
$769,000 - $850,000
$4,762/mo
Price history
| Date | Event | Price |
|---|---|---|
| 7/17/2026 | Price change | $825,000-2.8%$163/sqft |
Source: NTREIS #21264298 Report a problem | ||
| 6/18/2026 | Pending sale | $849,000$168/sqft |
Source: NTREIS #21264298 Report a problem | ||
| 5/9/2026 | Listed for sale | $849,000+142.6%$168/sqft |
Source: NTREIS #21264298 Report a problem | ||
| 8/14/2012 | Listing removed | $350,000$69/sqft |
Source: Ebby Halliday Realtors #11524522 Report a problem | ||
| 1/28/2012 | Price change | $350,000-2.8%$69/sqft |
Source: Ebby Halliday Realtors #11524522 Report a problem | ||
| 12/22/2011 | Price change | $360,000-5.2%$71/sqft |
Source: Ebby Halliday Realtors #11524522 Report a problem | ||
| 11/17/2011 | Price change | $379,900+0.2%$75/sqft |
Source: Ebby Halliday Realtors #11524522 Report a problem | ||
| 9/29/2011 | Price change | $379,000-5.2%$75/sqft |
Source: Ebby Halliday Realtors #11524522 Report a problem | ||
| 5/5/2011 | Price change | $399,900-5.9%$79/sqft |
Source: Ebby Halliday Realtors #11524522 Report a problem | ||
| 1/7/2011 | Listed for sale | $425,000$84/sqft |
Source: Ebby Halliday Realtors #11524522 Report a problem | ||
Public tax history
| Year | Property taxes | Tax assessment |
|---|---|---|
| 2025 | $14,719 +72.2% | $753,442 +16.9% |
| 2024 | $8,547 +0.1% | $644,658 +10% |
| 2023 | $8,542 -17.7% | $586,053 +10% |
| 2022 | $10,378 | $532,775 +10% |
| 2021 | -- | $484,341 +10% |
| 2020 | -- | $440,310 -0.9% |
| 2019 | $10,548 -0.3% | $444,350 -0.9% |
| 2018 | $10,575 | $448,420 +6.7% |
| 2017 | $10,575 +6.2% | $420,140 +7.6% |
| 2016 | $9,955 +6.7% | $390,480 +5.7% |
| 2015 | $9,333 | $369,550 +4% |
| 2014 | $9,333 | $355,470 +1.2% |
| 2013 | -- | $351,160 -2.6% |
| 2012 | -- | $360,370 +0.1% |
| 2011 | -- | $359,900 -2.7% |
| 2010 | -- | $369,820 -6% |
| 2009 | -- | $393,280 -3.6% |
| 2008 | -- | $408,070 -1.6% |
| 2007 | -- | $414,850 +8.9% |
| 2006 | -- | $381,080 +0.1% |
| 2005 | -- | $380,740 -0.9% |
| 2004 | -- | $384,240 |
Find assessor info on the county website
Monthly payment
Est. payment
Payment breakdown
Explore the cost of this home by adjusting the details. Changes won't be saved.Climate risks
Neighborhood: 75154
Nearby schools
GreatSchools rating
- 8/10Shields Elementary SchoolGrades: PK-5Distance: 1.7 mi
- 4/10Red Oak Middle SchoolGrades: 6-8Distance: 5.3 mi
- 4/10Red Oak High SchoolGrades: 9-12Distance: 5.5 mi
Schools provided by the listing agent
- Elementary: Shields
- Middle: Red Oak
- High: Red Oak
- District: Red Oak ISD
Source: NTREIS. This data may not be complete. We recommend contacting the local school district to confirm school assignments for this home.
- $519,1004 bd2 ba2.7k sqft106 Ashburne Glen Ln, Ovilla, TX 75154Off Market
- $538,4004 bd3 ba3.3k sqft503 Forest Edge Ln, Red Oak, TX 75154Off Market
- $--4 bd4 ba3.6k sqft102 Ashburne Glen Ln, Ovilla, TX 75154Sold

- $517,6003 bd3 ba3.6k sqft505 Forest Edge Ln, Red Oak, TX 75154Off Market
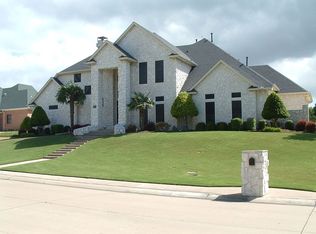
- $491,3004 bd2 ba2.1k sqft105 Ashburne Glen Ln, Ovilla, TX 75154Off Market
- $--4 bd3 ba3.2k sqft103 Ashburne Glen Ln, Ovilla, TX 75154Sold
- $--4 bd3 ba2.9k sqft107 Ashburne Glen Ln, Ovilla, TX 75154Sold
- $442,1004 bd3 ba2.7k sqft101 Ashburne Glen Ln, Ovilla, TX 75154Off Market
A local agent can set up tours, give advice and negotiate with sellers.
A local lender can help you make sure your offer is ready when you are.
Similar homes
- $749,9995 bd4 ba3.7k sqft370 Cheyenne Mountain Dr, Ovilla, TX 75154For Sale
 MLS ID #21268210, Marisol Gallegos. NTREIS
 - $815,0004 bd4 ba3.2k sqft7211 Dillon Cir, Midlothian, TX 76065For Sale
 MLS ID #21345409, Christi Corbin. NTREIS
 - $869,9004 bd5 ba3.8k sqft1510 Ashemore Ct, Midlothian, TX 76065For Sale
 MLS ID #21283846, Barbara Rau. NTREIS
 - $874,9003 bd3 ba2.6k sqft542 Pierce Rd, Red Oak, TX 75154For Sale
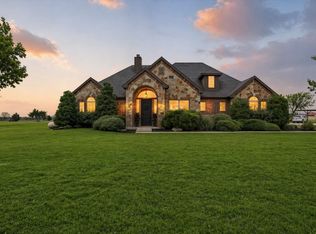 MLS ID #21271907, Sergio Rodriguez. NTREIS
 - $669,9005 bd4 ba4.4k sqft7460 Bald Cypress Dr, Ovilla, TX 75154For SaleMLS ID #21320327, Lucy Enriquez. NTREIS
- $799,0005 bd4 ba4.1k sqft2647 Creekwood Dr, Cedar Hill, TX 75104For SaleMLS ID #21281554, Scott Noblett. NTREIS
- $950,0004 bd3 ba3.3k sqft105 Forest Brook Dr, Red Oak, TX 75154For SaleMLS ID #21335511, Rashaan Fitch. NTREIS
- $789,0004 bd3 ba3.2k sqft3650 Baylor Blvd, Midlothian, TX 76065For SaleMLS ID #21325707, Krissy Mireles. NTREIS
- $914,0006 bd4 ba4.9k sqft2202 Somerset, Midlothian, TX 76065For SaleMLS ID #21239101, Ginger Smith. NTREIS
- $999,0004 bd3 ba3.7k sqft3920 Lizzy Ln, Midlothian, TX 76065For SaleMLS ID #21322819, Brandee Escalante. NTREIS
- $949,9994 bd4 ba4.1k sqft1803 Sunset Xing, Cedar Hill, TX 75104For SaleMLS ID #21324280, Buddy Priest. NTREIS
- $775,0004 bd4 ba3k sqft301 Whispering Way, Red Oak, TX 75154For SaleMLS ID #21285973, Albany Shaw. NTREIS
- $775,0004 bd3 ba3.1k sqft2650 Shale St, Midlothian, TX 76065For SaleMLS ID #21337485, Briana Cole. NTREIS
- $775,0004 bd4 ba3.1k sqft461 Whispering Way, Red Oak, TX 75154For SaleMLS ID #21284771, Albany Shaw. NTREIS
- $749,9004 bd4 ba3.5k sqft1231 Poppie Ln, Midlothian, TX 76065For SaleMLS ID #21324428, Lauryn Kennedy. NTREIS
- $785,0004 bd3 ba3.5k sqft146 Old Bridge Rd, Waxahachie, TX 75165For SaleMLS ID #21222376, Traci Benson. NTREIS
- $799,0004 bd4 ba3.4k sqft1829 Ryder Lee Ln, Waxahachie, TX 75165For SaleMLS ID #21312378, John Jaynes. NTREIS
- $709,0004 bd4 ba3.5k sqft1112 Bentwater Pkwy, Cedar Hill, TX 75104For SaleMLS ID #21307458, Everett Wright. NTREIS
- $900,0005 bd8 ba4.9k sqft901 Walnut Falls Cir, Mansfield, TX 76063For SaleMLS ID #21309995, Kathy Lakatta. NTREIS
- $865,0005 bd4 ba5.2k sqft4722 Antebellum Ln, Mansfield, TX 76063For SaleMLS ID #21007020, Vincent Lim. NTREIS
