Welcome to this beautifully updated 3-bedroom, 2-bath home in the gated Las Brisas community on Lake McQueeney, perfectly positioned just a short distance from the neighborhood marina, waterfront island park, and private boat ramp. This convenient location makes enjoying the lake lifestyle easy-whether you're heading out for a day on the water or relaxing at the park. Inside, high-end warm-toned wood flooring creates an inviting and upscale feel, complemented by updated bathrooms, new fixtures, and thoughtful finishes throughout. The living area is anchored by a wood-burning fireplace with ventilator, adding warmth, character, and comfort to the space. Las Brisas offers exceptional neighborhood amenities, including a private waterfront island park on Lake McQueeney, private boat ramp, gated access, and boat lifts available for lease at the neighborhood marina. With the home located so close to these amenities, boating, fishing, and enjoying time on Lake McQueeney are right at your fingertips. Whether you're looking for a full-time residence or a weekend lake retreat, this move-in-ready home combines updated interiors, an excellent location within the neighborhood, and convenient access to Lake McQueeney-all without the waterfront price tag.
Under contract
$489,900
104 Bosque, Seguin, TX 78155
3beds
2,031sqft
Single Family Residence
Built in 1988
0.37 Acres Lot
$474,800 Zestimate®
$241/sqft
$99/mo HOA
What's special
- 56 days
- 193
- 7
Zillow last checked:
Listing updated:
Listed by:
Chad Johnson TREC #668546 (830) 387-1101,
Keller Williams Heritage
Source: LERA MLS,MLS#: 2010702
Facts & features
Interior
Bedrooms & bathrooms
- Bedrooms: 3
- Bathrooms: 2
- Full bathrooms: 2
Primary bedroom
- Features: Walk-In Closet(s), Ceiling Fan(s), Full Bath
- Area: 255
- Dimensions: 15 x 17
Bedroom 2
- Area: 110
- Dimensions: 10 x 11
Bedroom 3
- Area: 132
- Dimensions: 11 x 12
Primary bathroom
- Features: Tub/Shower Separate, Separate Vanity, Double Vanity, Soaking Tub
- Area: 96
- Dimensions: 8 x 12
Dining room
- Area: 90
- Dimensions: 10 x 9
Kitchen
- Area: 108
- Dimensions: 9 x 12
Living room
- Area: 360
- Dimensions: 20 x 18
Heating
- Heat Pump, 1 Unit, Electric
Cooling
- Central Air
Appliances
- Included: Range, Disposal, Dishwasher, Water Softener Owned, Electric Water Heater
- Laundry: Laundry Room, Washer Hookup, Dryer Connection
Features
- One Living Area, Eat-in Kitchen, Breakfast Bar, Utility Room Inside, 1st Floor Lvl/No Steps, High Speed Internet, All Bedrooms Downstairs, Walk-In Closet(s), Master Downstairs, Ceiling Fan(s)
- Flooring: Wood
- Has basement: No
- Attic: Floored
- Number of fireplaces: 1
- Fireplace features: One, Living Room, Wood Burning, Heatilator
Interior area
- Total interior livable area: 2,031 sqft
Property
Parking
- Total spaces: 2
- Parking features: Two Car Garage, Attached, Garage Faces Side, Garage Door Opener, Open
- Attached garage spaces: 2
Features
- Levels: One
- Stories: 1
- Patio & porch: Patio
- Exterior features: Sprinkler System
- Pool features: None
- Fencing: Privacy
- Waterfront features: Water Access
- Body of water: Lake McQueeney
Lot
- Size: 0.37 Acres
- Dimensions: 190 X 86
- Features: Corner Lot, 1/4 - 1/2 Acre, Level, Streetlights, Fire Hydrant w/in 500'
- Residential vegetation: Mature Trees, Mature Trees (ext feat)
Details
- Parcel number: 1G1855200406400000
Construction
Type & style
- Home type: SingleFamily
- Property subtype: Single Family Residence
Materials
- Brick, 4 Sides Masonry
- Foundation: Slab
- Roof: Heavy Composition
Condition
- As-Is,Pre-Owned
- New construction: No
- Year built: 1988
Utilities & green energy
- Electric: GVEC
- Sewer: Septic, Septic
- Water: Springs Hill, Co-op Water
- Utilities for property: Private Garbage Service
Community & HOA
Community
- Features: Waterfront Access, Lake/River Park, Boat Ramp, Fishing, Boat Dock
- Security: Controlled Access
- Subdivision: Las Brisas
HOA
- Has HOA: Yes
- HOA fee: $1,189 annually
- HOA name: LAS BRISAS HOMEOWNERS ASSOCIATION
Location
- Region: Seguin
Financial & listing details
- Price per square foot: $241/sqft
- Tax assessed value: $364,885
- Annual tax amount: $5,780
- Price range: $489.9K - $489.9K
- Date on market: 8/21/2026
- Cumulative days on market: 57 days
- Listing terms: Conventional,FHA,VA Loan,Cash
- Road surface type: Paved
Estimated market value
$474,800
$451,000 - $499,000
$1,843/mo
Price history
| Date | Event | Price |
|---|---|---|
| 10/8/2026 | Contingent | $489,900$241/sqft |
Source:  LERA MLS #2010702 Report a problem LERA MLS #2010702 Report a problem | ||
| 8/21/2026 | Listed for sale | $489,900+58.1%$241/sqft |
Source: LERA MLS #2010702 Report a problem | ||
| 6/1/2020 | Sold | -- |
Source: LERA MLS #44006_1446438 Report a problem | ||
| 4/28/2020 | Pending sale | $309,900$153/sqft |
Source: Keller Williams City-View #1446438 Report a problem | ||
| 3/19/2020 | Listed for sale | $309,900+5.1%$153/sqft |
Source: Keller Williams City-View #1446438 Report a problem | ||
| 5/13/2019 | Sold | -- |
Source: eXp Realty #25787207 Report a problem | ||
| 5/2/2019 | Pending sale | $295,000$145/sqft |
Source: eXp Realty, LLC #1360079 Report a problem | ||
| 3/13/2019 | Price change | $295,000-1.3%$145/sqft |
Source: eXp Realty, LLC #1360079 Report a problem | ||
| 1/24/2019 | Listed for sale | $299,000+3.1%$147/sqft |
Source: eXp Realty, LLC #1360079 Report a problem | ||
| 6/15/2018 | Listing removed | $289,900$143/sqft |
Source: Owner Report a problem | ||
| 5/14/2018 | Price change | $289,900-1.7%$143/sqft |
Source: Owner Report a problem | ||
| 4/8/2018 | Price change | $294,900-1.7%$145/sqft |
Source: Owner Report a problem | ||
| 2/27/2018 | Listed for sale | $299,900$148/sqft |
Source: Owner Report a problem | ||
Public tax history
| Year | Property taxes | Tax assessment |
|---|---|---|
| 2025 | $5,667 -2% | $364,885 -5.4% |
| 2024 | $5,781 -15.4% | $385,521 -17.5% |
| 2023 | $6,833 +8.9% | $467,024 +25.5% |
| 2022 | $6,277 +50.5% | $371,983 +39.6% |
| 2021 | $4,171 -6.8% | $266,483 -1.9% |
| 2020 | $4,474 | $271,509 +5.2% |
| 2019 | -- | $258,173 +6.1% |
| 2018 | $4,215 +2.8% | $243,399 +2.7% |
| 2017 | $4,100 +358.6% | $237,025 +1.5% |
| 2016 | $894 -13.5% | $233,446 +4.9% |
| 2015 | $1,033 | $222,525 +12.2% |
| 2014 | $1,033 | $198,407 -7.7% |
| 2013 | -- | $214,868 -6.3% |
| 2012 | -- | $229,265 +5.9% |
| 2011 | -- | $216,428 |
| 2010 | -- | $216,428 +1.7% |
| 2009 | -- | $212,796 +7.8% |
| 2008 | -- | $197,334 +4.2% |
| 2007 | -- | $189,381 +8.8% |
| 2006 | -- | $174,083 +4.8% |
| 2005 | -- | $166,146 +1.1% |
| 2004 | -- | $164,286 +5.5% |
| 2003 | -- | $155,707 |
| 2002 | -- | -- |
| 2001 | -- | -- |
| 2000 | -- | -- |
Find assessor info on the county website
Monthly payment
Est. payment
Payment breakdown
Explore the cost of this home by adjusting the details. Changes won't be saved.Climate risks
Neighborhood: 78155
Nearby schools
Schools provided by the listing agent
- Elementary: Navarro Elementary
- Middle: Navarro
- High: Navarro High
- District: Navarro Isd
Source: LERA MLS. This data may not be complete. We recommend contacting the local school district to confirm school assignments for this home.
Similar homes
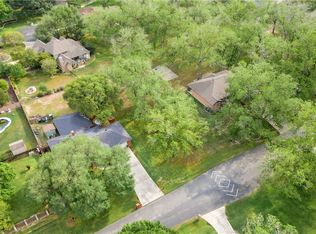
- $519,0004 bd2 ba2.1k sqft433 Las Brisas Blvd, Seguin, TX 78155Active
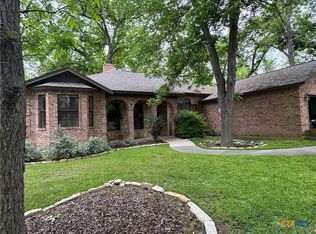
 MLS ID #613074, Elizabeth Kreusel, Hill Country Land Locators. Central Texas MLS
 - $--3 bd3 ba2.3k sqft4150 Lily Glade Ln, Seguin, TX 78155AuctionAuction.com 2
- $439,9003 bd2 ba1.6k sqft300 Ridge Crest Dr, Seguin, TX 78155Active
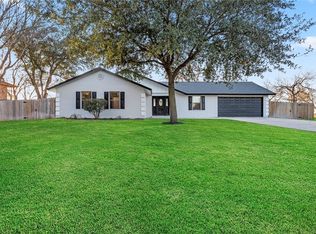 MLS ID #616857, Edward McClintick, Joseph Walter Realty, Llc. Central Texas MLS
 - $535,0004 bd3 ba2.2k sqft601 Mourning Dove Dr, McQueeney, TX 78123For Sale
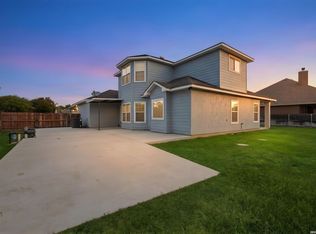
 MLS ID #2023740, Shane Neal TREC #608871, eXp Realty. LERA MLS
 - $479,0003 bd2 ba1.9k sqft110 Sandpiper Ln, Mc Queeney, TX 78123ActiveMLS ID #618127, Natalie Land, BRAVA Realty. Central Texas MLS
- $515,0003 bd2 ba2.1k sqft130 ROCK DOVE LN, McQueeney, TX 78123For SaleMLS ID #1993445, Kelley Rose TREC #637894, Keller Williams Heritage. LERA MLS
- $549,0004 bd3 ba2.6k sqft145 Bobwhite Trl, Seguin, TX 78155ActiveMLS ID #616237, Holly Coates, Travis Shaw Realty. Central Texas MLS
- $447,5003 bd2 ba1.2k sqft523 WOODLAKE DR, McQueeney, TX 78123For SaleMLS ID #1962404, Holly Coates TREC #625532, Travis Shaw Realty. LERA MLS
- $550,0003 bd2 ba2.1k sqft384 WATERWAY PASS, New Braunfels, TX 78130For SaleMLS ID #2015100, Patrick Serna TREC #689567, eXp Realty. LERA MLS
- $449,7773 bd2 ba2k sqft280 Long Creek Blvd, New Braunfels, TX 78130ActiveMLS ID #618038, Kendra Wray, Keller Williams Heritage. Central Texas MLS
- $299,9003 bd2 ba1.6k sqft924 Lake Dr, Seguin, TX 78155ActiveMLS ID #624391, Duley Dawson, Dawson & Associates. Central Texas MLS
- $549,0003 bd2 ba2k sqft260 Long Creek Blvd, New Braunfels, TX 78130ActiveMLS ID #627212, Karlyn Ellis, Realty One Group Prosper-BUDA. Central Texas MLS
- $594,5004 bd2 ba2.1k sqft3455 N State Highway 46, Seguin, TX 78155ActiveMLS ID #597380, Sherry Grimm, Century 21 Integra. Central Texas MLS
- $575,0003 bd2 ba2.4k sqft108 Woodlake Dr, McQueeney, TX 78123For SaleMLS ID #1990759, Erin Rodriguez TREC #587889, Rodriguez Collective. LERA MLS
- $470,0005 bd3 ba2.9k sqft3035 Mustang Meadow, Seguin, TX 78155For SaleMLS ID #1888208, Iris Gonzalez TREC #766872, Real Broker, LLC. LERA MLS
- $675,0004 bd3 ba2.9k sqft116 LAS BRISAS BLVD, Seguin, TX 78155For SaleMLS ID #2012908, John Renteria TREC #706483, Option One Real Estate. LERA MLS
- $485,0004 bd3 ba2.6k sqft321 SAWTOOTH OAK DR, Seguin, TX 78155New ConstructionLERA MLS
- $645,0003 bd4 ba2.3k sqft352 Ridge Crest, Seguin, TX 78155For SaleMLS ID #1888869, John Pierce TREC #525475, Keller Williams Heritage. LERA MLS
- $379,9903 bd2 ba1.9k sqft3739 Canby Oak Blf, Seguin, TX 78155Active
 MLS ID #6474988, Pamela Folsom, Third Coast Properties. Unlock MLS
