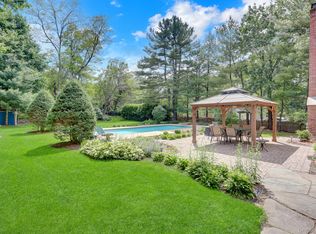
Step into true elegance with this stunning circa 1940 gem, beautifully nestled on meticulously manicured grounds that invite you to relax and unwind. Surrounded by specimen plantings and enchanting foutains, this property offers a perfect blend of classic charm and modern luxury. Enjoy entertaning on your custom porch and generous paver patio complete with built-in BBQ and kitchen. Picture yourself in the 7-person hot tub under the stars! The enclosed back porch seamlessly brings the outdoors in, creating a delightful breakfast area that connects to the kitchen, both adorned with porcelian radiant heated tile. The home boasts Southern Yellow Pine floors throughout, enhancing its warm, inviting atmosphere. The primary bedroom and guest bedroom are on the 1st floor, and a 3rd bedroom is upstairs with an adjoining office/work space. With 2 updated baths, both with radiant heated floors, every detail has been thoughtfully designed for comfort. Recent upgrades include a new roof, new front & back doors, and fresh paint inside and out! The home is equiped with a Peerless cast iron boiler, whole-house water filter, and whole house generator for ultimate peace of mind. Enjoy the efficieny of natural gas for your dryer, oven/stove, and outdoor BBQ. The electric and plumbing systems have been upgraded and there is a Nest thermostat. Taxes are low! Stone's throw from Pt. Jefferson Village and all it has to offer, including restaurants, waterfront, ferry, shopping, and more. Amenties for this homeowner include private Beach Rights, free Village parking and more!
Pending
$945,000
104 California Avenue, Port Jefferson, NY 11777
3beds
1,716sqft
Single Family Residence, Residential
Built in 1940
0.68 Acres Lot
$-- Zestimate®
$551/sqft
$-- HOA
What's special
New roofGenerous paver patioCustom porchDelightful breakfast areaMeticulously manicured groundsSurrounded by specimen plantingsEnclosed back porch
- 83 days |
- 85 |
- 0 |
Zillow last checked:
Listing updated:
Listed by:
RE/MAX Signature Real Estate 631-941-4111,
Julie A. Malsky 631-513-6128
Source: OneKey® MLS as distributed by MLS GRID,MLS#: 995805
Facts & features
Interior
Bedrooms & bathrooms
- Bedrooms: 3
- Bathrooms: 2
- Full bathrooms: 2
Other
- Description: Kitchen, Breakfast Area, Formal Dining Room, Full Bath, Living Room, Guest Bedroom (w/huge walk-in closet), Primary Bedroom (w/en-suite, new full bath), Primary Bath (w/radiant heated floor & glass tile)
- Level: First
Other
- Description: Bedroom and Office (unique bedroom & office w/heat, CAC and a "split"for extra comfort)
- Level: Second
Basement
- Description: Large Full Basement w/high ceilings, lots of storage & an extra refrigerator
- Level: Lower
Heating
- Baseboard, Hot Water, Oil, Radiant
Cooling
- Central Air
Appliances
- Included: Dishwasher, Dryer, ENERGY STAR Qualified Appliances, Gas Oven, Gas Range, Humidifier, Microwave, Oven, Range, Refrigerator, Stainless Steel Appliance(s), Washer, Gas Water Heater, Water Purifier Owned
- Laundry: Electric Dryer Hookup, Gas Dryer Hookup, In Basement
Features
- First Floor Bedroom, First Floor Full Bath, Chandelier, Formal Dining, Granite Counters, Original Details, Primary Bathroom, Master Downstairs, Smart Thermostat, Stone Counters, Storage, Walk-In Closet(s)
- Flooring: Tile, Wood
- Windows: Blinds, Casement, Double Pane Windows, Floor to Ceiling Windows, Screens
- Basement: Full,Storage Space
- Attic: Partial
- Has fireplace: No
Interior area
- Total structure area: 1,716
- Total interior livable area: 1,716 sqft
Property
Parking
- Parking features: Driveway
- Has uncovered spaces: Yes
Features
- Levels: One and One Half
- Patio & porch: Covered, Patio, Porch
- Exterior features: Awning(s), Lighting
- Has spa: Yes
- Fencing: Partial,Vinyl
- Has view: Yes
- View description: Trees/Woods
Lot
- Size: 0.68 Acres
- Features: Back Yard, Cleared, Front Yard, Garden, Landscaped, Level, Near School, Secluded, Sprinklers In Front, Sprinklers In Rear
- Residential vegetation: Partially Wooded
Details
- Additional structures: Shed(s)
- Parcel number: 0206011000400015002
- Special conditions: None
- Other equipment: Dehumidifier, Generator
Construction
Type & style
- Home type: SingleFamily
- Architectural style: Cape Cod
- Property subtype: Single Family Residence, Residential
Materials
- Frame, Stucco
Condition
- Actual
- Year built: 1940
Utilities & green energy
- Sewer: Cesspool
- Water: Public
- Utilities for property: Cable Available, Cable Connected, Natural Gas Connected, Trash Collection Public, Water Connected
Community & HOA
HOA
- Has HOA: No
Location
- Region: Port Jefferson
Financial & listing details
- Price per square foot: $551/sqft
- Tax assessed value: $1,550
- Annual tax amount: $7,300
- Date on market: 5/7/2026
- Cumulative days on market: 83 days
- Listing agreement: Exclusive Right To Sell
- Listing terms: Cash,Contract,Conventional,FHA,VA
- Exclusions: Possibly 2 ceiling light fixtures in upstairs bedroom
Estimated market value
Not available
Estimated sales range
Not available
Not available
Price history
| Date | Event | Price |
|---|---|---|
| 6/10/2026 | Pending sale | $945,000$551/sqft |
Source:  OneKey® MLS as distributed by MLS GRID #995805 Report a problem OneKey® MLS as distributed by MLS GRID #995805 Report a problem | ||
| 5/7/2026 | Listed for sale | $945,000$551/sqft |
Source: OneKey® MLS as distributed by MLS GRID #995805 Report a problem | ||
Public tax history
| Year | Property taxes | Tax assessment |
|---|---|---|
| 2025 | -- | $1,550 |
| 2024 | -- | $1,550 |
| 2023 | -- | $1,550 |
| 2022 | -- | $1,550 |
| 2021 | -- | $1,550 |
| 2020 | -- | $1,550 |
| 2019 | -- | $1,550 |
| 2018 | -- | $1,550 |
| 2017 | $4,160 | $1,550 |
| 2016 | -- | $1,550 |
| 2015 | -- | $1,550 |
| 2014 | -- | $1,550 |
| 2013 | -- | $1,550 |
| 2012 | -- | $1,550 |
| 2011 | -- | $1,550 |
| 2010 | -- | $1,550 |
| 2009 | -- | $1,550 |
| 2008 | -- | $1,550 |
| 2007 | $3,898 +23.8% | $1,550 |
| 2005 | $3,148 +7.8% | $1,550 |
| 2004 | $2,919 +6.2% | $1,550 |
| 2003 | $2,748 +8.2% | $1,550 |
| 2002 | $2,539 +8.9% | $1,550 |
| 2001 | $2,332 +2.8% | $1,550 |
| 2000 | $2,269 | $1,550 |
Find assessor info on the county website
Monthly payment
Climate risks
Neighborhood: 11777
Nearby schools
GreatSchools rating
- 7/10Minnesauke Elementary SchoolGrades: PK-6Distance: 2 mi
- 7/10Paul J Gelinas Junior High SchoolGrades: 7-9Distance: 2.4 mi
- 10/10Ward Melville Senior High SchoolGrades: 9-12Distance: 1.9 mi
Schools provided by the listing agent
- Elementary: Arrowhead Elementary School
- Middle: Paul J Gelinas Junior High School
- High: Ward Melville Senior High School
Source: OneKey® MLS as distributed by MLS GRID. This data may not be complete. We recommend contacting the local school district to confirm school assignments for this home.
- $571,7002 bd3 ba1k sqft108 California Ave, Port Jefferson, NY 11777Off Market
- $950,100-- bd-- ba-- sqft401 West Broadway, Port Jefferson, NY 11777Off Market
- $1,138,500-- bd-- ba-- sqft4 Quintin Ct, Port Jefferson, NY 11777Off Market
- $---- bd-- ba-- sqft4 Quintin Ct, Pt Jefferson, NY 11777Off Market
- $744,600-- bd-- ba-- sqft102 Owasco Dr, Port Jefferson, NY 11777Off Market
- $818,400-- bd-- ba-- sqft6 Quintin Ct, Port Jefferson, NY 11777Off Market
- $740,800-- bd-- ba-- sqft101 California Ave, Port Jefferson, NY 11777Off Market
- $930,0003 bd3 ba2.6k sqft110 California Ave, Port Jefferson, NY 11777Sold
A local agent can set up tours, give advice and negotiate with sellers.
Similar homes
- $899,9994 bd3 ba2.3k sqft31 Penelope Drive, East Setauket, NY 11733For Sale
 MLS ID #1007433, Lisa A. Jaeger, Listing by: Douglas Elliman Real Estate. OneKey® MLS as distributed by MLS GRID
 - $949,0002 bd2 ba1.6k sqft195 Shore Road, Mount Sinai, NY 11766For Sale
 MLS ID #1009988, Jennifer Paredes, Listing by: Signature Premier Properties. OneKey® MLS as distributed by MLS GRID
 - $945,0003 bd3 ba2k sqft703 Lincoln Avenue, Sayville, NY 11782For Sale
 MLS ID #1019865, Susan P. Simmons CBR, Listing by: Howard Hanna Coach. OneKey® MLS as distributed by MLS GRID
 - $659,9903 bd1 ba1.8k sqft201 Miller Place Road, Miller Place, NY 11764For Sale
 MLS ID #1030176, Michele N. Sanchez CBR, Listing by: Signature Premier Properties. OneKey® MLS as distributed by MLS GRID
 - $899,9994 bd2 ba1.7k sqft41 Oak Street, Smithtown, NY 11787For SaleMLS ID #1028706, Leslie Castellano, Listing by: James A Netter Real Estate Inc. OneKey® MLS as distributed by MLS GRID
- $990,0004 bd3 ba2.2k sqft4 Patricks Way, Saint James, NY 11780For SaleMLS ID #1028829, Jessica L. Stanco AHWD PSA, Listing by: Howard Hanna Coach. OneKey® MLS as distributed by MLS GRID
- $990,0004 bd3 ba2.4k sqft19 Eckernkamp Drive, Smithtown, NY 11787For SaleMLS ID #1029417, Michelle Wright SFR, Listing by: Signature Premier Properties. OneKey® MLS as distributed by MLS GRID
- $799,9003 bd3 ba2k sqft6 Winfield Drive, Sound Beach, NY 11789For SaleMLS ID #1012115, Isabel M. Melo Kay, Listing by: Howard Hanna Coach. OneKey® MLS as distributed by MLS GRID
- $695,0004 bd2 ba2.1k sqft53 Jarvin Road, Port Jefferson Station, NY 11776For SaleMLS ID #1003555, Yan Wong, Listing by: Modern Realty and Management. OneKey® MLS as distributed by MLS GRID
- $899,0003 bd2 ba1.7k sqft3 Ridge Road, Northport, NY 11768For SaleMLS ID #1017139, Lisa Pincus, Listing by: Douglas Elliman Real Estate. OneKey® MLS as distributed by MLS GRID
- $699,0003 bd2 ba1.8k sqft9 Alpine Place, Lake Grove, NY 11755For SaleMLS ID #1029359, Maria Caifa, Listing by: Coldwell Banker American Homes. OneKey® MLS as distributed by MLS GRID
- $745,0004 bd3 ba2.3k sqft26 King Street, Port Jefferson Station, NY 11776For SaleMLS ID #1022946, Nancy R. Gaska, Listing by: Coldwell Banker American Homes. OneKey® MLS as distributed by MLS GRID
- $799,0004 bd2 ba2k sqft26 Heritage Place S, Nesconset, NY 11767For SaleMLS ID #1029526, Ron Zimmerman, Listing by: Keller Williams Realty Elite. OneKey® MLS as distributed by MLS GRID
- $999,9994 bd3 ba2.5k sqft9 Ernest Court, Kings Park, NY 11754For SaleMLS ID #1021368, Devang Patel SRES, Listing by: Douglas Elliman Real Estate. OneKey® MLS as distributed by MLS GRID
- $659,0004 bd2 ba2.4k sqft37 Champlin Street, Ronkonkoma, NY 11779For SaleMLS ID #1028972, Alexis M. Kearney, Listing by: Galaxy Realty Group Inc. OneKey® MLS as distributed by MLS GRID
- $850,0003 bd3 ba1.9k sqft266 Clinton Avenue, East Patchogue, NY 11772For SaleMLS ID #1020526, Margaret A. Petrignani, Listing by: Marylou Swan Realty Corp. OneKey® MLS as distributed by MLS GRID
- $899,0004 bd3 ba2.4k sqft506 Twomey Avenue, Baiting Hollow, NY 11933For SaleMLS ID #1003559, Deborah A. Sinensky CBR, Listing by: Realty Connect USA LI Inc. OneKey® MLS as distributed by MLS GRID
- $1,025,0003 bd2 ba2.5k sqft17 Duncan Lane, Huntington, NY 11743For SaleMLS ID #1024322, Kathleen T. Thornton CBR E-PRO, Listing by: Compass Greater NY LLC. OneKey® MLS as distributed by MLS GRID
- $1,225,0003 bd3 ba2.1k sqft6 New York Avenue, Stony Brook, NY 11790For SaleMLS ID #1012352, Shaughnessy Dusling, Listing by: Real Broker NY LLC. OneKey® MLS as distributed by MLS GRID
- $849,9994 bd2 ba1.5k sqft49 Eugene Drive, Kings Park, NY 11754For SaleMLS ID #1029185, Heather N. Malone CBR, Listing by: Howard Hanna Coach. OneKey® MLS as distributed by MLS GRID
