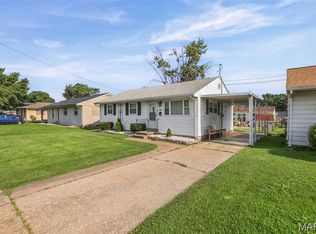
Welcome home to this charming and well-maintained 3-bedroom, 2 full bath home located in a great neighborhood! Enjoy relaxing mornings on the covered front porch and entertaining on the deck just off the kitchen through the sliding glass doors. Situated on a very large lot, this property offers plenty of outdoor space for gatherings, play, gardening, or simply enjoying the peaceful setting. Inside, you’ll find a functional layout featuring a spacious living room, kitchen, and dining area with durable vinyl flooring throughout for easy maintenance and modern appeal. This home offers comfort, space, and a wonderful location all in one!
Pending
Listed by: Century 21 Bailey & Company • Kenbra Knight
$158,900
104 Central Ave, Granite City, IL 62040
3beds
1,196sqft
:
Get pre-qualified$1,151/mo
Single Family Residence
Built in 1939
7,631 Square Feet Lot
$159,200 Zestimate®
$133/sqft
$-- HOA
What's special
Functional layoutCovered front porchDining areaVery large lot
- 62 days |
- 36 |
- 0 |
Zillow last checked:
Listing updated:
Listed by:
Kenbra Knight 618-709-0869,
Century 21 Bailey & Company
Source: MARIS,MLS#: 26026440 Originating MLS: Southwestern Illinois Board of REALTORS
Originating MLS: Southwestern Illinois Board of REALTORSFacts & features
Interior
Bedrooms & bathrooms
- Bedrooms: 3
- Bathrooms: 2
- Full bathrooms: 2
- Main level bathrooms: 1
- Main level bedrooms: 2
Primary bedroom
- Features: Floor Covering: Luxury Vinyl Plank
- Level: Main
- Area: 120
- Dimensions: 12x10
Bedroom
- Features: Floor Covering: Luxury Vinyl Plank
- Level: Main
- Area: 143
- Dimensions: 11x13
Bedroom 2
- Features: Floor Covering: Carpeting
- Level: Upper
- Area: 121
- Dimensions: 11x11
Bathroom
- Features: Floor Covering: Ceramic Tile
- Level: Main
- Area: 72
- Dimensions: 9x8
Bathroom 2
- Features: Floor Covering: Ceramic Tile
- Level: Upper
- Area: 45
- Dimensions: 5x9
Dining room
- Features: Floor Covering: Luxury Vinyl Plank
- Level: Main
- Area: 140
- Dimensions: 10x14
Kitchen
- Features: Floor Covering: Ceramic Tile
- Level: Main
- Area: 170
- Dimensions: 17x10
Living room
- Features: Floor Covering: Luxury Vinyl Plank
- Level: Main
- Area: 224
- Dimensions: 14x16
Sitting room
- Features: Floor Covering: Carpeting
- Level: Upper
- Area: 252
- Dimensions: 14x18
Heating
- Forced Air
Cooling
- Central Air
Features
- Basement: Unfinished
- Has fireplace: No
Interior area
- Total structure area: 1,196
- Total interior livable area: 1,196 sqft
- Finished area above ground: 1,196
- Finished area below ground: 0
Video & virtual tour
Property
Features
- Levels: One and One Half
Lot
- Size: 7,631 Square Feet
- Dimensions: 52 x 146.76 IRR
- Features: Back Yard, Front Yard
Details
- Parcel number: 182143302203016
- Special conditions: Standard
Construction
Type & style
- Home type: SingleFamily
- Architectural style: Cottage
- Property subtype: Single Family Residence
Materials
- Vinyl Siding
Condition
- Year built: 1939
Utilities & green energy
- Electric: Ameren
- Sewer: Public Sewer
- Water: Public
- Utilities for property: Electricity Connected, Natural Gas Connected, Sewer Connected, Water Connected
Community & HOA
Community
- Subdivision: Orchard Park Place
HOA
- Has HOA: No
Location
- Region: Granite City
Financial & listing details
- Price per square foot: $133/sqft
- Tax assessed value: $74,250
- Annual tax amount: $1,487
- Date on market: 5/7/2026
- Cumulative days on market: 62 days
- Listing terms: Cash,Conventional,FHA,VA Loan
- Electric utility on property: Yes
Estimated market value
$159,200
$151,000 - $167,000
$1,424/mo
Price history
| Date | Event | Price |
|---|---|---|
| 6/5/2026 | Pending sale | $158,900$133/sqft |
Source:  MARIS #26026440 Report a problem MARIS #26026440 Report a problem | ||
| 5/29/2026 | Listed for sale | $158,900$133/sqft |
Source: MARIS #26026440 Report a problem | ||
| 5/12/2026 | Pending sale | $158,900$133/sqft |
Source: MARIS #26026440 Report a problem | ||
| 5/7/2026 | Listed for sale | $158,900+44.5%$133/sqft |
Source: MARIS #26026440 Report a problem | ||
| 6/14/2022 | Sold | $110,000+22.4%$92/sqft |
Source: Public Record Report a problem | ||
| 3/24/2021 | Listing removed | -- |
Source: Owner Report a problem | ||
| 12/20/2017 | Listing removed | $89,900$75/sqft |
Source: Owner Report a problem | ||
| 9/12/2017 | Price change | $89,900-14.3%$75/sqft |
Source: Owner Report a problem | ||
| 8/31/2017 | Listed for sale | $104,900$88/sqft |
Source: Berkshire Hathaway HomeServices Elite Properties #17043448 Report a problem | ||
| 7/17/2017 | Pending sale | $104,900$88/sqft |
Source: Berkshire Hathaway HomeServices Elite Properties #17043448 Report a problem | ||
| 7/10/2017 | Price change | $104,900-4.5%$88/sqft |
Source: Berkshire Hathaway HomeServices Elite Properties #17043448 Report a problem | ||
| 6/27/2017 | Price change | $109,900-4.4%$92/sqft |
Source: Berkshire Hathaway HomeServices Elite Properties #17043448 Report a problem | ||
| 5/30/2017 | Price change | $114,900+4.5%$96/sqft |
Source: Berkshire Hathaway HomeServices Elite Properties #17043448 Report a problem | ||
| 5/3/2017 | Price change | $109,900-1.8%$92/sqft |
Source: Owner Report a problem | ||
| 4/22/2017 | Price change | $111,900-2.6%$94/sqft |
Source: Owner Report a problem | ||
| 4/15/2017 | Price change | $114,900-3%$96/sqft |
Source: Owner Report a problem | ||
| 3/25/2017 | Listed for sale | $118,500$99/sqft |
Source: Owner Report a problem | ||
Public tax history
| Year | Property taxes | Tax assessment |
|---|---|---|
| 2024 | $1,487 -0.7% | $24,750 +11.6% |
| 2023 | $1,498 +10.3% | $22,180 +14.7% |
| 2022 | $1,359 +3.1% | $19,330 +5.9% |
| 2021 | $1,318 +5.7% | $18,260 +5.9% |
| 2020 | $1,247 -1.5% | $17,240 |
| 2019 | $1,265 | $17,240 +6.6% |
| 2018 | -- | $16,170 |
| 2017 | $1,201 -2.8% | $16,170 |
| 2016 | $1,236 | $16,170 -1.8% |
| 2015 | $1,236 | $16,460 |
| 2014 | $1,236 | $16,460 -3.2% |
| 2013 | $1,236 | $17,000 -4.7% |
| 2012 | -- | $17,830 -9.9% |
| 2011 | -- | $19,800 |
| 2010 | -- | $19,800 +2.5% |
| 2009 | -- | $19,310 +15.4% |
| 2007 | -- | $16,730 +6.8% |
| 2005 | -- | $15,670 +12.7% |
| 2004 | $929 +19.9% | $13,910 +7.5% |
| 2003 | $775 +3.4% | $12,940 +21.4% |
| 2002 | $750 | $10,660 +6.4% |
| 2001 | -- | $10,020 +0.5% |
| 2000 | $703 | $9,970 |
Find assessor info on the county website
Monthly payment
Est. payment
Payment breakdown
Explore the cost of this home by adjusting the details. Changes won't be saved.Climate risks
Neighborhood: 62040
Nearby schools
GreatSchools rating
- 5/10Mitchell Elementary SchoolGrades: 3-4Distance: 0.6 mi
- 2/10Coolidge Middle SchoolGrades: 7-8Distance: 2.8 mi
- 2/10Granite City High SchoolGrades: 9-12Distance: 3 mi
Schools provided by the listing agent
- Elementary: Granite City Dist 9
- Middle: Granite City Dist 9
- High: Granite City
Source: MARIS. This data may not be complete. We recommend contacting the local school district to confirm school assignments for this home.
- $128,5003 bd1 ba1.1k sqft100 Central Ave, Granite City, IL 62040Off Market
- $97,7003 bd1 ba1k sqft112 Central Ave, Granite City, IL 62040Off Market
- $1,200-- bd-- ba-- sqft112 Central Ave, Granite city, IL 62040Off Market
- $33,090-- bd-- ba1.1k sqft5200 Nameoki Rd, Granite City, IL 62040Off Market
- $24,480-- bd-- ba-- sqft5216 Nameoki Rd, Granite City, IL 62040Off Market
- $100,0003 bd1 ba1.2k sqft5208 Nameoki Rd, Granite City, IL 62040Sold
- $149,4003 bd2 ba1.3k sqft121 Central Ave, Granite City, IL 62040Off Market
- $16,6502 bd1 ba988 sqft120 Central Ave, Granite City, IL 62040Off Market
A local agent can set up tours, give advice and negotiate with sellers.
Similar homes
- $160,0003 bd1 ba1k sqft4025 Braden Ave, Granite City, IL 62040For Sale

 MLS ID #26019607, Lindsey West, Worth Clark Realty. MARIS
 - $145,0002 bd1 ba1k sqft3105 Ash Ave, Granite City, IL 62040For Sale
 MLS ID #26035557, Caleb A Davis, Keller Williams Marquee. MARIS
 - $150,0003 bd1 ba1.3k sqft213 Briarwood Dr, Granite City, IL 62040For Sale
 MLS ID #26043192, Judith V Browning, Nester Realty. MARIS
 - $175,0004 bd2 ba1.2k sqft2311 Orville Ave, Granite City, IL 62040For Sale
 MLS ID #26023955, Kamron Wylde, Real Broker LLC. MARIS
 - $174,9003 bd2 ba1.2k sqft2611 State St, Granite City, IL 62040For SaleMLS ID #26004493, Aisha Dinceroglu, Century 21 Bailey & Company. MARIS
- $120,0003 bd2 ba1.2k sqft556 Margaret Ave, Granite City, IL 62040For SaleMLS ID #26039199, Celia A Robertson, House 2 Home Realty. MARIS
- $220,0003 bd2 ba1.7k sqft14 Perigen Ln, Granite City, IL 62040For SaleMLS ID #26041985, Erica L Timko, Keller Williams Marquee. MARIS
- $135,0002 bd1 ba1.1k sqft2918R Victory Dr, Granite City, IL 62040For SaleMLS ID #26038169, Andy L Robinson, Keller Williams Marquee. MARIS
- $224,9003 bd2 ba1.7k sqft2560 Stratford Ln, Granite City, IL 62040For SaleMLS ID #26037559, Sherry R MacKo, Century 21 Bailey & Company. MARIS
- $159,9003 bd2 ba1.4k sqft640 E Ferguson Ave, Wood River, IL 62095For SaleMLS ID #26038064, Tina M Davis, Market Pro Realty, Inc. MARIS
- $219,9002 bd1 ba1.2k sqft1604 Garfield Ave, Granite City, IL 62040For SaleMLS ID #26043097, Judith V Browning, Nester Realty. MARIS
- $164,5003 bd2 ba1.4k sqft14 Shireford Ln, Saint Louis, MO 63135For SaleMLS ID #26037949, Thomas J Derry, Keller Williams Realty St. Louis. MARIS
- $149,0003 bd1 ba1.2k sqft10230 Lynncrest Ct, Saint Louis, MO 63136For SaleMLS ID #26038673, Liz Mull, Coldwell Banker Realty - Gundaker. MARIS
- $85,9993 bd1 ba1.2k sqft2221 Lee Ave, Granite City, IL 62040For SaleMLS ID #26038372, Rodney G Holt, Real Broker LLC. MARIS
- $114,9003 bd1 ba1.6k sqft10205 Gourock Dr, Saint Louis, MO 63137For SaleMLS ID #26047478, Brian Preston, Elevate Realty, LLC. MARIS
- $150,0003 bd1 ba1.1k sqft6830 Friarwood Dr, Saint Louis, MO 63134For SaleMLS ID #26044053, Linda Kirkpatrick, Worth Clark Realty. MARIS
- $153,9004 bd2 ba1.5k sqft49 N Harvey Ave, Saint Louis, MO 63135For SaleMLS ID #26040848, David Nations, Keller Williams Realty St. Louis. MARIS
- $144,9003 bd2 ba1.3k sqft1001 Olympia Dr, Saint Louis, MO 63135For SaleMLS ID #26026453, Alexis Martz, Trelora Realty, Inc. MARIS
- $159,9003 bd2 ba1.2k sqft4260 Miami St, Saint Louis, MO 63116For SaleMLS ID #26044704, Mandy D Watkins, Knight and Drews LLC. MARIS
- $157,9004 bd2 ba1.5k sqft3421 Badley Ave, Alton, IL 62002For SaleMLS ID #26004362, Ellen Burford, Gori Realtors, LLC. MARIS
