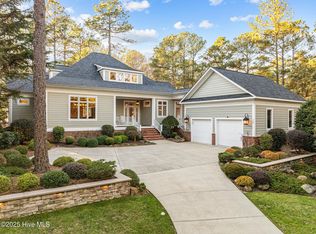
This stunning 4,281 sq ft ''Nash'' floor plan by Homes by Dickerson is inspired by one of their award-winning Parade Homes, blending luxury design with everyday functionality.
The main level offers a thoughtfully designed layout with a spacious Owner's Suite featuring a zero entry shower and custom walk in closet design, plus a private Guest Suite and dedicated Study. The heart of the home is a chef's dream: a custom kitchen with a walk-in pantry, quartz riser on the range wall, full JennAir appliance suite, and Kohler fixtures throughout.
Upstairs includes two additional bedrooms, a second study, a large game room with built-in bar area, and unfinished attic storage for added flexibility.
Exceptional details include Andersen E-Series windows, cedar column accents, an exterior gas lantern, and a 3-car garage. Outdoor living shines with a flagstone-screened porch featuring a cozy fireplace, and a patio with an outdoor grill center. A whole-house 26KW Generac generator offers added peace of mind.
This home was designed for comfort, style, and seamless living—inside and out.
The home is built with energy efficiency in mind, featuring Energy Star appliances, EPA WaterSense plumbing fixtures, a whole-home dehumidifier, a dual-fuel HVAC system, a tankless Rinnai water heater on a recirculation system, and a fully sealed, encapsulated crawlspace. Exterior construction includes 2x6 walls, Hardiplank siding, and PVC trim for durability and rot free maintenance.
Design pending final ARC approval. Seller is not owner of record.
Under contract
$2,150,000
104 Chesterfield Drive, Pinehurst, NC 28374
4beds
4,281sqft
:
Get pre-qualified$12,004/mo
Single Family Residence
Built in 2025
1.07 Acres Lot
$389,800 Zestimate®
$502/sqft
$176/mo HOA
What's special
Custom kitchenHardiplank sidingZero entry showerExterior gas lanternKohler fixtures throughoutCedar column accentsEpa watersense plumbing fixtures
- 280 days |
- 19 |
- 1 |
Zillow last checked:
Listing updated:
Listed by:
Keith Harris 704-905-9338,
Pines Sotheby's International Realty,
Kaitlyn Shinkwin 910-315-0604,
Pines Sotheby's International Realty
Source: Hive MLS,MLS#: 100516439 Originating MLS: Mid Carolina Regional MLS
Originating MLS: Mid Carolina Regional MLSFacts & features
Interior
Bedrooms & bathrooms
- Bedrooms: 4
- Bathrooms: 5
- Full bathrooms: 4
- 1/2 bathrooms: 1
Primary bedroom
- Level: Primary Living Area
Dining room
- Features: Combination
Heating
- Propane, Gas Pack, Heat Pump, Fireplace(s), Electric
Cooling
- Heat Pump
Appliances
- Included: ENERGY STAR Qualified Appliances, Tankless Water Heater
Features
- Master Downstairs, Walk-in Closet(s), High Ceilings, Entrance Foyer, Whole-Home Generator, Kitchen Island, Ceiling Fan(s), Pantry, Walk-in Shower, Gas Log, Walk-In Closet(s)
- Has fireplace: Yes
- Fireplace features: Gas Log
Interior area
- Total structure area: 4,281
- Total interior livable area: 4,281 sqft
Property
Parking
- Total spaces: 3
- Parking features: Concrete
- Attached garage spaces: 3
Features
- Levels: Two
- Stories: 2
- Patio & porch: Open, Covered, Patio, Porch, Screened
- Fencing: None
Lot
- Size: 1.07 Acres
Details
- Parcel number: 97000160
- Zoning: RS-3
- Special conditions: Standard
Construction
Type & style
- Home type: SingleFamily
- Property subtype: Single Family Residence
Materials
- Block, Concrete, Brick Veneer, Fiber Cement, Wood Frame
- Foundation: Block, Permanent, Crawl Space
- Roof: Architectural Shingle
Condition
- New construction: Yes
- Year built: 2025
Utilities & green energy
- Sewer: County Sewer
- Water: County Water
- Utilities for property: Sewer Connected, Water Connected
Green energy
- Green verification: ENERGY STAR Certified Homes, GHBT Green Cert Homes, Green Built Homes, Hero Code Home, HERS Index Score
- Energy efficient items: Lighting, Thermostat
- Indoor air quality: Ventilation
- Water conservation: Water-Smart Landscaping
Community & HOA
Community
- Subdivision: Forest Creek
HOA
- Has HOA: Yes
- Amenities included: Jogging Path, Maintenance Common Areas, Maintenance Roads, Security, Street Lights
- HOA fee: $2,117 annually
- HOA name: Forest Creek Golf Club HOA
- HOA phone: 910-725-1992
Location
- Region: Pinehurst
Financial & listing details
- Price per square foot: $502/sqft
- Tax assessed value: $175,000
- Annual tax amount: $1,115
- Date on market: 6/30/2025
- Cumulative days on market: 280 days
- Listing agreement: Exclusive Right To Sell
- Listing terms: Cash,Conventional,VA Loan
- Road surface type: Paved
Estimated market value
$389,800
$347,000 - $440,000
$4,506/mo
Price history
| Date | Event | Price |
|---|---|---|
| 3/14/2026 | Contingent | $2,150,000$502/sqft |
Source:  Hive MLS #100516439 Report a problem Hive MLS #100516439 Report a problem | ||
| 9/19/2025 | Price change | $2,150,000+2.4%$502/sqft |
Source: Hive MLS #100516439 Report a problem | ||
| 6/30/2025 | Listed for sale | $2,100,000+412.2%$491/sqft |
Source: Hive MLS #100516439 Report a problem | ||
| 6/11/2025 | Contingent | $409,999$96/sqft |
Source: Hive MLS #100512624 Report a problem | ||
| 6/9/2025 | Listed for sale | $409,999+39%$96/sqft |
Source: Hive MLS #100512624 Report a problem | ||
| 10/28/2024 | Sold | $295,000-1.7%$69/sqft |
Source: Hive MLS #100461989 Report a problem | ||
| 8/21/2024 | Pending sale | $300,000$70/sqft |
Source: Hive MLS #100461989 Report a problem | ||
| 8/21/2024 | Listed for sale | $300,000+100%$70/sqft |
Source: Hive MLS #100461989 Report a problem | ||
| 1/14/2022 | Sold | $150,000-40%$35/sqft |
Source: Public Record Report a problem | ||
| 12/21/2021 | Listed for sale | $250,000+117.4%$58/sqft |
Source: Hive MLS #100305354 Report a problem | ||
| 1/20/2021 | Listing removed | -- |
Source:  MCR Report a problem MCR Report a problem | ||
| 11/12/2020 | Listed for sale | $115,000$27/sqft |
Source: Pines Sotheby's International Realty #203293 Report a problem | ||
Public tax history
| Year | Property taxes | Tax assessment |
|---|---|---|
| 2024 | $1,116 -3% | $175,000 |
| 2023 | $1,151 +65.9% | $175,000 +133.3% |
| 2022 | $694 -2.6% | $75,000 |
| 2021 | $713 | $75,000 |
| 2020 | $713 | $75,000 |
| 2019 | $713 | $75,000 -28.6% |
| 2018 | $713 -22.4% | $105,000 |
| 2017 | $919 | $105,000 |
| 2015 | $919 +1.2% | $105,000 -53.3% |
| 2014 | $908 | $225,000 |
Find assessor info on the county website
Monthly payment
Est. payment
Payment breakdown
Explore the cost of this home by adjusting the details. Changes won't be saved.Climate risks
Neighborhood: 28374
Nearby schools
GreatSchools rating
- 8/10McDeeds Creek ElementaryGrades: K-5Distance: 2.5 mi
- 9/10New Century Middle SchoolGrades: 6-8Distance: 8.1 mi
- 7/10Union Pines High SchoolGrades: 9-12Distance: 7.9 mi
Schools provided by the listing agent
- Elementary: McDeeds Creek Elementary
- Middle: New Century Middle
- High: Union Pines High
Source: Hive MLS. This data may not be complete. We recommend contacting the local school district to confirm school assignments for this home.
- $1,568,2004 bd4 ba4.1k sqft106 Chesterfield Dr, Pinehurst, NC 28374Off Market
- $947,5005 bd4 ba-- sqft102 Chesterfield Dr, Pinehurst, NC 28374Off Market
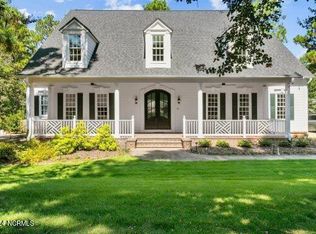
- $2,091,5001.42 Acres203 Chester Way, Pinehurst, NC 28374Off Market
- $1,580,6004 bd4 ba4.7k sqft108 Chesterfield Dr, Pinehurst, NC 28374Off Market
- $1,173,5004 bd3 ba3.4k sqft201 Chester Way, Pinehurst, NC 28374Off Market
- $1,307,8003 bd-- ba4.6k sqft205 Chester Way, Pinehurst, NC 28374Off Market
- $1,800,0004 bd5 ba4k sqft103 Chesterfield Dr, Pinehurst, NC 28374New Construction
- $240,0000.93 Acres101 Chesterfield Dr, Pinehurst, NC 28374Sold
A local agent can set up tours, give advice and negotiate with sellers.
A local lender can help you make sure your offer is ready when you are.
Similar homes
- $2,345,0004 bd5 ba5.5k sqft100 El Dorado Street, Pinehurst, NC 28374For Sale
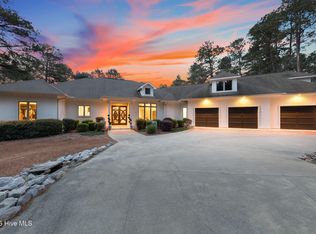
 MLS ID #100566119, Clio Carroll, Keller Williams Pinehurst. Hive MLS
 - $2,100,0004 bd4 ba4.4k sqft1 Kenwood Court, Pinehurst, NC 28374New Construction
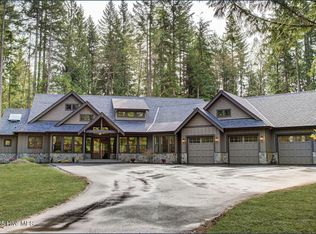 MLS ID #100543406, Dana Wicker Cantrell, Coldwell Banker HPW Chapel Hill. Hive MLS
 - $2,195,0004 bd5 ba4.2k sqft160 Westwood Road, Pinehurst, NC 28374New Construction
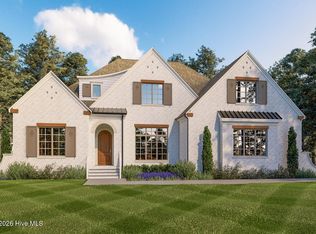 MLS ID #100559138, Deborah K Davis, Colony Partners. Hive MLS
 - $1,900,0006 bd6 ba5.6k sqft10 Wee Burn Lane, Pinehurst, NC 28374For Sale
 MLS ID #100542346, Katherine Casey Peele, Colony Partners. Hive MLS
 - $2,245,0004 bd6 ba5.2k sqft55 Linden Road, Pinehurst, NC 28374For SaleMLS ID #100558617, Debra Brenner, Lin Hutaff's Pinehurst Realty Group. Hive MLS
- $2,295,0004 bd6 ba6.2k sqft370 Lake Dornoch Drive, Pinehurst, NC 28374For SaleMLS ID #100562148, Scott Lincicome, Better Homes and Gardens Real Estate Lifestyle Property Partners. Hive MLS
- $1,845,0004 bd4 ba3.9k sqft50 Dundee Road, Pinehurst, NC 28374For SaleMLS ID #100571346, Blake Webb, Taproot Realty Group LLC. Hive MLS
- $2,495,0005 bd7 ba4.2k sqft28 Chestertown Drive, Pinehurst, NC 28374For SaleMLS ID #100554647, Katherine Casey Peele, Colony Partners. Hive MLS
- $2,295,0004 bd5 ba3.3k sqft55 Palmetto Road, Pinehurst, NC 28374For SaleMLS ID #100571799, Lin Hutaff, Lin Hutaff's Pinehurst Realty Group. Hive MLS
- $2,250,0003 bd5 ba3.6k sqft25 Magnolia Road, Pinehurst, NC 28374For SaleMLS ID #100576720, Rise Realty, Keller Williams Pinehurst. Hive MLS
- $1,749,0004 bd6 ba4.5k sqft24 Bally Bunion Ln, Pinehurst, NC 28374For Sale
 MLS ID #10178732, Joy Donat. Doorify MLS
 - $1,850,0004 bd6 ba6.3k sqft4 Augusta Way, Pinehurst, NC 28374For SaleMLS ID #100561239, Delina McKnight, LPT Realty. Hive MLS
- $1,499,0004 bd4 ba3.6k sqft10 Chestertown Drive, Pinehurst, NC 28374New ConstructionMLS ID #100584301, Kyle Kline, eXp Realty. Hive MLS
- $1,750,0004 bd6 ba4.1k sqft9 Middlebury Road, Pinehurst, NC 28374New ConstructionMLS ID #100563904, Keith Harris, Pines Sotheby's International Realty. Hive MLS
- $1,295,0004 bd4 ba4.2k sqft7 Wellington Drive, Pinehurst, NC 28374For SaleMLS ID #100543145, Katherine Casey Peele, Colony Partners. Hive MLS
- $1,749,0004 bd6 ba4.5k sqft24 Ballybunion Lane, Pinehurst, NC 28374For SaleMLS ID #100584529, Joy Blake Donat, Pines Sotheby's International Realty. Hive MLS
- $1,995,0004 bd5 ba4.2k sqft3 Ridgeland Street, Pinehurst, NC 28374For SaleMLS ID #100577074, Jamie McDevitt, McDevitt Town & Country Properties. Hive MLS
- $2,150,0005 bd4 ba5.7k sqft125 Belfair Ct, Southern Pines, NC 28387For SaleMLS ID #764290, EDNA IRIZARRY, ONYX REALTY, LLC.. LPRMLS
- $1,875,0004 bd5 ba4.2k sqft124 Saint Mellions Court, Pinehurst, NC 28374New ConstructionMLS ID #100543592, Keith Harris, Pines Sotheby's International Realty. Hive MLS
- $1,375,0003 bd5 ba4.3k sqft210 Quail Hollow Drive, Pinehurst, NC 28374For SaleMLS ID #100577586, Cathy Larose, Coldwell Banker Advantage-Southern Pines. Hive MLS
