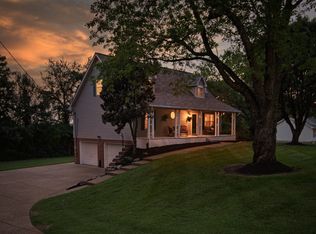
Beautifully updated home with exceptional features inside and out! Enjoy the oversized covered deck with covered awning, white-fenced backyard, and added concrete parking pad. Across the street from Legacy Golf Course. Open floor plan offers a formal dining room flowing into the great room with a fireplace. The updated kitchen features new cabinetry, countertops, center island, breakfast area, and new lighting.
The spacious primary suite includes an upgraded bath and large walk-in closet. Two additional bedrooms are on the opposite side of the home, with a walk-up bonus room perfect for a playroom, office, or media room. Additional updates include new central heat and air, encapsulated crawl space, laminate flooring, tile in wet areas, carpet in the bonus room, and custom drapes.
Community amenities include access to a neighborhood pool/ club house with a fitness center in HOA. This move-in ready home has been beautifully maintained and is a must-see! Schedule your private showing today.
Under contract - showing
Price cut: $10K (8/29)
$449,900
104 Clearview Ct, Springfield, TN 37172
3beds
2,495sqft
Single Family Residence, Residential
Built in 1999
0.29 Acres Lot
$-- Zestimate®
$180/sqft
$34/mo HOA
What's special
Center islandWhite-fenced backyardUpgraded bathOpen floor planCustom drapesLarge walk-in closetUpdated kitchen
- 74 days
- 405
- 21
Zillow last checked:
Listing updated:
Listed by:
Donna Shell 615-347-4122,
Crye-Leike, Inc., REALTORS 615-851-0888
Source: RealTracs MLS as distributed by MLS GRID,MLS#: 3284072
Facts & features
Interior
Bedrooms & bathrooms
- Bedrooms: 3
- Bathrooms: 2
- Full bathrooms: 2
- Main level bedrooms: 3
Bedroom 1
- Features: Suite
- Level: Suite
- Area: 288 Square Feet
- Dimensions: 24x12
Bedroom 2
- Area: 110 Square Feet
- Dimensions: 10x11
Bedroom 3
- Area: 150 Square Feet
- Dimensions: 10x15
Primary bathroom
- Features: Double Vanity
- Level: Double Vanity
Dining room
- Features: Separate
- Level: Separate
- Area: 154 Square Feet
- Dimensions: 11x14
Kitchen
- Area: 209 Square Feet
- Dimensions: 19x11
Living room
- Features: Great Room
- Level: Great Room
- Area: 270 Square Feet
- Dimensions: 15x18
Recreation room
- Features: Other
- Level: Other
- Area: 462 Square Feet
- Dimensions: 22x21
Heating
- Central, Natural Gas
Cooling
- Ceiling Fan(s), Central Air, Electric
Appliances
- Included: Electric Oven, Oven, Electric Range, Range, Dishwasher, Microwave, Refrigerator
- Laundry: Electric Dryer Hookup, Washer Hookup
Features
- Ceiling Fan(s), Entrance Foyer, Extra Closets, Open Floorplan, Redecorated, Walk-In Closet(s), High Speed Internet, Kitchen Island
- Flooring: Carpet, Laminate, Tile
- Basement: Crawl Space
- Number of fireplaces: 1
- Fireplace features: Gas, Great Room
Interior area
- Total structure area: 2,495
- Total interior livable area: 2,495 sqft
- Finished area above ground: 2,495
Property
Parking
- Total spaces: 2
- Parking features: Garage Door Opener, Garage Faces Front, Aggregate
- Attached garage spaces: 2
Features
- Levels: One
- Stories: 2
- Patio & porch: Deck, Covered
- Pool features: Association
- Fencing: Back Yard
Lot
- Size: 0.29 Acres
- Dimensions: 86.82 x 144.49 IRR
- Features: Cul-De-Sac, Level
- Topography: Cul-De-Sac,Level
Details
- Parcel number: 092K A 01700 000
- Special conditions: Standard
Construction
Type & style
- Home type: SingleFamily
- Architectural style: Contemporary
- Property subtype: Single Family Residence, Residential
Materials
- Stucco
- Roof: Shingle
Condition
- New construction: No
- Year built: 1999
Utilities & green energy
- Sewer: Public Sewer
- Water: Public
- Utilities for property: Electricity Available, Natural Gas Available, Water Available, Cable Connected
Green energy
- Energy efficient items: Doors
Community & HOA
Community
- Security: Smoke Detector(s)
- Subdivision: Oakland Farms Phase 2
HOA
- Has HOA: Yes
- Amenities included: Clubhouse, Pool
- HOA fee: $34 monthly
Location
- Region: Springfield
Financial & listing details
- Price per square foot: $180/sqft
- Tax assessed value: $421,400
- Annual tax amount: $2,734
- Date on market: 7/16/2026
- Electric utility on property: Yes
Estimated market value
Not available
Estimated sales range
Not available
Not available
Price history
| Date | Event | Price |
|---|---|---|
| 9/14/2026 | Contingent | $449,900$180/sqft |
Source:  RealTracs MLS as distributed by MLS GRID #3284072 Report a problem RealTracs MLS as distributed by MLS GRID #3284072 Report a problem | ||
| 8/29/2026 | Price change | $449,900-2.2%$180/sqft |
Source: RealTracs MLS as distributed by MLS GRID #3284072 Report a problem | ||
| 8/4/2026 | Price change | $459,900-4.2%$184/sqft |
Source: RealTracs MLS as distributed by MLS GRID #3284072 Report a problem | ||
| 7/26/2026 | Price change | $479,900-3.2%$192/sqft |
Source: RealTracs MLS as distributed by MLS GRID #3284072 Report a problem | ||
| 7/16/2026 | Listed for sale | $495,900+84%$199/sqft |
Source: RealTracs MLS as distributed by MLS GRID #3284072 Report a problem | ||
| 12/11/2019 | Sold | $269,500+3.7%$108/sqft |
Source: RealTracs MLS as distributed by MLS GRID #2092813 Report a problem | ||
| 11/7/2019 | Price change | $260,000-1.5%$104/sqft |
Source: Opendoor #2092813 Report a problem | ||
| 10/21/2019 | Listed for sale | $264,000+8.7%$106/sqft |
Source: Opendoor #2092813 Report a problem | ||
| 10/2/2019 | Sold | $242,900-11.6%$97/sqft |
Source: Public Record Report a problem | ||
| 10/18/2018 | Listing removed | $274,900$110/sqft |
Source: Finch Real Estate Co. #1965465 Report a problem | ||
| 8/29/2018 | Price change | $274,900-2.8%$110/sqft |
Source: Finch Real Estate Co. #1965465 Report a problem | ||
| 8/13/2018 | Price change | $282,900-2.1%$113/sqft |
Source: Finch Real Estate Co. #1953109 Report a problem | ||
| 8/7/2018 | Price change | $288,900-2%$116/sqft |
Source: Finch Real Estate Co. #1953109 Report a problem | ||
| 7/23/2018 | Listed for sale | $294,900+76.6%$118/sqft |
Source: Finch Real Estate Co. #1953109 Report a problem | ||
| 11/25/2013 | Sold | $167,000-23.6%$67/sqft |
Source: RealTracs MLS as distributed by MLS GRID #1482859 Report a problem | ||
| 8/26/2013 | Sold | $218,466+0.2%$88/sqft |
Source: Public Record Report a problem | ||
| 9/21/2006 | Sold | $218,000+11.2%$87/sqft |
Source: Public Record Report a problem | ||
| 5/6/2003 | Sold | $196,000$79/sqft |
Source: Public Record Report a problem | ||
Public tax history
| Year | Property taxes | Tax assessment |
|---|---|---|
| 2025 | $2,734 +3.6% | $105,350 |
| 2024 | $2,639 | $105,350 |
| 2023 | $2,639 +5.5% | $105,350 +53.6% |
| 2022 | $2,502 +41.6% | $68,600 |
| 2021 | $1,767 -29.4% | $68,600 |
| 2020 | $2,502 | $68,600 |
| 2019 | $2,502 | $68,600 |
| 2018 | $2,502 +0% | $68,600 +35.3% |
| 2017 | $2,502 +15.2% | $50,700 |
| 2016 | $2,172 +3% | $50,700 |
| 2015 | $2,109 | $50,700 |
| 2014 | $2,109 | $50,700 |
| 2013 | -- | $50,700 |
| 2012 | $2,116 | $50,700 -9.4% |
| 2011 | $2,116 +9.9% | $55,975 |
| 2010 | $1,926 | $55,975 |
| 2009 | $1,926 | $55,975 |
| 2008 | $1,926 +9.9% | $55,975 |
| 2007 | $1,752 -23% | $55,975 -10% |
| 2006 | $2,276 +15.7% | $62,175 +15.7% |
| 2005 | $1,966 | $53,725 |
| 2004 | $1,966 | $53,725 |
| 2002 | $1,966 | $53,725 |
| 2001 | -- | $53,725 -70.7% |
| 2000 | -- | $183,443 |
Find assessor info on the county website
Monthly payment
Est. payment
Payment breakdown
Explore the cost of this home by adjusting the details. Changes won't be saved.Climate risks
Neighborhood: 37172
Nearby schools
Schools provided by the listing agent
- Elementary: Crestview Elementary School
- Middle: Coopertown Middle School
- High: Springfield High School
Source: RealTracs MLS as distributed by MLS GRID. This data may not be complete. We recommend contacting the local school district to confirm school assignments for this home.
Similar homes
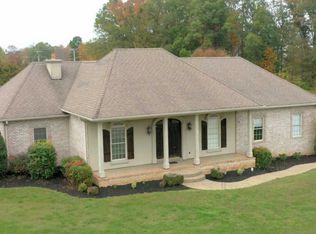
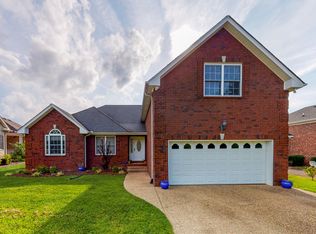
- $454,9004 bd3 ba2.7k sqft127 Sam Davis Dr, Springfield, TN 37172For Sale
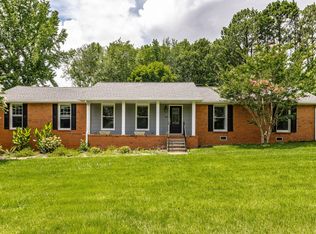
 MLS ID #3335379, Amanda Allen. RealTracs MLS as distributed by MLS GRID
 - $--3 bd2 ba1.9k sqft110 Sam Davis Dr, Springfield, TN 37172Auction
 MLS ID #3519052, Bryan Ayers. RealTracs MLS as distributed by MLS GRID
 - $442,0003 bd2 ba1.5k sqft3692 Armstrong Rd, Springfield, TN 37172For Sale
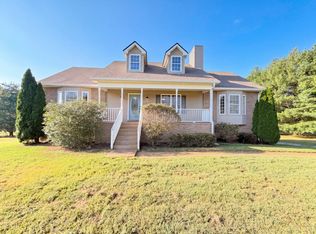 MLS ID #3592466, Karen Albright. RealTracs MLS as distributed by MLS GRID
 - $449,9004 bd3 ba1.7k sqft809 Hillside Dr, Springfield, TN 37172For Sale
 MLS ID #3501102, Vickie Johnson. RealTracs MLS as distributed by MLS GRID
 - $425,0004 bd2 ba2.4k sqft674 Lakeside Dr, Springfield, TN 37172For SaleMLS ID #3309252, John Worling. RealTracs MLS as distributed by MLS GRID
- $364,0003 bd2 ba1.9k sqft153 Brandywine Ln, Springfield, TN 37172For SaleMLS ID #3513075, Melissa D. Hayes. RealTracs MLS as distributed by MLS GRID
- $439,9003 bd2 ba2.1k sqft1149 Jonathan Ln, Springfield, TN 37172For SaleMLS ID #3526754, Josie Alayne Parsons. RealTracs MLS as distributed by MLS GRID
- $449,9006 bd3 ba3.5k sqft5528 Highway 76e, Springfield, TN 37172For SaleMLS ID #3233823, Jayne Ann Eden. RealTracs MLS as distributed by MLS GRID
- $575,0003 bd4 ba3.2k sqft413 Founders Ct, Springfield, TN 37172For SaleMLS ID #3260442, Jon LeMay. RealTracs MLS as distributed by MLS GRID
- $474,9003 bd3 ba3k sqft500 5th Ave E, Springfield, TN 37172For SaleMLS ID #3542464, Amanda L. Bell. RealTracs MLS as distributed by MLS GRID
- $409,0004 bd2 ba2.3k sqft2209 Ruth St, Springfield, TN 37172For SaleMLS ID #3254737, Cornelia Gregory. RealTracs MLS as distributed by MLS GRID
- $425,0005 bd3 ba2.7k sqft1514 5th Ave W, Springfield, TN 37172For SaleMLS ID #3302264, Bernie Gallerani. RealTracs MLS as distributed by MLS GRID
- $385,0003 bd3 ba2k sqft117 Thomas Holman Cir, Springfield, TN 37172For SaleMLS ID #3311634, Jodie Reynolds. RealTracs MLS as distributed by MLS GRID
- $439,5813 bd2 ba1.7k sqft974 Hunters Ln Lot 19, Springfield, TN 37172New ConstructionMLS ID #3543149, Matthew Martin. RealTracs MLS as distributed by MLS GRID
- $478,8223 bd3 ba2.2k sqft965 Hunters Ln Lot 56, Springfield, TN 37172New ConstructionMLS ID #3545985, Matthew Martin. RealTracs MLS as distributed by MLS GRID
- $369,9003 bd2 ba1.6k sqft357 Fieldstone Ln, Springfield, TN 37172For SaleMLS ID #3306234, Angie Downs. RealTracs MLS as distributed by MLS GRID
- $399,0004 bd4 ba1.8k sqft222 Hillview Way, Springfield, TN 37172For SaleMLS ID #3319744, Oscar Garcia. RealTracs MLS as distributed by MLS GRID
- $310,0003 bd2 ba1.2k sqft326 Gallop Ln, Springfield, TN 37172For SaleMLS ID #3513026, Karen Albright. RealTracs MLS as distributed by MLS GRID
- $424,9003 bd2 ba2.2k sqft409 N Oak St, Springfield, TN 37172For SaleMLS ID #3500796, Jayne Ann Eden. RealTracs MLS as distributed by MLS GRID
- $394,9003 bd2 ba2.2k sqft503 N Pawnee Dr, Springfield, TN 37172For SaleMLS ID #3520611, Shelby Bishop. RealTracs MLS as distributed by MLS GRID
