Townhome located in the sought after Daleville Town Center! Walk to the restaurants, concerts, gym, healthcare, or the farmer's market in minutes. Incredible views of the surrounding mountains from the front windows. Open floor plan on the main level between the family room and large kitchen. Large primary suite with vaulted ceiling. Tons of upgrades including no carpet in the whole unit, tile in all bathrooms, under cabinet lighting, and ceiling fans wired in every room. Light and airy feel throughout with fresh, modern finishes. High speed internet available.
For sale
$397,000
104 Colony Ave, Daleville, VA 24083
4beds
2,070sqft
:
Get pre-qualified$2,570/mo
Townhouse
Built in 2022
2,178 Square Feet Lot
$-- Zestimate®
$192/sqft
$146/mo HOA
What's special
Under cabinet lightingTile in all bathrooms
- 126 days |
- 169 |
- 11 |
Zillow last checked:
Listing updated:
Listed by:
JAY KILBY 540-793-2167,
RE/MAX ALL STARS 540-992-2525,
RODNEY SPICKARD 540-793-1341
Source: RVAR,MLS#: 925930
Facts & features
Interior
Bedrooms & bathrooms
- Bedrooms: 4
- Bathrooms: 4
- Full bathrooms: 3
- 1/2 bathrooms: 1
Primary bedroom
- Level: O
Bedroom 2
- Level: E
Bedroom 3
- Level: O
Bedroom 4
- Level: O
Dining area
- Level: U
Eat in kitchen
- Level: U
Family room
- Level: U
Foyer
- Level: E
Laundry
- Level: O
Heating
- Forced Air Gas
Cooling
- Central Air
Appliances
- Included: Dryer, Washer, Dishwasher, Disposal, Microwave, Electric Range, Refrigerator
Features
- Flooring: Ceramic Tile, Vinyl
- Has basement: No
Interior area
- Total structure area: 2,070
- Total interior livable area: 2,070 sqft
- Finished area above ground: 2,070
Property
Parking
- Total spaces: 1
- Parking features: Attached, Paved
- Has attached garage: Yes
- Covered spaces: 1
Features
- Levels: Two
- Stories: 2
- Patio & porch: Deck
- Has view: Yes
Lot
- Size: 2,178 Square Feet
- Features: Gentle Sloping
Details
- Parcel number: 88(19)132
Construction
Type & style
- Home type: Townhouse
- Property subtype: Townhouse
- Attached to another structure: Yes
Materials
- HardiPlank Type, Stone
Condition
- Completed
- Year built: 2022
Utilities & green energy
- Electric: 6 Phase
- Sewer: Public Sewer
- Utilities for property: Underground Utilities
Community & HOA
Community
- Subdivision: Daleville Town Center
HOA
- Has HOA: Yes
- HOA fee: $146 monthly
Location
- Region: Daleville
Financial & listing details
- Price per square foot: $192/sqft
- Tax assessed value: $342,800
- Annual tax amount: $1,979
- Date on market: 3/27/2026
- Road surface type: Paved
Estimated market value
Not available
Estimated sales range
Not available
Not available
Price history
| Date | Event | Price |
|---|---|---|
| 3/27/2026 | Listed for sale | $397,000-0.1%$192/sqft |
Source:  RVAR #925930 Report a problem RVAR #925930 Report a problem | ||
| 3/26/2026 | Listing removed | $2,400$1/sqft |
Source: Zillow Rentals Report a problem | ||
| 3/23/2026 | Listed for rent | $2,400-12.7%$1/sqft |
Source: Zillow Rentals Report a problem | ||
| 2/5/2026 | Listing removed | $2,750$1/sqft |
Source: RVAR #921476 Report a problem | ||
| 10/1/2025 | Listed for rent | $2,750+5.8%$1/sqft |
Source: RVAR #921476 Report a problem | ||
| 3/21/2023 | Listing removed | -- |
Source: RVAR #895765 Report a problem | ||
| 2/28/2023 | Price change | $2,600-5.5%$1/sqft |
Source: RVAR #895765 Report a problem | ||
| 2/3/2023 | Listed for rent | $2,750$1/sqft |
Source: RVAR #895765 Report a problem | ||
| 2/3/2023 | Listing removed | -- |
Source: Zillow Rentals Report a problem | ||
| 1/23/2023 | Listed for rent | $2,750$1/sqft |
Source: Zillow Rentals Report a problem | ||
| 11/23/2022 | Listing removed | -- |
Source:  RE/MAX International Report a problem RE/MAX International Report a problem | ||
| 9/9/2022 | Listed for sale | $397,500+10.8%$192/sqft |
Source: RVAR #892828 Report a problem | ||
| 8/22/2022 | Sold | $358,755$173/sqft |
Source: Public Record Report a problem | ||
Public tax history
| Year | Property taxes | Tax assessment |
|---|---|---|
| 2025 | $2,400 | $342,800 |
| 2024 | $2,400 -4.6% | $342,800 +7.7% |
| 2023 | $2,515 +536.6% | $318,300 +536.6% |
| 2022 | $395 | $50,000 |
Find assessor info on the county website
Monthly payment
Est. payment
Payment breakdown
Explore the cost of this home by adjusting the details. Changes won't be saved.Climate risks
Neighborhood: 24083
Nearby schools
GreatSchools rating
- 8/10Greenfield Elementary SchoolGrades: PK-5Distance: 1.1 mi
- 8/10Read Mountain Middle SchoolGrades: 6-8Distance: 4.2 mi
- 7/10Lord Botetourt High SchoolGrades: 9-12Distance: 0.8 mi
Schools provided by the listing agent
- Elementary: Greenfield
- Middle: Read Mountain
- High: Lord Botetourt
Source: RVAR. This data may not be complete. We recommend contacting the local school district to confirm school assignments for this home.
- $402,2002 bd3 ba1.9k sqft108 Colony Ave, Daleville, VA 24083Off Market
- $401,1003 bd1 ba1.9k sqft100 Colony Ave, Daleville, VA 24083Off Market
- $401,4003 bd2 ba1.9k sqft114 Colony Ave, Daleville, VA 24083Off Market
- $390,9003 bd2 ba1.9k sqft92 Colony Ave, Daleville, VA 24083Off Market
- $364,2002 bd2 ba2k sqft88 Colony Ave, Daleville, VA 24083Off Market
- $366,1003 bd3 ba1.9k sqft128 Colony Ave, Daleville, VA 24083Off Market
- $363,7002 bd2 ba1.9k sqft84 Colony Ave, Daleville, VA 24083Off Market
- $343,4002 bd3 ba1.5k sqft132 Colony Ave, Daleville, VA 24083Off Market
A local agent can set up tours, give advice and negotiate with sellers.
Similar homes
- $459,9004 bd4 ba2.1k sqft248 Colony Ave, Daleville, VA 24083For Sale
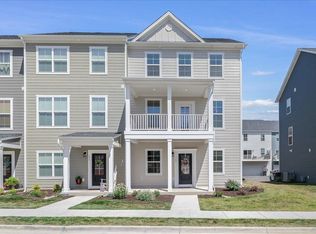
 MLS ID #929117, CHRISTY CROUCH. RVAR
 - $379,9002 bd3 ba1.8k sqft302 Colony Ave, Daleville, VA 24083New Construction
 Stateson Homes
 - $369,9002 bd3 ba1.8k sqft296 Colony Ave, Daleville, VA 24083New Construction
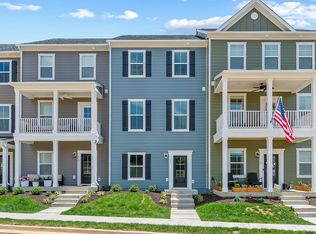 Stateson Homes
 - $399,9503 bd3 ba2.1k sqft44 Shady Ln, Troutville, VA 24175For Sale
 MLS ID #927802, CORY FEAGIN. RVAR
 - $355,0004 bd3 ba2.2k sqft8127 Ashton Ln, Roanoke, VA 24019For SaleMLS ID #927460, ASHLEY NICOLE CANTY. RVAR
- $389,5004 bd3 ba2k sqft3636 Kentland Dr, Roanoke, VA 24018For SaleMLS ID #929745, DIANA SHANKLIN. RVAR
- $369,0005 bd3 ba2.2k sqft58 Lakeland Cir, Troutville, VA 24175For SaleMLS ID #926183, ROSE M DUDLEY. RVAR
- $232,5003 bd3 ba1.1k sqft6709 Woodcreeper Dr, Roanoke, VA 24019For SaleMLS ID #929850, RAYNE STENGER. RVAR
- $395,9505 bd3 ba2.3k sqft1530 Lafayette Blvd NW, Roanoke, VA 24017For SaleMLS ID #926671, VERONICA FAZ. RVAR
- $398,9904 bd2 ba1.7k sqft2029 Heys Ln, Vinton, VA 24179For SaleMLS ID #926789, SARAH ASHBY BERNARD. RVAR
- $415,0004 bd3 ba2.2k sqft1030 Windhurst Dr, Hardy, VA 24101For SaleMLS ID #928422, JOSEPH PETER BECKMAN. RVAR
- $349,9003 bd3 ba2k sqft6651 Stonelyn Cottage Ct, Roanoke, VA 24019For SaleMLS ID #925680, EDNA JAMIESON WOOD. RVAR
- $379,9504 bd3 ba2.2k sqft3721 Chaparral Dr, Roanoke, VA 24018For SaleMLS ID #929762, RICHARD P WIMBERLEY. RVAR
- $392,4004 bd4 ba2.9k sqft7607 Peebles Ln, Roanoke, VA 24018For SaleMLS ID #926700, JAKE HINSON. RVAR
- $479,0004 bd2 ba1.7k sqft775 Brookfield Ln, Roanoke, VA 24012For SaleMLS ID #929792, TAMMY PARRISH. RVAR
- $364,5004 bd3 ba2.3k sqft3904 Gallatin St, Roanoke, VA 24018For SaleMLS ID #929775, KARL FORD. RVAR
- $384,9503 bd2 ba1.7k sqft3516 Pinnacle Ridge Rd NE, Roanoke, VA 24012For SaleMLS ID #927610, DANA BERENBAUM. RVAR
- $280,0004 bd2 ba1.7k sqft778 Ramada Rd, Vinton, VA 24179For SaleMLS ID #929631, DANIEL WALKER STRICKLER. RVAR
- $330,0003 bd3 ba2.6k sqft6602 Hartman Ct, Roanoke, VA 24019For SaleMLS ID #929124, ERIC GILLIARD. RVAR
- $350,0004 bd2 ba1.7k sqft4548 Cresthill Dr, Roanoke, VA 24018For SaleMLS ID #929823, KIT HALE. RVAR
