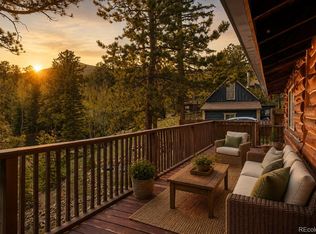
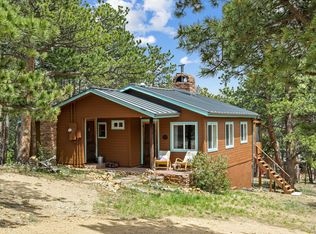
Old meets new in this dreamy mountain getaway on more than 2 acres in the charming town of Allenspark, with stunning views of Mount Meeker and backing to Federal land. Whether you're looking for the perfect escape from the city or a turnkey full-time residence, this beautifully updated cabin offers the best of both worlds: timeless rustic character paired with modern comfort and convenience. Originally crafted more than 100 years ago, the home retains all the warmth and charm of classic log cabin design while featuring extensive updates, including a modern kitchen and baths, laundry, newer appliances, PEX plumbing, an updated electrical panel, and a newer roof. At the heart of the home is a stunning stone fireplace, complemented by a spacious living room, a kitchen with hickory cabinetry and granite countertops, a primary suite with an updated en suite bath and walk-in closet, a second bedroom with bunk beds, and a second full bath with laundry. A bonus detached studio offers the perfect space for a home office, art studio, or guest overflow, while an additional storage building provides room for bikes, skis, and mountain gear. The mudroom off the back entrance is ideal for snowy boots and outdoor adventures, and the small fenced yard makes a great dog run. Additional highlights include public water service (no well required), a fire hydrant conveniently located across the street, and a septic system already inspected and ready for transfer. Major improvements include new appliances in 2020, a new roof in 2022, new 150A electrical service in 2022, a new water heater in 2022, and a new septic system installed in 2009. Rarely do homes of this vintage come to market with so many thoughtful, quality updates already completed. Truly move-in ready and ideally located near Estes Park, Lyons, Rocky Mountain National Park, plus endless opportunities for hiking, fishing, biking, and skiing.
Accepting backups
$525,000
104 County Road 90, Allenspark, CO 80510
2beds
1,035sqft
:
Get pre-qualified$2,933/mo
Cabin
Built in 1924
2.19 Acres Lot
$-- Zestimate®
$507/sqft
$-- HOA
What's special
Stunning stone fireplaceTimeless rustic characterModern kitchenBacking to federal landBeautifully updated cabinNewer appliances
- 75 days |
- 59 |
- 3 |
Likely to sell faster than
Zillow last checked:
Listing updated:
Listed by:
Karen Straus 303-204-7979,
8z Real Estate,
Zachary Andregg 785-840-8870,
8z Real Estate
Source: IRES as distributed by MLS GRID,MLS#: 1059065
Facts & features
Interior
Bedrooms & bathrooms
- Bedrooms: 2
- Bathrooms: 2
- Full bathrooms: 1
- 3/4 bathrooms: 1
- Main level bathrooms: 2
Primary bedroom
- Description: Luxury Vinyl
- Features: Full Primary Bath
- Level: Main
- Area: 110 Square Feet
- Dimensions: 11 x 10
Bedroom 2
- Description: Luxury Vinyl
- Level: Main
- Area: 48 Square Feet
- Dimensions: 6 x 8
Dining room
- Description: Luxury Vinyl
- Level: Main
Kitchen
- Description: Luxury Vinyl
- Level: Main
- Area: 182 Square Feet
- Dimensions: 13 x 14
Living room
- Description: Luxury Vinyl
- Level: Main
- Area: 299 Square Feet
- Dimensions: 13 x 23
Study
- Description: Vinyl
- Level: Additional
- Area: 96 Square Feet
- Dimensions: 8 x 12
Heating
- Baseboard, Wood Stove, Wall Furnace
Cooling
- Ceiling Fan(s)
Appliances
- Included: Gas Range, Dishwasher, Refrigerator, Washer, Dryer, Microwave
Features
- Cathedral Ceiling(s)
- Windows: Window Coverings
- Basement: None
- Number of fireplaces: 1
- Fireplace features: Insert, Living Room, One
Interior area
- Total structure area: 1,035
- Total interior livable area: 1,035 sqft
- Finished area above ground: 1,035
Video & virtual tour
Property
Parking
- Total spaces: 6
- Parking features: Off Street
- Garage spaces: 6
- Details: Off Street
Accessibility
- Accessibility features: Level Lot, No Stairs, Main Level Laundry
Features
- Levels: One
- Stories: 1
- Fencing: Partial,Metal
- Has view: Yes
- View description: Mountain(s), Plains View
Lot
- Size: 2.19 Acres
- Features: Wooded, Evergreen Trees, Deciduous Trees, Abuts Public Open Space, Fire Hydrant within 500 Feet
Details
- Parcel number: R0057912
- Zoning: F
- Special conditions: Private Owner
Construction
Type & style
- Home type: SingleFamily
- Architectural style: Cabin
- Property subtype: Cabin
Materials
- Frame, Log, Wood Siding
- Roof: Composition
Condition
- New construction: No
- Year built: 1924
Utilities & green energy
- Sewer: Septic Tank
- Water: District
- Utilities for property: Electricity Available, Propane, Cable Available
Green energy
- Energy efficient items: Windows
Community & HOA
Community
- Security: Fire Alarm
- Subdivision: Allenspark Area
HOA
- Has HOA: No
Location
- Region: Allenspark
Financial & listing details
- Price per square foot: $507/sqft
- Tax assessed value: $400,500
- Annual tax amount: $1,740
- Date on market: 5/14/2026
- Listing terms: Cash,Conventional
- Electric utility on property: Yes
- Road surface type: Dirt
Estimated market value
Not available
Estimated sales range
Not available
Not available
Price history
| Date | Event | Price |
|---|---|---|
| 5/28/2026 | Pending sale | $525,000$507/sqft |
Source:  REcolorado as distributed by MLS GRID #IR1059065 Report a problem REcolorado as distributed by MLS GRID #IR1059065 Report a problem | ||
| 5/14/2026 | Listed for sale | $525,000+165.2%$507/sqft |
Source:  IRES as distributed by MLS GRID #1059065 Report a problem IRES as distributed by MLS GRID #1059065 Report a problem | ||
| 9/29/2025 | Listing removed | $1,950$2/sqft |
Source: Zillow Rentals Report a problem | ||
| 8/19/2025 | Listed for rent | $1,950$2/sqft |
Source: Zillow Rentals Report a problem | ||
| 10/10/2024 | Listing removed | $1,950$2/sqft |
Source: Zillow Rentals Report a problem | ||
| 10/10/2024 | Price change | $1,950-11.4%$2/sqft |
Source: Zillow Rentals Report a problem | ||
| 10/3/2024 | Listed for rent | $2,200$2/sqft |
Source: Zillow Rentals Report a problem | ||
| 2/14/1985 | Sold | $198,000$191/sqft |
Source: Agent Provided Report a problem | ||
Public tax history
| Year | Property taxes | Tax assessment |
|---|---|---|
| 2025 | $1,495 +3.4% | $25,032 -6.7% |
| 2024 | $1,446 -3% | $26,820 -1% |
| 2023 | $1,491 -2% | $27,080 +24.3% |
| 2022 | $1,521 +17.2% | $21,788 -2.8% |
| 2021 | $1,298 | $22,415 +19% |
| 2020 | $1,298 +19.9% | $18,833 |
| 2019 | $1,083 | $18,833 +18.7% |
| 2018 | $1,083 | $15,862 -9.5% |
| 2017 | $1,083 +3.8% | $17,535 +11.3% |
| 2016 | $1,043 +2.2% | $15,753 +1.2% |
| 2015 | $1,021 -4% | $15,569 |
| 2014 | $1,063 +8.1% | $15,569 |
| 2013 | $983 -0.1% | $15,569 +6.9% |
| 2012 | $985 +3% | $14,567 |
| 2011 | $956 +1.7% | -- |
| 2010 | $940 +15.3% | $14,250 |
| 2009 | $816 -0.1% | $14,250 +1.1% |
| 2008 | $817 +20.3% | $14,100 |
| 2007 | $679 +10.4% | $14,100 +21.4% |
| 2006 | $615 +1.3% | $11,610 |
| 2005 | $608 +2.1% | $11,610 +2.6% |
| 2004 | $595 +2% | $11,320 |
| 2003 | $584 +9.9% | $11,320 +21.6% |
| 2002 | $531 | $9,310 -90.9% |
| 2001 | -- | $101,800 |
Find assessor info on the county website
Monthly payment
Est. payment
Payment breakdown
Explore the cost of this home by adjusting the details. Changes won't be saved.Climate risks
Neighborhood: 80510
Nearby schools
GreatSchools rating
- 4/10Estes Park K-5 SchoolGrades: PK-5Distance: 12.1 mi
- 6/10Estes Park Middle SchoolGrades: 6-8Distance: 12.2 mi
- 4/10Estes Park High SchoolGrades: 9-12Distance: 12.2 mi
Schools provided by the listing agent
- Elementary: Estes Park
- Middle: Estes Park
- High: Estes Park
Source: IRES as distributed by MLS GRID. This data may not be complete. We recommend contacting the local school district to confirm school assignments for this home.
- $342,1001 bd0 ba802 sqft107 County Road 90, Allenspark, CO 80510Off Market
- $17,200-- bd-- ba-- sqft123 County Road 90, Allenspark, CO 80510Off Market
- $19,700-- bd-- ba-- sqft22 Hill St, Allenspark, CO 80510Off Market
- $384,9002 bd1 ba752 sqft78 County Road 90, Allenspark, CO 80510Off Market
- $279,6001 bd0 ba476 sqft129 County Road 90, Allenspark, CO 80510Off Market
- $422,3002 bd1 ba882 sqft127 County Road 90, Allenspark, CO 80510Off Market
- $492,1002 bd1 ba945 sqft105 County Road 90, Allenspark, CO 80510Off Market
- $74,3000.508 Acres99 County Road 90, Allenspark, CO 80510Off Market
A local agent can set up tours, give advice and negotiate with sellers.
Similar homes
- $515,0002 bd1 ba1.2k sqft23 2nd Avenue, Allenspark, CO 80510For Sale
 MLS ID #8113947, Grant Dolby, Dolby Haas. REcolorado as distributed by MLS GRID
 - $565,0002 bd1 ba966 sqft449 Highway 7 Business, Allenspark, CO 80510For Sale

 MLS ID #1062701, Steve Kiss, Equity Colorado-Front Range. IRES as distributed by MLS GRID
 - $495,0001 bd1 ba1k sqft131 County Road 90, Allenspark, CO 80510For Sale
 MLS ID #1056309, Tammy Ackerman, Rocky Mountain Property Inc.. IRES as distributed by MLS GRID
 - $569,0002 bd1 ba724 sqft270 E Ski Rd, Allenspark, CO 80510For Sale
 MLS ID #1061022, Seth Hanson, Group Harmony. IRES as distributed by MLS GRID
 - $549,0003 bd2 ba1.1k sqft225 Mills Moraine Dr, Estes Park, CO 80517For SaleMLS ID #1063189, Sam Basel, eXp Realty - Estes Park. IRES as distributed by MLS GRID
- $515,0003 bd1 ba1.3k sqft760 Hickory Dr, Lyons, CO 80540For SaleMLS ID #1056499, Elise Waldron, Coldwell Banker Realty-Boulder. IRES as distributed by MLS GRID
- $540,0002 bd2 ba1.3k sqft117 Aspen Dr, Lyons, CO 80540For SaleMLS ID #1056396, Scott K Thompson, Keller Williams Top of the Rockies Estes Park. IRES as distributed by MLS GRID
- $539,9002 bd1 ba1.4k sqft177 Cedar Drive, Lyons, CO 80540For SaleMLS ID #5528017, Blaze Contreras, RealHaus. REcolorado as distributed by MLS GRID
- $495,0003 bd2 ba1k sqft438 Aspen Dr, Lyons, CO 80540For SaleMLS ID #1062191, Mark Prucha, Equity Colorado-Front Range. IRES as distributed by MLS GRID
- $615,0002 bd2 ba1.1k sqft636 Ranch Rd, Ward, CO 80481For SaleMLS ID #1063119, Erika Archer, 8z Real Estate. IRES as distributed by MLS GRID
- $509,0002 bd1 ba698 sqft13 Ridgewood Ln, Estes Park, CO 80517For SaleMLS ID #1061806, Christian J. Collinet, First Colorado Realty. IRES as distributed by MLS GRID
- $535,0003 bd2 ba1.1k sqft1104 Willow Ct, Estes Park, CO 80517For SaleMLS ID #1029167, Alison Gilbert, eXp Realty - Inspired Living Group. IRES as distributed by MLS GRID
- $549,0001 bd1 ba562 sqft930 Highacres Dr, Estes Park, CO 80517For SaleMLS ID #1061636, Alissa Anderson, New Roots Real Estate. IRES as distributed by MLS GRID
- $545,0002 bd2 ba1k sqft2120 Fall River Rd #C-2, Estes Park, CO 80517For SaleMLS ID #1052200, Dan Derman, Keller Williams Top of the Rockies Estes Park. IRES as distributed by MLS GRID
- $589,0003 bd1 ba1.3k sqft3154 Riverside Dr, Lyons, CO 80540For SaleMLS ID #1057534, Tammy Ackerman, Rocky Mountain Property Inc.. IRES as distributed by MLS GRID
- $725,0002 bd2 ba1k sqft1637 Black Squirrel Dr, Estes Park, CO 80517For SaleMLS ID #1059338, Trisha Wills, Mountain Paradise RE Inc. IRES as distributed by MLS GRID
- $635,0002 bd2 ba1.4k sqft1817 Ranch Cir, Estes Park, CO 80517For SaleMLS ID #1062806, Tom Thomas, First Colorado Realty. IRES as distributed by MLS GRID
- $493,0003 bd2 ba1.5k sqft66 Flag Mountain Rd, Drake, CO 80515For SaleMLS ID #1064016, Brandon Albrecht, RE/MAX Mountain Brokers. IRES as distributed by MLS GRID
- $539,0002 bd1 ba660 sqft99 GCR 490, Grand Lake, CO 80447For SaleMLS ID #9393484, Donna Ready, Mountain Lake Properties. REcolorado as distributed by MLS GRID
- $675,0003 bd2 ba1.2k sqft279 Switzerland Park Rd, Boulder, CO 80302For SaleMLS ID #1061117, Eric Feenstra, MB/Feenstra Properties. IRES as distributed by MLS GRID
