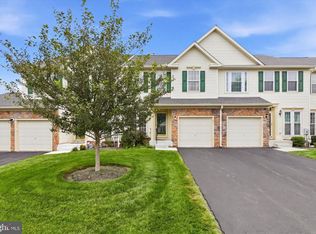
Welcome to this beautifully maintained and thoughtfully updated 3-bedroom, 2.5-bath townhouse in the sought-after Belle Aire community of Maple Glen, within the highly regarded Upper Dublin School District. Pristine throughout and filled with natural light, this exceptional home offers a spacious, open feel with elevated finishes and comfortable living across three finished levels. The welcoming sunlit foyer sets the tone as you enter, leading into the inviting open floor plan featuring hardwood floors throughout, high ceilings, and an abundance of natural light. The living room features a vaulted ceiling and new gas fireplace, creating a warm and sophisticated space for both everyday living and entertaining. The refreshed kitchen provides a stylish and functional centerpiece to the main level. Step outside to the private patio, an ideal setting for morning coffee, outdoor dining, or intimate gatherings, complete with newly installed maintenance-free Trex decking. Upstairs, the expansive primary bedroom is a true retreat. The generously sized bedroom features an impressive walk-in closet and a completely renovated en-suite bathroom with dual vanities, a spacious walk-in shower, and a large freestanding soaking tub. Two additional nicely sized bedrooms share a fully renovated hall bathroom. Convenient second-floor laundry adds to the functionality of the upper level. The partially finished basement provides valuable additional living space that can easily serve as a family room, home office, gym, media room, or recreation area, along with additional storage. Recent improvements include a new driveway, new roof (2020), new AC condenser, new gas fireplace, updated baseboards, new hardwood floors, refreshed kitchen, and renovated bathrooms. Ideally located just minutes from the Pennsylvania Turnpike, Route 309, and major shopping and dining destinations, with a grocery store conveniently within walking distance and minutes to the lively downtown Ambler. Offering turnkey living in a desirable community and location, this home provides a rare opportunity to move right in and enjoy without the need for major projects. A beautiful home in a wonderful community — this one is not to be missed.
Under contract
$579,900
104 Durham Ct, Maple Glen, PA 19002
3beds
2,114sqft
Townhouse
Built in 1997
-- sqft lot
$582,400 Zestimate®
$274/sqft
$330/mo HOA
What's special
Private patioLarge freestanding soaking tubWelcoming sunlit foyerAbundance of natural lightNew drivewayUpdated baseboardsHigh ceilings
- 31 days
- 952
- 43
Likely to sell faster than
Zillow last checked:
Listing updated:
Listed by:
Karen Martin 267-626-8442,
Compass RE 2674358015
Source: Bright MLS,MLS#: PAMC2193550
Facts & features
Interior
Bedrooms & bathrooms
- Bedrooms: 3
- Bathrooms: 3
- Full bathrooms: 2
- 1/2 bathrooms: 1
- Main level bathrooms: 3
- Main level bedrooms: 3
Basement
- Area: 0
Heating
- Forced Air, Natural Gas
Cooling
- Central Air, Natural Gas
Appliances
- Included: Built-In Range, Dishwasher, Disposal, Energy Efficient Appliances, Self Cleaning Oven, Refrigerator, Gas Water Heater
- Laundry: Upper Level
Features
- Air Filter System, Bathroom - Stall Shower, Butlers Pantry, Ceiling Fan(s), Dining Area, Kitchen Island, Primary Bath(s), 9'+ Ceilings, Cathedral Ceiling(s)
- Flooring: Carpet, Tile/Brick, Vinyl, Wood
- Windows: Bay/Bow, Energy Efficient
- Basement: Drainage System,Full,Finished
- Number of fireplaces: 1
- Fireplace features: Gas/Propane
Interior area
- Total structure area: 2,114
- Total interior livable area: 2,114 sqft
- Finished area above ground: 2,114
- Finished area below ground: 0
Property
Parking
- Total spaces: 4
- Parking features: Garage Door Opener, Inside Entrance, Attached, Driveway, On Street, Other
- Attached garage spaces: 1
- Uncovered spaces: 3
Accessibility
- Accessibility features: None
Features
- Levels: Two
- Stories: 2
- Patio & porch: Deck
- Exterior features: Sidewalks, Street Lights
- Pool features: None
Lot
- Features: Cul-De-Sac, Front Yard, Level, Rear Yard, Wooded
Details
- Additional structures: Above Grade, Below Grade
- Parcel number: 540005824224
- Zoning: MD
- Special conditions: Standard
Construction
Type & style
- Home type: Townhouse
- Architectural style: Colonial
- Property subtype: Townhouse
Materials
- Brick, Stucco
- Foundation: Concrete Perimeter
Condition
- Good
- New construction: No
- Year built: 1997
Details
- Builder model: ANDREW
- Builder name: SAL PAONE
Utilities & green energy
- Electric: Underground
- Sewer: Public Sewer
- Water: Public
Community & HOA
Community
- Subdivision: Enclave At Bellaire
HOA
- Has HOA: Yes
- Amenities included: None
- Services included: Maintenance Grounds, Snow Removal, Trash, Common Area Maintenance
- HOA fee: $330 monthly
Location
- Region: Maple Glen
- Municipality: UPPER DUBLIN TWP
Financial & listing details
- Price per square foot: $274/sqft
- Tax assessed value: $190,520
- Annual tax amount: $10,378
- Date on market: 9/9/2026
- Listing agreement: Exclusive Right To Sell
- Inclusions: Refrigerator, Washer, Dryer (all As-is Condition Offering No Monetary Value)
- Exclusions: Toilet Bidet Attachment, Regular Toilet Seat Will Be Installed.
- Ownership: Condominium
Estimated market value
$582,400
$553,000 - $612,000
$3,014/mo
Price history
| Date | Event | Price |
|---|---|---|
| 9/18/2026 | Contingent | $579,900$274/sqft |
Source:  Bright MLS #PAMC2193550 Report a problem Bright MLS #PAMC2193550 Report a problem | ||
| 9/9/2026 | Listed for sale | $579,900+63.4%$274/sqft |
Source: Bright MLS #PAMC2193550 Report a problem | ||
| 10/10/2012 | Sold | $355,000-1.4%$168/sqft |
Source: Public Record Report a problem | ||
| 7/16/2012 | Price change | $359,900-3.3%$170/sqft |
Source: Coldwell Banker Preferred - Blue Bell Office #6073427 Report a problem | ||
| 6/24/2012 | Price change | $372,300-0.7%$176/sqft |
Source: Coldwell Banker Preferred - Blue Bell Office #6073427 Report a problem | ||
| 5/26/2012 | Price change | $374,900-2.3%$177/sqft |
Source: North Penn Regional Realty #5983611 Report a problem | ||
| 5/3/2012 | Price change | $383,700-1.3%$182/sqft |
Source: North Penn Regional Realty #5983611 Report a problem | ||
| 12/20/2011 | Listed for sale | $388,900+95.5%$184/sqft |
Source: North Penn Regional Realty #5983611 Report a problem | ||
| 5/14/1998 | Sold | $198,916$94/sqft |
Source: Public Record Report a problem | ||
Public tax history
| Year | Property taxes | Tax assessment |
|---|---|---|
| 2025 | $9,456 +3% | $190,520 |
| 2024 | $9,185 | $190,520 |
| 2023 | $9,185 +3.5% | $190,520 |
| 2022 | $8,876 +2.9% | $190,520 |
| 2021 | $8,626 +2.3% | $190,520 |
| 2020 | $8,433 +2% | $190,520 |
| 2019 | $8,264 +2% | $190,520 |
| 2018 | $8,104 +2.7% | $190,520 |
| 2017 | $7,889 +2.5% | $190,520 |
| 2016 | $7,696 +3.3% | $190,520 |
| 2015 | $7,452 +2.6% | $190,520 |
| 2014 | $7,263 +2.6% | $190,520 |
| 2013 | $7,082 +4.1% | $190,520 |
| 2012 | $6,803 +5.3% | $190,520 |
| 2011 | $6,461 +9.7% | $190,520 |
| 2010 | $5,892 +3.7% | $190,520 |
| 2009 | $5,681 +7.5% | $190,520 |
| 2008 | $5,287 +3% | -- |
| 2007 | $5,133 +4.8% | -- |
| 2006 | $4,898 +4.3% | -- |
| 2005 | $4,696 +7.5% | -- |
| 2004 | $4,367 +4.5% | -- |
| 2003 | $4,179 +6.1% | -- |
| 2002 | $3,939 +4.9% | -- |
| 2000 | $3,755 +0.8% | -- |
| 1999 | $3,727 | -- |
Find assessor info on the county website
Monthly payment
Est. payment
Payment breakdown
Explore the cost of this home by adjusting the details. Changes won't be saved.Climate risks
Neighborhood: Maple Glen
Nearby schools
Schools provided by the listing agent
- Elementary: Maple Glen
- Middle: Sandy Run
- High: Upper Dublin
- District: Upper Dublin
Source: Bright MLS. This data may not be complete. We recommend contacting the local school district to confirm school assignments for this home.
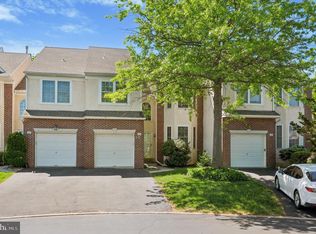
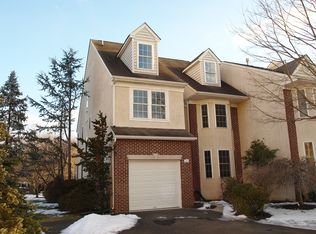
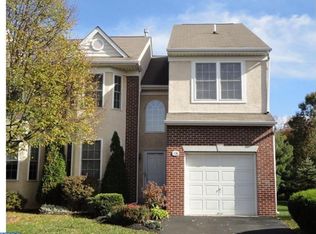
Similar homes
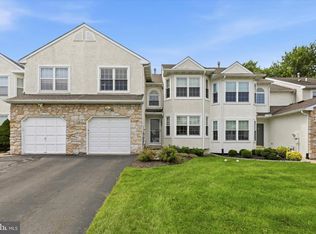
- $599,9003 bd3 ba2.5k sqft1805 Hood Ln, Maple Glen, PA 19002For Sale
 MLS ID #PAMC2193102, Brian Kang, RE/MAX Services. Bright MLS
 - $550,0003 bd3 ba2.7k sqft148 Green Valley Cir, Dresher, PA 19025For Sale
 MLS ID #PAMC2194030, Alex Fox, Real of Pennsylvania. Bright MLS
 - $489,9003 bd4 ba3k sqft712 Wisteria Dr, Warrington, PA 18976For Sale
 MLS ID #PABU2130526, Kevin Madden, RE/MAX Centre Realtors. Bright MLS
 - $637,5002 bd4 ba3k sqft710 E Kennedy Rd, North Wales, PA 19454For Sale
 MLS ID #PAMC2195860, Jennifer Higgins, Beiler-Campbell Realtors-Avondale. Bright MLS
 - $579,9994 bd3 ba2.1k sqft2741 Fernwood Ave, Roslyn, PA 19001For SaleMLS ID #PAMC2191212, Jennifer Jones, Realty ONE Group Focus. Bright MLS
- $619,9003 bd3 ba2.1k sqft14 Wheatley Walk, Lansdale, PA 19446For SaleMLS ID #PAMC2196326, Jeff Falterbauer, Keller Williams Real Estate-Montgomeryville. Bright MLS
- $600,0004 bd3 ba2.2k sqft2395 Greensward Rd N, Warrington, PA 18976For SaleMLS ID #PABU2128462, Matthew Harnick, Keller Williams Real Estate-Blue Bell. Bright MLS
- $649,0003 bd3 ba1.8k sqft145 Splitrail Ln, Blue Bell, PA 19422For SaleMLS ID #PAMC2193936, Efrat Winstein Elmakis, BHHS Fox & Roach-Jenkintown. Bright MLS
- $549,7503 bd2 ba2.3k sqft505 Faith Dr, East Norriton, PA 19403For SaleMLS ID #PAMC2192868, Gary L Cassel, BHHS Keystone Properties. Bright MLS
- $519,0003 bd3 ba2k sqft107 Sidesaddle Way, North Wales, PA 19454For SaleMLS ID #PAMC2189208, Andrea Bennett, Keller Williams Real Estate-Doylestown. Bright MLS
- $684,9903 bd3 ba2.2k sqft111 Gleneagles Dr, Blue Bell, PA 19422For SaleMLS ID #PAMC2193974, Frani Morrione, Keller Williams Real Estate-Blue Bell. Bright MLS
- $649,9003 bd4 ba2.9k sqft371 Village Way, Chalfont, PA 18914For SaleMLS ID #PABU2132826, Justin Heath, Real of Pennsylvania. Bright MLS
- $519,9003 bd3 ba1.5k sqft1101 Julian Dr W, Warwick, PA 18974For SaleMLS ID #PABU2130920, ALEXANDRU BELEACOV, Roc Hous Real Estate LLC. Bright MLS
- $550,0004 bd3 ba1.9k sqft42 Mulberry Dr, Holland, PA 18966For SaleMLS ID #PABU2132228, Heather Gamble, Keller Williams Real Estate - Newtown. Bright MLS
- $550,0004 bd3 ba2.3k sqft3050 Dorchester St E #86, Furlong, PA 18925For SaleMLS ID #PABU2128252, Deana Corrigan, Compass RE. Bright MLS
- $494,0003 bd3 ba1.4k sqft208 Monarch Ct #294, Warminster, PA 18974For SaleMLS ID #PABU2132492, Meg Roth, Class-Harlan Real Estate, LLC. Bright MLS
- $619,9003 bd4 ba2.6k sqft49 Hawkswell Cir, Oreland, PA 19075For SaleMLS ID #PAMC2192350, Andrew Stimpfle, Iron Valley Real Estate of Lehigh Valley. Bright MLS
- $710,0004 bd3 ba2.7k sqft1644 Huntingdon Rd, Abington, PA 19001For SaleMLS ID #PAMC2195946, Bill Milano, Real Broker, LLC. Bright MLS
- $649,9004 bd4 ba2.4k sqft1523 Lake Rd, Feasterville Trevose, PA 19053For SaleMLS ID #PABU2132906, Angela Edelson, New Century Real Estate. Bright MLS
- $599,5003 bd3 ba1.9k sqft2394 Rosemont Ter, Furlong, PA 18925For SaleMLS ID #PABU2127546, Katie Kolbe, Kurfiss Sotheby's International Realty. Bright MLS
