Welcome to 104 Glenmont Drive, a beautifully maintained 4-bedroom, 2 full and 2 half-bath Colonial nestled in a coveted West Irondequoit neighborhood! Lovingly owned and meticulously cared for by the same owners for 40 years, this home showcases true pride of ownership throughout. Step inside to discover a warm and inviting floor plan featuring a spacious living room, comfortable family room, and charming morning room. The eat-in kitchen offers beautiful cherry cabinetry, granite countertops, and a convenient breakfast bar. Gorgeous hardwood floors, tile, brand-new carpeting, and fresh paint provide the perfect blend of classic character and modern updates. A primary en suite offers a walk-in closet and full bath. Outside, enjoy a fully fenced backyard complete with a deck and patio, ideal for outdoor entertaining or simply relaxing. Blooming in spring with gorgeous gardens. Additional highlights include a 2025 furnace, central air conditioning, an attached garage, and a full basement offering plenty of storage. Situated in the highly desirable West Irondequoit School District, this exceptional home combines space, comfort, and decades of thoughtful care. A wonderful opportunity to own a truly special home in an established neighborhood. Don't miss it! Delayed Negotiations 10/27 @ 3:00PM. Open Sunday 10/25 10:30AM-12PM
Pending
$299,000
104 Glenmont Dr, Rochester, NY 14617
4beds
2,200sqft
Single Family Residence
Built in 1952
9,583 Square Feet Lot
$-- Zestimate®
$136/sqft
$-- HOA
What's special
Deck and patioAttached garageWalk-in closetFresh paintPrimary en suiteConvenient breakfast barBrand-new carpeting
- 21 days
- 2,177
- 248
Zillow last checked:
Listing updated:
Listed by:
Tru Agent Real Estate 585-362-6810,
Philip Pizzingrilli 585-313-7355
Source: NYSAMLSs,MLS#: R1724146 Originating MLS: Rochester
Facts & features
Interior
Bedrooms & bathrooms
- Bedrooms: 4
- Bathrooms: 4
- Full bathrooms: 2
- 1/2 bathrooms: 2
- Main level bathrooms: 1
Heating
- Gas, Forced Air
Cooling
- Central Air
Appliances
- Included: Dryer, Dishwasher, Free-Standing Range, Disposal, Gas Water Heater, Microwave, Oven, Refrigerator, Washer
- Laundry: In Basement
Features
- Breakfast Bar, Ceiling Fan(s), Dining Area, Entrance Foyer, Eat-in Kitchen, Separate/Formal Living Room, Granite Counters, Pull Down Attic Stairs, Sliding Glass Door(s), Window Treatments
- Flooring: Carpet, Hardwood, Tile, Varies
- Doors: Sliding Doors
- Windows: Drapes
- Basement: Full
- Attic: Pull Down Stairs
- Has fireplace: No
Interior area
- Total structure area: 2,200
- Total interior livable area: 2,200 sqft
Property
Parking
- Total spaces: 1
- Parking features: Attached, Electricity, Garage, Storage, Garage Door Opener
- Attached garage spaces: 1
Features
- Levels: Two
- Stories: 2
- Patio & porch: Deck, Patio
- Exterior features: Blacktop Driveway, Deck, Fully Fenced, Patio
- Fencing: Full
Lot
- Size: 9,583 Square Feet
- Dimensions: 62 x 150
- Features: Rectangular, Rectangular Lot, Residential Lot
Details
- Parcel number: 2634000611100002028000
- Special conditions: Standard
Construction
Type & style
- Home type: SingleFamily
- Architectural style: Colonial,Two Story
- Property subtype: Single Family Residence
Materials
- Vinyl Siding
- Foundation: Block
- Roof: Asphalt
Condition
- Resale
- Year built: 1952
Utilities & green energy
- Sewer: Connected
- Water: Connected, Public
- Utilities for property: Electricity Available, Sewer Connected, Water Connected
Community & HOA
Community
- Subdivision: Maywood
Location
- Region: Rochester
Financial & listing details
- Price per square foot: $136/sqft
- Tax assessed value: $216,000
- Annual tax amount: $8,409
- Date on market: 10/23/2026
- Cumulative days on market: 15 days
- Listing terms: Cash,Conventional,FHA,Private Financing Available,VA Loan
Estimated market value
Not available
Estimated sales range
Not available
Not available
Price history
| Date | Event | Price |
|---|---|---|
| 10/28/2026 | Pending sale | $299,000$136/sqft |
Source:  NYSAMLSs #R1724146 Report a problem | ||
| 10/23/2026 | Listed for sale | $299,000+245.7%$136/sqft |
Source: NYSAMLSs #R1724146 Report a problem | ||
| 2/1/1987 | Sold | $86,500$39/sqft |
Source: Agent Provided Report a problem | ||
Public tax history
| Year | Property taxes | Tax assessment |
|---|---|---|
| 2025 | -- | $216,000 |
| 2024 | -- | $216,000 |
| 2023 | -- | $216,000 +48.7% |
| 2022 | -- | $145,300 |
| 2021 | -- | $145,300 |
| 2020 | -- | $145,300 |
| 2018 | -- | $145,300 +23.1% |
| 2017 | $3,891 | $118,000 |
| 2016 | -- | $118,000 |
| 2015 | -- | $118,000 |
| 2014 | -- | $118,000 |
| 2013 | -- | $118,000 |
| 2012 | -- | $118,000 |
| 2011 | -- | $118,000 |
| 2010 | -- | $118,000 |
| 2009 | -- | $118,000 +19% |
| 2007 | -- | $99,200 |
| 2006 | -- | $99,200 |
| 2005 | -- | $99,200 |
| 2004 | -- | $99,200 +5% |
| 2003 | -- | $94,500 |
| 2002 | -- | $94,500 |
| 2001 | -- | $94,500 |
| 2000 | -- | $94,500 |
Find assessor info on the county website
Monthly payment
Climate risks
Neighborhood: 14617
Nearby schools
Schools provided by the listing agent
- District: West Irondequoit
Source: NYSAMLSs. This data may not be complete. We recommend contacting the local school district to confirm school assignments for this home.

Similar homes
- $349,9004 bd2 ba2.2k sqft75 Oakridge Dr, Rochester, NY 14617For Sale
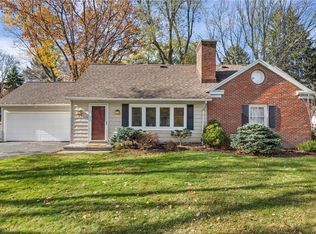
 MLS ID #R1728142, Kimberly Graus, Listing by: Howard Hanna. NYSAMLSs
- $319,9003 bd2 ba1.4k sqft64 Florenton Rd, Rochester, NY 14617For Sale
 MLS ID #R1728459, Rick M. Visca, Listing by: Keller Williams Realty Greater Rochester. NYSAMLSs
- $249,9004 bd2 ba1.9k sqft394 List Ave, Rochester, NY 14617For Sale
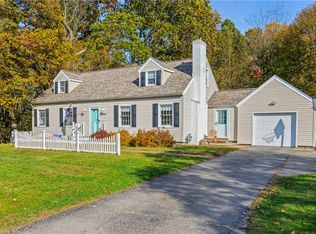 MLS ID #R1726530, Derek Pino, Listing by: RE/MAX Realty Group. NYSAMLSs
- $294,9004 bd2 ba1.7k sqft153 Rawlinson Rd, Rochester, NY 14617For Sale
 MLS ID #R1723944, Kristen Smegelsky, Listing by: Tru Agent Real Estate. NYSAMLSs
- $429,0004 bd4 ba1.8k sqft235 Harvington Dr, Rochester, NY 14617For SaleMLS ID #R1723761, Cathy Sarkis, Listing by: Howard Hanna. NYSAMLSs
- $264,9003 bd2 ba1.3k sqft66 Meyerhill Cir W, Rochester, NY 14617For SaleMLS ID #R1728688, Sondra A. Berner, Listing by: Howard Hanna. NYSAMLSs
- $249,0003 bd3 ba1.3k sqft17 Westgate Dr, Rochester, NY 14617For SaleMLS ID #R1725981, Kim L. Romeo, Listing by: Romeo Realty Group Inc.. NYSAMLSs
- $279,9004 bd3 ba1.9k sqft24 Jefreelind Dr, Rochester, NY 14616For SaleMLS ID #R1728517, Anthony C. Butera, Listing by: Keller Williams Realty Greater Rochester. NYSAMLSs
- $274,9004 bd3 ba1.5k sqft29 Marblehead Dr, Rochester, NY 14615For SaleMLS ID #R1727392, Sharon M. Quataert, Listing by: Century 21 APEX. NYSAMLSs
- $325,0003 bd2 ba1.8k sqft45 Shadowlawn Ct, Rochester, NY 14617For SaleMLS ID #R1721358, Frederick J. Cooligan, Listing by: Empire Realty Group. NYSAMLSs
- $251,0003 bd2 ba1.5k sqft959 Lake Shore Blvd, Rochester, NY 14617For SaleMLS ID #R1723051, Rita Lujan Pettinaro, Listing by: Keller Williams Realty Greater Rochester. NYSAMLSs
- $274,9004 bd3 ba2k sqft123 Bridgewood Dr, Rochester, NY 14612For SaleMLS ID #R1726816, Connor Boyd, Listing by: Elysian Homes by Mark Siwiec and Associates. NYSAMLSs
- $289,9993 bd2 ba1.4k sqft554 Black walnut Drive, Rochester, NY 14615For Sale
 MLS ID #1072184, Bianca Esposito-Bowen, Listing by: Next Den LLC. OneKey® MLS as distributed by MLS GRID
- $249,9004 bd3 ba1.9k sqft171 Burwell Rd, Rochester, NY 14617For SaleMLS ID #R1723357, Stephen E. Wrobbel, Listing by: Howard Hanna. NYSAMLSs
- $319,9004 bd2 ba1.8k sqft396 Kartes Dr, Rochester, NY 14616For SaleMLS ID #R1727013, Lazarus Bhujel, Listing by: Hunt Real Estate ERA/Columbus. NYSAMLSs
- $239,9003 bd2 ba1.4k sqft114 Stanton Ln, Rochester, NY 14617For SaleMLS ID #R1727326, Neisha Rivera-Malave, Listing by: Keller Williams Realty Greater Rochester. NYSAMLSs
- $299,9005 bd4 ba2.6k sqft2568 Dewey Ave, Rochester, NY 14616For SaleMLS ID #R1724179, Derek Pino, Listing by: RE/MAX Realty Group. NYSAMLSs
- $274,9004 bd2 ba1.5k sqft32 Yorktown Dr, Rochester, NY 14616For SaleMLS ID #R1725842, Robert Piazza Palotto, Listing by: High Falls Sotheby's International Realty. NYSAMLSs
- $339,9004 bd2 ba2k sqft486 Sun Hill Ln, Webster, NY 14580For SaleMLS ID #R1727644, Ashley M. Zeiner, Listing by: RE/MAX Plus. NYSAMLSs
- $224,9003 bd2 ba1.3k sqft60 Dierdre Dr, Rochester, NY 14617For SaleMLS ID #R1727985, Amanda J Sciacca, Listing by: RE/MAX Plus. NYSAMLSs
