Back on the market due to buyer circumstances, not property issues. This charming four-bedroom Cape Cod is conveniently located off Glenwood Road in Vestal and sits on a spacious half-acre lot with fruit trees, perennial flowers, and room for a vegetable garden. Recent updates include a newer roof, central A/C, furnace, and waterproofed basement. Inside, you'll find a beautifully remodeled kitchen and bathrooms, an inviting foyer with closet, hardwood floors, and a versatile bonus room ideal for an office, playroom, or den. Enjoy the detached garage, garage patio, and private backyard patio, perfect for relaxing or entertaining. Architect-drawn plans for a future second-floor dormer bathroom are available, offering added potential. Move-in ready with updates, charm, and room to grow.
Under contract
$255,000
104 Grand Ave, Vestal, NY 13850
3beds
1,300sqft
Single Family Residence
Built in 1938
0.55 Acres Lot
$-- Zestimate®
$196/sqft
$-- HOA
What's special
Private back patioNewer roofDetached garageGarage patioSpacious half-acre lotFruit treesPerennial flowers
- 81 days |
- 42 |
- 0 |
Zillow last checked:
Listing updated:
Listed by:
KELLER WILLIAMS REALTY GREATER BINGHAMTON 607-722-0722,
Karen Louise Whalen
Source: GBMLS,MLS#: 335774 Originating MLS: Greater Binghamton Association of REALTORS
Originating MLS: Greater Binghamton Association of REALTORSFacts & features
Interior
Bedrooms & bathrooms
- Bedrooms: 3
- Bathrooms: 1
- Full bathrooms: 1
Primary bedroom
- Level: Second
- Dimensions: 11’2x12’5
Bedroom
- Level: First
- Dimensions: 10.1x11
Bedroom
- Level: Second
- Dimensions: 12x12’1
Bedroom
- Level: Second
- Dimensions: 11’3x12’3
Bathroom
- Level: First
- Dimensions: 8’3x4
Bonus room
- Level: First
- Dimensions: 11’6X9
Dining room
- Level: First
- Dimensions: 11.4X11.10
Foyer
- Level: First
- Dimensions: 4.11x3.2
Kitchen
- Level: First
- Dimensions: 11.5x9
Living room
- Level: First
- Dimensions: 11X15
Heating
- Forced Air
Appliances
- Included: Dryer, Dishwasher, Exhaust Fan, Free-Standing Range, Gas Water Heater, Microwave, Refrigerator, Washer
- Laundry: Electric Dryer Hookup
Features
- Flooring: Carpet, Hardwood, Laminate, Vinyl
- Number of fireplaces: 1
- Fireplace features: Living Room, Gas
Interior area
- Total interior livable area: 1,300 sqft
- Finished area above ground: 1,300
- Finished area below ground: 0
Video & virtual tour
Property
Parking
- Total spaces: 1
- Parking features: Detached, Electricity, Garage, One Car Garage
- Garage spaces: 1
Features
- Patio & porch: Covered, Open, Patio, Porch
- Exterior features: Porch, Patio
Lot
- Size: 0.55 Acres
- Dimensions: 100 x 240
- Features: Level
Details
- Parcel number: 03480020600900020050000000
Construction
Type & style
- Home type: SingleFamily
- Architectural style: Cape Cod
- Property subtype: Single Family Residence
Materials
- Vinyl Siding
- Foundation: Basement
Condition
- Year built: 1938
Utilities & green energy
- Sewer: Public Sewer
- Water: Public
- Utilities for property: Cable Available
Community & HOA
Community
- Subdivision: Vestal
Location
- Region: Vestal
Financial & listing details
- Price per square foot: $196/sqft
- Tax assessed value: $97,600
- Annual tax amount: $4,006
- Date on market: 5/13/2026
- Listing agreement: Exclusive Right To Sell
- Inclusions: CARBON MONOXIDE DETECTOR, SMOKE DETECTORS
- Ownership: OWNER
Estimated market value
Not available
Estimated sales range
Not available
Not available
Price history
| Date | Event | Price |
|---|---|---|
| 6/19/2026 | Contingent | $255,000$196/sqft |
Source:  GBMLS #335774 Report a problem GBMLS #335774 Report a problem | ||
| 5/27/2026 | Listed for sale | $255,000$196/sqft |
Source: GBMLS #335774 Report a problem | ||
| 5/18/2026 | Contingent | $255,000$196/sqft |
Source: GBMLS #335774 Report a problem | ||
| 5/13/2026 | Listed for sale | $255,000+75.9%$196/sqft |
Source: GBMLS #335774 Report a problem | ||
| 5/2/2022 | Sold | $145,000+3.6%$112/sqft |
Source: GBMLS #316057 Report a problem | ||
| 3/20/2022 | Pending sale | $139,900$108/sqft |
Source: GBMLS #316057 Report a problem | ||
| 2/28/2022 | Contingent | $139,900$108/sqft |
Source: GBMLS #316057 Report a problem | ||
| 2/25/2022 | Listed for sale | $139,900+40.6%$108/sqft |
Source: GBMLS #316057 Report a problem | ||
| 12/23/2015 | Sold | $99,468-33.7%$77/sqft |
Source: GBMLS #199700 Report a problem | ||
| 10/15/1992 | Sold | $150,000$115/sqft |
Source: Public Record Report a problem | ||
Public tax history
| Year | Property taxes | Tax assessment |
|---|---|---|
| 2025 | -- | $140,300 +5% |
| 2024 | -- | $133,600 +10% |
| 2023 | -- | $121,400 +15.1% |
| 2022 | -- | $105,500 +8.1% |
| 2021 | -- | $97,600 +10% |
| 2020 | -- | $88,700 |
| 2019 | -- | $88,700 |
| 2018 | -- | $88,700 |
| 2017 | $5,394 +132% | $88,700 |
| 2016 | $2,325 | $88,700 -21.6% |
| 2014 | $2,325 | $113,200 |
| 2013 | -- | $113,200 -2.9% |
| 2012 | -- | $116,600 |
| 2011 | -- | $116,600 |
| 2010 | -- | $116,600 |
| 2009 | -- | $116,600 +3231.4% |
| 2008 | -- | $3,500 |
| 2007 | -- | $3,500 |
| 2006 | -- | $3,500 |
| 2005 | -- | $3,500 |
| 2004 | -- | $3,500 |
| 2003 | -- | $3,500 |
| 2002 | -- | $3,500 |
| 2001 | -- | $3,500 |
| 2000 | -- | $3,500 |
Find assessor info on the county website
Monthly payment
Climate risks
Neighborhood: 13850
Nearby schools
GreatSchools rating
- 3/10Glenwood Elementary SchoolGrades: K-5Distance: 2.4 mi
- 7/10Vestal Middle SchoolGrades: 6-8Distance: 3.6 mi
- 8/10Vestal Senior High SchoolGrades: 9-12Distance: 3.7 mi
Schools provided by the listing agent
- Elementary: Glenwood
- District: Vestal
Source: GBMLS. This data may not be complete. We recommend contacting the local school district to confirm school assignments for this home.
- $190,8003 bd1 ba1.3k sqft112 Grand Ave, Vestal, NY 13850Off Market

- $81,4003 bd1 ba1.1k sqft124 Grand Ave, Vestal, NY 13850Off Market
- $81,4003 bd1 ba1.1k sqft124 Grand Ave, Vestal, NY 13850Off Market
- $218,0003 bd2 ba1.4k sqft116 Grand Ave, Vestal, NY 13850Off Market
- $181,5003 bd1 ba1.3k sqft120 Grand Ave, Vestal, NY 13850Off Market
- $252,1004 bd2 ba2.9k sqft101 Grand Ave, Vestal, NY 13850Off Market
- $157,2003 bd1 ba1.1k sqft124 Grand Ave, Vestal, NY 13850Off Market
- $172,2003 bd1 ba1.2k sqft109 Grand Ave, Vestal, NY 13850Off Market
A local agent can set up tours, give advice and negotiate with sellers.
Similar homes
- $219,0003 bd2 ba1.9k sqft125 Park Ave, Vestal, NY 13850For Sale
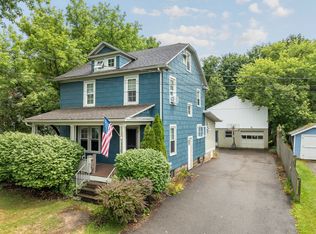 MLS ID #337143, Phillip L. Horan, Listing by: EXIT REALTY FRONT AND CENTER. GBMLS
 - $219,0003 bd1 ba1.6k sqft1520 Pearl St, Vestal, NY 13850For Sale
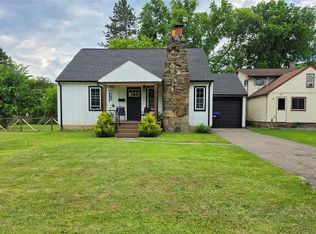 MLS ID #336454, Kristi Frantellizzi, Listing by: EXIT REALTY FRONT AND CENTER. GBMLS
 - $299,0003 bd2 ba1.8k sqft328 Pierce Hill Rd, Vestal, NY 13850For Sale
 MLS ID #336726, Aleya Majid, Listing by: EXIT REALTY HOMEWARD BOUND. GBMLS
 - $174,9003 bd1 ba1.2k sqft1004 Ford Rd, Vestal, NY 13850For Sale
 MLS ID #337183, Corey Curtis Hill, Listing by: HOWARD HANNA. GBMLS
 - $219,0004 bd2 ba1.7k sqft1868 Castle Gardens Rd, Vestal, NY 13850For SaleMLS ID #336725, Jody Butts, Listing by: HOWARD HANNA. GBMLS
- $269,0003 bd2 ba1.3k sqft119 Valley View Dr, Endicott, NY 13760For SaleMLS ID #337094, Karen A Johnson, Listing by: LAUREL MANAGEMENT INC. GBMLS
- $242,9003 bd2 ba1.5k sqft232 Riverside Dr, Binghamton, NY 13905For SaleMLS ID #337211, Steven R North, Listing by: STRONG REALTY. GBMLS
- $260,0002 bd2 ba1.4k sqft3201 Country Club Rd, Endwell, NY 13760For SaleMLS ID #337172, Dennis A. Tchir, Listing by: TCHIR REALTY. GBMLS
- $195,0004 bd2 ba1.6k sqft317 Myrtle St, Vestal, NY 13850For SaleMLS ID #336313, Jessica L. Dillenbeck, Listing by: JESSICA DILLENBECK REAL ESTATE LLC. GBMLS
- $255,0003 bd2 ba1.8k sqft2821 Yale St, Endwell, NY 13760For SaleMLS ID #336173, Min (Susan) Zhou, Listing by: EXIT REALTY HOMEWARD BOUND. GBMLS
- $185,0003 bd2 ba1.3k sqft208 Lewis St, Vestal, NY 13850For SaleMLS ID #336912, Larry J Butts, Listing by: HOWARD HANNA. GBMLS
- $224,9004 bd1 ba1.1k sqft27 Stephens Rd, Apalachin, NY 13732For SaleMLS ID #336680, Ty Fish, Listing by: HOWARD HANNA. GBMLS
- $268,0003 bd2 ba1.7k sqft800 Douglas Dr, Endicott, NY 13760For SaleMLS ID #336261, Jeana Hoyt, Listing by: HOWARD HANNA. GBMLS
- $222,5003 bd2 ba1.8k sqft3619 Watson Blvd, Endwell, NY 13760For SaleMLS ID #336768, MD (Zakir) Z Hussain, Listing by: ENTER GROUP. GBMLS
- $194,5003 bd2 ba1.4k sqft61 Mitchell Ave, Binghamton, NY 13903For SaleMLS ID #337194, Amy M Valls, Listing by: EXIT REALTY HOMEWARD BOUND. GBMLS
- $250,0003 bd2 ba1.6k sqft3004 Columbia Dr, Endwell, NY 13760For SaleMLS ID #336621, Lynne Stanford, Listing by: HOWARD HANNA. GBMLS
- $275,0004 bd2 ba1.9k sqft3125-3127 Malverne Rd, Endicott, NY 13760For SaleMLS ID #336663, Andrea Brown, Listing by: HOWARD HANNA. GBMLS
- $255,0003 bd3 ba1.5k sqft1024 Reynolds Rd, Johnson City, NY 13790For SaleMLS ID #336489, Debbie L Ryer, Listing by: NORA M. E. DAVIS REAL ESTATE. GBMLS
- $199,9003 bd2 ba1.5k sqft811 Monroe St, Endicott, NY 13760For SaleMLS ID #337180, Shakhawat Hossain, Listing by: HOWARD HANNA. GBMLS
- $165,0004 bd1 ba1.7k sqft344 Doris Ave, Vestal, NY 13850For SaleMLS ID #336482, Kristine Abbott, Listing by: WARREN REAL ESTATE (FRONT STREET). GBMLS
