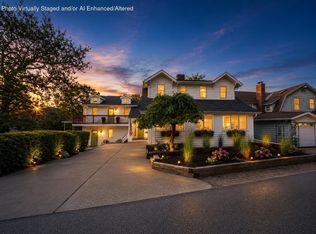
Rare hilltop retreat overlooking the beauty of the International Friendship Gardens. Nestled atop a scenic hill and bordered on three sides by the beautiful International Friendship Gardens, this truly one-of-a-kind home offers an exceptional blend of privacy, space, and natural beauty in highly desirable Pottawattomie Park. Located at the end of a quiet dead-end street and situated on nearly 1 acre with two additional lots, this property provides a rare sense of seclusion and tranquility while still being conveniently close to Lake Michigan beaches, dining, shopping, parks, and everyday amenities. With nearly 4,500 sq. ft. of living space, this impressive home features 5 bedrooms, 3.5 bathrooms, two spacious living rooms, and two primary suites, making it ideal for multi-generational living, entertaining, or flexible everyday living. Large windows, skylights, and southern exposure fill the home with abundant natural light throughout the year, while nearly every room captures peaceful views of the Friendship Botanic Gardens and its ever-changing seasonal beauty. Thoughtfully renovated with quality craftsmanship and modern finishes, the home includes quartz countertops in the kitchen, bathrooms, and laundry room, a tankless water heater, polyurea-coated patios, and Leaf Filter gutter protection system. No matter the season, this property offers a peaceful retreat where you can relax, unwind, and enjoy the feeling of being on vacation year-round from the comfort of your own home. Additional highlights include an oversized attached 2-car garage of approximately 780 sq. ft., an ADT whole-home security system, and the rare opportunity to own a property with unmatched privacy and breathtaking surroundings in one of the area's most desirable locations. Just 2.6 miles from Lake Michigan beaches and 1 mile from Pottawattomie Country Club, this exceptional property offers tranquility near shopping, dining, parks, and amenities. Schedule your showing today!
Accepting backup offers
$785,000
104 Keyo Dr, Pottawattamie Park, IN 46360
5beds
4,452sqft
Single Family Residence
Built in 1978
0.79 Acres Lot
$756,000 Zestimate®
$176/sqft
$-- HOA
What's special
Two primary suitesTankless water heaterLarge windowsPolyurea-coated patios
- 84 days |
- 50 |
- 0 |
Zillow last checked:
Listing updated:
Listed by:
Danelcy Patterson,
Coldwell Banker Realty 269-469-3950
Source: NIRA as distributed by MLS GRID,MLS#: 839250
Facts & features
Interior
Bedrooms & bathrooms
- Bedrooms: 5
- Bathrooms: 4
- Full bathrooms: 3
- 1/2 bathrooms: 1
Rooms
- Room types: Bedroom 2, Primary Bedroom, Living Room, Laundry, Kitchen, Dining Room, Bedroom 3
Primary bedroom
- Level: Main
- Area: 210
- Dimensions: 15.0 x 14.0
Primary bedroom
- Level: Lower
- Area: 288
- Dimensions: 18.0 x 16.0
Bedroom 2
- Level: Main
- Area: 168
- Dimensions: 14.0 x 12.0
Bedroom 2
- Description: Plus Kids Play Room
- Level: Lower
- Area: 81
- Dimensions: 9.0 x 9.0
Bedroom 3
- Level: Main
- Area: 110
- Dimensions: 11.0 x 10.0
Dining room
- Level: Main
- Area: 168
- Dimensions: 14.0 x 12.0
Foyer
- Level: Main
- Area: 196
- Dimensions: 14.0 x 14.0
Kitchen
- Level: Main
- Area: 196
- Dimensions: 14.0 x 14.0
Laundry
- Level: Lower
- Area: 260
- Dimensions: 20.0 x 13.0
Living room
- Level: Main
- Area: 540
- Dimensions: 27.0 x 20.0
Living room
- Level: Lower
- Area: 416
- Dimensions: 32.0 x 13.0
Sunroom
- Level: Main
- Area: 324
- Dimensions: 27.0 x 12.0
Sunroom
- Level: Lower
- Area: 324
- Dimensions: 27.0 x 12.0
Heating
- Natural Gas, Forced Air
Appliances
- Included: Dryer, Washer, Stainless Steel Appliance(s), Refrigerator, Microwave, Dishwasher, Disposal
Features
- Ceiling Fan(s), Walk-In Closet(s), Recessed Lighting, Pantry, Other, Open Floorplan, His and Hers Closets, High Ceilings, Entrance Foyer, Double Vanity
- Has basement: No
- Number of fireplaces: 1
- Fireplace features: Family Room, Living Room, Gas
Interior area
- Total structure area: 4,452
- Total interior livable area: 4,452 sqft
- Finished area above ground: 2,226
Property
Parking
- Total spaces: 2
- Parking features: Detached, Paved, Oversized, Driveway, Concrete, Additional Parking, Off Street, Garage Door Opener
- Garage spaces: 2
- Has uncovered spaces: Yes
Features
- Levels: Bi-Level
- Patio & porch: Covered, Patio, Deck
- Exterior features: Rain Gutters, Private Yard, Lighting, Fire Pit
- Has view: Yes
- View description: Pond, Trees/Woods, Park/Greenbelt
- Has water view: Yes
- Water view: Pond
Lot
- Size: 0.79 Acres
- Features: Few Trees, Wooded, Private
Details
- Parcel number: 460122378005000025
- Special conditions: Agent Owned
Construction
Type & style
- Home type: SingleFamily
- Property subtype: Single Family Residence
Condition
- New construction: No
- Year built: 1978
Utilities & green energy
- Sewer: Septic Tank
- Water: Public
Community & HOA
Community
- Security: Carbon Monoxide Detector(s), Security System, Security Lights, Smoke Detector(s)
- Subdivision: Pottawattomie Park
HOA
- Has HOA: No
Location
- Region: Pottawattamie Park
Financial & listing details
- Price per square foot: $176/sqft
- Tax assessed value: $352,200
- Annual tax amount: $3,294
- Date on market: 5/23/2026
- Listing agreement: Exclusive Right To Sell
- Listing terms: Cash,VA Loan,Conventional
Estimated market value
$756,000
$718,000 - $794,000
$4,168/mo
Price history
| Date | Event | Price |
|---|---|---|
| 6/8/2026 | Contingent | $785,000$176/sqft |
Source:  NIRA as distributed by MLS GRID #839250 Report a problem NIRA as distributed by MLS GRID #839250 Report a problem | ||
| 5/23/2026 | Listed for sale | $785,000$176/sqft |
Source: NIRA as distributed by MLS GRID #839250 Report a problem | ||
| 12/15/2025 | Listing removed | $785,000$176/sqft |
Source: NIRA as distributed by MLS GRID #830210 Report a problem | ||
| 10/31/2025 | Listed for sale | $785,000+228.5%$176/sqft |
Source: NIRA as distributed by MLS GRID #830210 Report a problem | ||
| 11/22/2016 | Sold | $239,000$54/sqft |
Source: NIRA as distributed by MLS GRID #403680 Report a problem | ||
| 10/21/2016 | Listed for sale | $239,000$54/sqft |
Source: Micky Gallas Properties #403680 Report a problem | ||
Public tax history
| Year | Property taxes | Tax assessment |
|---|---|---|
| 2025 | $3,501 +1.8% | $352,200 +0.6% |
| 2024 | $3,440 +15.1% | $350,100 +1.8% |
| 2023 | $2,988 +7.8% | $344,000 +15.1% |
| 2022 | $2,772 +7.1% | $298,800 +7.8% |
| 2021 | $2,588 +7.6% | $277,200 +7.1% |
| 2020 | $2,405 +6.4% | $258,800 +7.6% |
| 2019 | $2,261 +11.4% | $240,500 +8.7% |
| 2018 | $2,030 +2.9% | $221,300 +11.7% |
| 2017 | $1,973 +13% | $198,200 +3% |
| 2016 | $1,746 -13.1% | $192,500 -4.2% |
| 2014 | $2,009 -5% | $200,900 -5% |
| 2013 | $2,115 | $211,500 -11.3% |
| 2010 | -- | $238,500 |
Find assessor info on the county website
Monthly payment
Est. payment
Payment breakdown
Explore the cost of this home by adjusting the details. Changes won't be saved.Climate risks
Neighborhood: 46360
Nearby schools
GreatSchools rating
- 3/10Lake Hills Elementary SchoolGrades: K-6Distance: 1 mi
- 5/10Martin T Krueger Middle SchoolGrades: 7-8Distance: 1 mi
- 3/10Michigan City High SchoolGrades: 9-12Distance: 3.3 mi
- $24,500-- bd-- ba-- sqft104 Keyo Dr, Pottawattamie park, IN 46360Off Market
- $377,4003 bd3 ba2.8k sqft101 Keyo Dr, Pottawattamie Park, IN 46360Off Market

- $321,7003 bd2 ba3k sqft102 Keyo Dr, Pottawattamie Park, IN 46360Off Market
- $323,1003 bd2 ba1.8k sqft100 Keyo Dr, Pottawattamie Park, IN 46360Off Market
- $22,100-- bd-- ba-- sqft600 Marquette Trl, Pottawattamie park, IN 46360Off Market
- $368,4004 bd2 ba2.2k sqft612 Marquette Trl, Michigan City, IN 46360Off Market
- $345,8005 bd3 ba3k sqft600 Marquette Trl, Michigan City, IN 46360Off Market
- $683,5005 bd2 ba3k sqft600 Marquette Trl, Pottawattamie Park, IN 46360Off Market
A local agent can set up tours, give advice and negotiate with sellers.
A local lender can help you make sure your offer is ready when you are.
Similar homes
- $795,0004 bd2 ba3.4k sqft115 N Lake Ave, Michigan City, IN 46360For Sale

 MLS ID #843566, Marissa Stapleton, Coldwell Banker Realty. NIRA as distributed by MLS GRID
 - $799,0004 bd4 ba5.6k sqft8133 W Ridgeview Rd, Michigan City, IN 46360For Sale
 MLS ID #843292, David Albers, Coldwell Banker Realty. NIRA as distributed by MLS GRID
 - $849,9995 bd4 ba4.6k sqft208 Lake Shore Dr, Michigan City, IN 46360For Sale
 MLS ID #841369, Christina Harber, Blackrock Real Estate Services. NIRA as distributed by MLS GRID
 - $859,0004 bd3 ba2.5k sqft71 Timber Trl, Michigan City, IN 46360For Sale
 MLS ID #836962, Betty Biernacki, Berkshire Hathaway HomeService. NIRA as distributed by MLS GRID
 - $899,9005 bd4 ba2.5k sqft204 Mary Ln, Michigan City, IN 46360For SaleMLS ID #839458, Brian Volckmann, @properties/Christie's Intl RE. NIRA as distributed by MLS GRID
- $649,9994 bd3 ba2.4k sqft506 Washington Park Blvd, Michigan City, IN 46360For SaleMLS ID #840661, Betty Sams, Blackrock Real Estate Services. NIRA as distributed by MLS GRID
- $799,9994 bd4 ba5.1k sqft3598 W Schultz Rd, La Porte, IN 46350For SaleMLS ID #840921, Amy Blind, Pine Lake Realty. NIRA as distributed by MLS GRID
- $998,0004 bd3 ba4.1k sqft30 Bristol Dr, Michigan City, IN 46360For SaleMLS ID #840761, Carlos Pagan, Coldwell Banker Realty. NIRA as distributed by MLS GRID
- $460,0006 bd3 ba4.5k sqft6606 W Calloway St, Michigan City, IN 46360For SaleMLS ID #843279, Alessandra Roeback, BHHS Executive Realty. NIRA as distributed by MLS GRID
- $765,0004 bd3 ba2.3k sqft463 E 525 N, Valparaiso, IN 46383For SaleMLS ID #843734, Kim Brown, McColly Real Estate. NIRA as distributed by MLS GRID
- $770,0003 bd3 ba2.4k sqft14458 Wolf Ln, New Buffalo, MI 49117For Sale
 MLS ID #26020691, Susan Stoneburner, @properties Christie's International R.E.. MichRIC
 - $849,0004 bd4 ba4k sqft1147 N 400 E, Chesterton, IN 46304For SaleMLS ID #843177, Lesley Sweeney, Encore Sotheby's International. NIRA as distributed by MLS GRID
- $965,0004 bd5 ba2.8k sqft206 Hilltop Ave, Michigan City, IN 46360For SaleMLS ID #835168, Justin Berggren, Coldwell Banker Market Connect. NIRA as distributed by MLS GRID
- $799,0004 bd4 ba4.6k sqft10152 N Beverly Ln, La Porte, IN 46350For SaleMLS ID #841698, Lindsay Milcarek, Coldwell Banker Realty. NIRA as distributed by MLS GRID
- $825,0004 bd3 ba2.9k sqft119 Blaine St, Michigan City, IN 46360New ConstructionMLS ID #829112, Mark Hull, @properties/Christie's Intl RE. NIRA as distributed by MLS GRID
- $879,0004 bd3 ba3k sqft6373 N 450 W, La Porte, IN 46350For SaleMLS ID #838860, Jordan Gallas, @properties/Christie's Intl RE. NIRA as distributed by MLS GRID
- $940,0005 bd3 ba3.2k sqft4035 Choctaw Trl, New Buffalo, MI 49117For SaleMLS ID #26039005, Carlos Pagan, Coldwell Banker Realty. MichRIC
- $980,0005 bd3 ba5.1k sqft410 E 665 N, Valparaiso, IN 46383NewMLS ID #12731538, John Litrenta, Redfin Corporation. MRED as distributed by MLS GRID
- $674,9004 bd4 ba4.3k sqft887 N 400 E, Valparaiso, IN 46383For SaleMLS ID #839163, Mark R. Gore, Gore Realty. NIRA as distributed by MLS GRID
- $525,0004 bd3 ba2.7k sqft103 Mayfield Dr, Michigan City, IN 46360New ConstructionMLS ID #843413, Roberta Cavic, Coldwell Banker Realty. NIRA as distributed by MLS GRID
