Under contract-accepting backup offers. Set on an oversized, private lot in Palm Coast, 104 Lindsay Drive feels like a brand-new home. The home sits on an oversized lot and backs to a fresh-water canal and wooded reserve, so you will not see ANY neighbors—just quiet, peaceful views. In 2025, the owners installed a new roof, new gutters, new interior and exterior paint, and new flooring, giving the entire property a fresh, modern look from top to bottom. Inside, this large residence offers vaulted ceilings, crown molding throughout, a formal dining room, dedicated office, and generous living areas. Recent upgrades also include a new microwave, dishwasher, fridge, three new toilets, new garbage disposal, and freshly cleaned vents. Beautiful hardwood flooring was just professionally polished! Enjoy Florida living on the expansive screened lanai and sparkling pool. Outside, you have a HUGE beautiful shed for plenty of storage or an extra workshop.
Under contract
Price cut: $25K (6/30)
$449,999
104 LINDSAY DRIVE, PALM COAST, FL 32137
3beds
2,576sqft
:
Get pre-qualified$2,970/mo
Single Family Residence
Built in 2004
10,629 Square Feet Lot
$-- Zestimate®
$175/sqft
$-- HOA
What's special
Expansive screened lanaiDedicated officeSparkling poolQuiet peaceful viewsVaulted ceilingsBeautiful hardwood flooringFormal dining room
- 145 days |
- 115 |
- 1 |
Zillow last checked:
Listing updated:
Listed by:
David S. Petkovsek 386-627-3612,
REALTY EXCHANGE, LLC 386-446-0017
Source: Stellar MLS,MLS#: FC317084 Originating MLS: Flagler
Originating MLS: Flagler
Facts & features
Interior
Bedrooms & bathrooms
- Bedrooms: 3
- Bathrooms: 3
- Full bathrooms: 3
Primary bedroom
- Features: Walk-In Closet(s)
- Level: First
Primary bathroom
- Level: First
Kitchen
- Level: First
Living room
- Level: First
Heating
- Central, Electric
Cooling
- Central Air
Appliances
- Included: Dishwasher, Disposal, Dryer, Microwave, Range, Refrigerator, Washer, Water Filtration System, Water Softener
- Laundry: Inside
Features
- Built-in Features, Cathedral Ceiling(s), Ceiling Fan(s), Central Vacuum, Chair Rail, Crown Molding, Eating Space In Kitchen, High Ceilings, Open Floorplan, Solid Surface Counters, Solid Wood Cabinets, Stone Counters, Vaulted Ceiling(s), Walk-In Closet(s)
- Flooring: Luxury Vinyl, Tile, Hardwood
- Windows: Window Treatments
- Has fireplace: No
Interior area
- Total structure area: 3,470
- Total interior livable area: 2,576 sqft
Property
Parking
- Total spaces: 2
- Parking features: Garage - Attached
- Attached garage spaces: 2
Features
- Levels: One
- Stories: 1
- Patio & porch: Front Porch, Patio, Porch, Rear Porch, Screened
- Exterior features: Irrigation System, Lighting, Private Mailbox, Private Yard, Rain Gutters
- Has private pool: Yes
- Pool features: Heated, In Ground
- Has spa: Yes
- Spa features: In Ground
- Has view: Yes
- View description: Trees/Woods, Water, Creek/Stream
- Has water view: Yes
- Water view: Water,Creek/Stream
- Waterfront features: Creek, Creek Access
Lot
- Size: 10,629 Square Feet
- Features: Cleared, Oversized Lot
- Residential vegetation: Mature Landscaping, Trees/Landscaped, Wooded
Details
- Additional structures: Shed(s), Storage
- Parcel number: 0711317037007400360
- Zoning: SFR
- Special conditions: None
Construction
Type & style
- Home type: SingleFamily
- Property subtype: Single Family Residence
Materials
- Brick
- Foundation: Slab
- Roof: Shingle
Condition
- New construction: No
- Year built: 2004
Utilities & green energy
- Sewer: Public Sewer
- Water: Public
- Utilities for property: Electricity Available, Water Connected
Community & HOA
Community
- Security: Security System
- Pet fee: $0 monthly
- Subdivision: 04 FAIRWAYS
HOA
- Has HOA: No
Location
- Region: Palm Coast
Financial & listing details
- Price per square foot: $175/sqft
- Tax assessed value: $371,658
- Annual tax amount: $3,223
- Date on market: 3/20/2026
- Cumulative days on market: 143 days
- Listing terms: Cash,Conventional,FHA,VA Loan
- Ownership: Fee Simple
- Total actual rent: 0
- Electric utility on property: Yes
- Road surface type: Paved
Estimated market value
Not available
Estimated sales range
Not available
Not available
Price history
| Date | Event | Price |
|---|---|---|
| 7/8/2026 | Contingent | $449,999$175/sqft |
Source:  Stellar MLS #FC317084 Report a problem Stellar MLS #FC317084 Report a problem | ||
| 7/7/2026 | Pending sale | $449,999$175/sqft |
Source: Stellar MLS #FC317084 Report a problem | ||
| 6/30/2026 | Price change | $449,999-5.3%$175/sqft |
Source: Stellar MLS #FC317084 Report a problem | ||
| 5/27/2026 | Price change | $475,000-2.9%$184/sqft |
Source: Stellar MLS #FC317084 Report a problem | ||
| 5/7/2026 | Price change | $489,000-1.2%$190/sqft |
Source: Stellar MLS #FC317084 Report a problem | ||
| 4/9/2026 | Price change | $495,000-4.6%$192/sqft |
Source: Stellar MLS #FC317084 Report a problem | ||
| 3/20/2026 | Listed for sale | $519,000+42.2%$201/sqft |
Source: Stellar MLS #FC317084 Report a problem | ||
| 7/9/2008 | Sold | $365,000-6.4%$142/sqft |
Source: Public Record Report a problem | ||
| 3/17/2008 | Listing removed | $390,000$151/sqft |
Source: Point2 #150049 Report a problem | ||
| 2/1/2008 | Listed for sale | $390,000+1081.8%$151/sqft |
Source: Point2 #150049 Report a problem | ||
| 8/20/2003 | Sold | $33,000$13/sqft |
Source: Public Record Report a problem | ||
Public tax history
| Year | Property taxes | Tax assessment |
|---|---|---|
| 2024 | $3,144 +2.6% | $214,296 +3% |
| 2023 | $3,063 +1.1% | $208,055 +3% |
| 2022 | $3,031 +1.3% | $201,995 +3% |
| 2021 | $2,991 +0.1% | $196,111 +1.4% |
| 2020 | $2,987 +1.7% | $193,406 +2.3% |
| 2019 | $2,937 +1.4% | $189,058 +2.6% |
| 2018 | $2,896 +2.5% | $184,274 +2.1% |
| 2017 | $2,826 | $180,484 +2.1% |
| 2016 | $2,826 +2.5% | $176,772 +0.7% |
| 2015 | $2,759 0% | $175,543 +0.8% |
| 2014 | $2,760 | $174,150 +1.5% |
| 2013 | -- | $171,576 +1.7% |
| 2012 | -- | $168,708 -0.8% |
| 2011 | -- | $170,118 -17.8% |
| 2010 | -- | $206,919 -18.6% |
| 2009 | -- | $254,132 +4.7% |
| 2008 | -- | $242,660 +3% |
| 2007 | -- | $235,592 +2.5% |
| 2006 | -- | $229,846 +3% |
| 2005 | -- | $223,151 +464.9% |
| 2004 | -- | $39,500 |
Find assessor info on the county website
Monthly payment
Est. payment
Payment breakdown
Explore the cost of this home by adjusting the details. Changes won't be saved.Climate risks
Neighborhood: 32137
Nearby schools
GreatSchools rating
- 7/10Belle Terre Elementary SchoolGrades: PK-5,7Distance: 2.4 mi
- 5/10Matanzas High SchoolGrades: 8-12Distance: 2 mi
- 7/10Indian Trails Middle SchoolGrades: 6-8Distance: 2.8 mi
Schools provided by the listing agent
- Elementary: Belle Terre Elementary
- Middle: Indian Trails Middle-FC
- High: Matanzas High
Source: Stellar MLS. This data may not be complete. We recommend contacting the local school district to confirm school assignments for this home.
- $47,50010,628 sqft106 Lindsay Dr, Palm Coast, FL 32137Off Market
- $47,5000.26 acres102 Lindsay Dr, Palm Coast, FL 32137Off Market
- $353,4004 bd2 ba1.9k sqft108 Lindsay Dr, Palm Coast, FL 32137Off Market
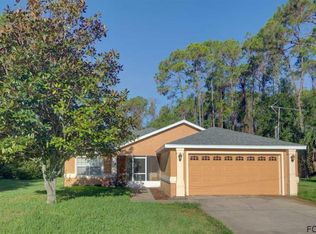
- $393,0003 bd2 ba2.1k sqft100 Lindsay Dr, Palm Coast, FL 32137Off Market
- $715,0004 bd3 ba2.9k sqft107 Lindsay Dr, Palm Coast, FL 32137For Sale
- $49,3500.41 acres35 Lindberg Ln, Palm Coast, FL 32137Off Market
- $300,3003 bd2 ba1.9k sqft110 Lindsay Dr, Palm Coast, FL 32137Off Market
- $353,2003 bd2 ba1.7k sqft98 Lindsay Dr, Palm Coast, FL 32137Off Market
A local agent can set up tours, give advice and negotiate with sellers.
A local lender can help you make sure your offer is ready when you are.
Similar homes
- $459,9004 bd3 ba2.4k sqft24 LINCOLN LANE, PALM COAST, FL 32137For Sale
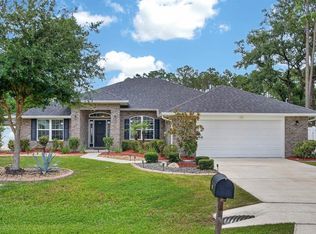
 MLS ID #FC319640, Amanda Mazzie, FLORIDA BEACHES REAL ESTATE. Stellar MLS
 - $499,0005 bd3 ba3.1k sqft4 LAKE CHARLES PLACE, PALM COAST, FL 32137For Sale
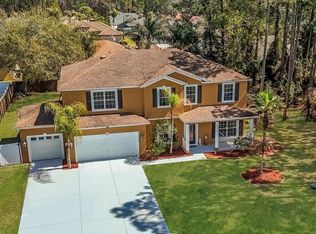 MLS ID #FC316619, Julie Sabine, REALTY EXCHANGE, LLC. Stellar MLS
 - $453,0004 bd3 ba2.6k sqft7 Flint Pl, Palm Coast, FL 32137Off Market
- $469,9004 bd3 ba2.6k sqft58 BUTTERFIELD DRIVE, PALM COAST, FL 32137For Sale
 MLS ID #FC319714, Bernard Short, REALTY EXCHANGE, LLC. Stellar MLS
 - $485,0003 bd3 ba2.2k sqft2 FORGE LANE, PALM COAST, FL 32137For SaleMLS ID #FC319820, Esleiden Confeiteiro, WATSON REALTY CORP. Stellar MLS
- $349,0003 bd2 ba1.8k sqft3 LAKE CHARLES PLACE, PALM COAST, FL 32137For SaleMLS ID #FC317117, P. Jordan Farrell, FLORIDA BEACHES REAL ESTATE. Stellar MLS
- $499,0003 bd2 ba2k sqft6 FAIRHILL LANE, PALM COAST, FL 32137For SaleMLS ID #FC318810, Joy Pratt-Martin, LPT REALTY LLC (DB). Stellar MLS
- $449,9003 bd2 ba2k sqft130 BAYSIDE DRIVE, PALM COAST, FL 32137For SaleMLS ID #FC307436, Carmella Fowkes, COLDWELL BANKER PREMIER PROPERTIES. Stellar MLS
- $419,9004 bd3 ba2.6k sqft28 FANSHAWE LANE, PALM COAST, FL 32137For SaleMLS ID #FC314202, Jadwiga Waloch, EXIT REALTY FIRST CHOICE. Stellar MLS
- $439,0003 bd3 ba2.7k sqft17 WHITE HAVEN LANE, PALM COAST, FL 32164For SaleMLS ID #FC320551, Louise Bubser, REALTY EXECUTIVES OCEANSIDE. Stellar MLS
- $419,0003 bd2 ba1.8k sqft21 VILLAGE VIEW DRIVE, PALM COAST, FL 32137For SaleMLS ID #FC320412, Shellie Keever, COLDWELL BANKER PREMIER PROPERTIES. Stellar MLS
- $323,0003 bd2 ba1.5k sqft51 LONGFELLOW DRIVE, PALM COAST, FL 32137For SaleMLS ID #FC315809, Liliana Escobar, EXIT REALTY FIRST CHOICE. Stellar MLS
- $485,0003 bd3 ba2k sqft120 AVENUE DE LA MER #1501, PALM COAST, FL 32137For SaleMLS ID #FC320408, Joan McCullough, COASTAL GATEWAY REAL ESTATE GR. Stellar MLS
- $525,0003 bd2 ba1.7k sqft40 COLUMBIA LANE, PALM COAST, FL 32137For SaleMLS ID #FC320146, Shannon Vinnick, REALTY EXECUTIVES OCEANSIDE. Stellar MLS
- $529,0003 bd2 ba2.5k sqft40 FRANCISCAN LANE, PALM COAST, FL 32137For SaleMLS ID #FC314923, Donald Seward, EXP REALTY LLC. Stellar MLS
- $399,9004 bd2 ba2.3k sqft73 WATERS DRIVE, PALM COAST, FL 32164For SaleMLS ID #FC320544, Chase Sabine, REALTY EXCHANGE, LLC. Stellar MLS
- $459,9004 bd3 ba2.3k sqft72 WHITE STAR DRIVE, PALM COAST, FL 32164For SaleMLS ID #V4949089, Jesus Garcia Robles, REALTY ONE GROUP EVOLVE. Stellar MLS
- $489,9003 bd2 ba2.1k sqft3 VILLAGE VIEW DRIVE, PALM COAST, FL 32137For SaleMLS ID #FC319464, Heidi Epperson, COASTAL GATEWAY REAL ESTATE GR. Stellar MLS
- $369,0003 bd2 ba1.8k sqft58 BRITTANY LANE, PALM COAST, FL 32137For SaleMLS ID #FC318696, Marthana Green, LPT REALTY, LLC. Stellar MLS
- $460,0003 bd2 ba2k sqft54 EDITH POPE DRIVE, PALM COAST, FL 32164For SaleMLS ID #FC320310, David S. Petkovsek, REALTY EXCHANGE, LLC. Stellar MLS
