Rarely does an opportunity come along to own such a stately home in a beautiful, established neighborhood! This exceptional all-brick, one-level home sits on just shy of an acre and offers timeless character, wonderful space, and endless possibilities. Beautiful original hardwood floors flow throughout, adding warmth and charm. The formal living room features a fireplace and an abundance of natural light, leading into an impressive, oversized dining room that is perfect for hosting family gatherings and celebrating holidays with friends and loved ones.
The eat-in kitchen offers an abundance of cabinetry and a charming breakfast area with a beautiful bay window, the perfect spot to enjoy morning coffee and make lasting memories. The warm and inviting den features a second fireplace with gas logs, gorgeous wormy chestnut paneling, and an abundance of built-ins. Just off the den, the attached sunroom overlooks the beautifully manicured and wonderfully private backyard.
The primary bedroom features an ensuite bath and a spacious walk-in closet, while the additional bedrooms offer generous space and good closet storage. An especially unique feature of this home is the separate living area with its own entrance, fireplace, built-ins, counter with sink, ample closet space, and full bath. This versatile space could easily serve as an in-law suite, home office, she shed, man cave, or whatever best suits your needs!
The outdoor living space is truly special, featuring a beautiful stone patio with a built-in barbecue. Imagine entertaining family and friends or simply relaxing in your own private backyard oasis. A three-car carport provides plenty of covered parking, including the perfect space for a golf cart. Enjoy a short ride to downtown, where wonderful shops and restaurants await!
This custom home has so much to offer, including space, character, privacy, and an unbeatable opportunity to make it your own. With just a few updates, this special property could once again be the envy of the neighborhood! Call today to schedule your private showing! Home sold As Is.
For sale
$395,000
104 Mountain View Dr, Easley, SC 29640
3beds
2,968sqft
Single Family Residence
Built in 1959
0.96 Acres Lot
$364,000 Zestimate®
$133/sqft
$-- HOA
What's special
Warm and inviting denAttached sunroomAll-brick one-level homeEat-in kitchenCharming breakfast areaBeautiful original hardwood floorsGorgeous wormy chestnut paneling
- 2 hours
- 176
- 25
Zillow last checked:
Listing updated:
Listed by:
Jackie Crane 864-420-4890,
Howard Hanna Allen Tate - Easley Powdersville
Source: WUMLS,MLS#: 20308871 Originating MLS: Western Upstate Association of Realtors
Facts & features
Interior
Bedrooms & bathrooms
- Bedrooms: 3
- Bathrooms: 2
- Full bathrooms: 2
- Main level bathrooms: 3
- Main level bedrooms: 3
Rooms
- Room types: Breakfast Room/Nook, Dining Room, Sunroom
Primary bedroom
- Level: Main
- Dimensions: 14x15
Bedroom 2
- Level: Main
- Dimensions: 11x12
Bedroom 3
- Level: Main
- Dimensions: 11x14
Breakfast room nook
- Level: Main
- Dimensions: 9x9
Den
- Level: Main
- Dimensions: 22x10
Dining room
- Level: Main
- Dimensions: 14x17
Kitchen
- Level: Main
- Dimensions: 13x16
Living room
- Level: Main
- Dimensions: 19x14
Sunroom
- Level: Main
- Dimensions: 10x15
Heating
- Central, Forced Air, Gas, Natural Gas
Cooling
- Central Air, Electric
Appliances
- Included: Built-In Oven, Cooktop, Down Draft, Double Oven, Dryer, Dishwasher, Disposal, Gas Water Heater, Microwave, Refrigerator, Washer
- Laundry: Washer Hookup, Electric Dryer Hookup
Features
- Bookcases, Built-in Features, Ceiling Fan(s), Fireplace, Bath in Primary Bedroom, Main Level Primary, Pull Down Attic Stairs, Smooth Ceilings, Tub Shower, Cable TV, Walk-In Closet(s), Window Treatments, Breakfast Area, Separate/Formal Living Room
- Flooring: Ceramic Tile, Hardwood, Parquet
- Doors: Storm Door(s)
- Windows: Blinds, Bay Window(s)
- Basement: None,Crawl Space
- Has fireplace: Yes
- Fireplace features: Gas Log, Multiple
Interior area
- Total structure area: 2,968
- Total interior livable area: 2,968 sqft
Video & virtual tour
Property
Parking
- Total spaces: 3
- Parking features: Attached Carport, Driveway
- Garage spaces: 3
- Has carport: Yes
Features
- Levels: One
- Stories: 1
- Patio & porch: Front Porch, Patio
- Exterior features: Barbecue, Paved Driveway, Porch, Patio, Storm Windows/Doors
- Waterfront features: None
Lot
- Size: 0.96 Acres
- Features: City Lot, Gentle Sloping, Level, Subdivision, Sloped, Trees
Details
- Parcel number: 501912965333
Construction
Type & style
- Home type: SingleFamily
- Architectural style: Traditional
- Property subtype: Single Family Residence
Materials
- Brick, Wood Siding
- Foundation: Crawlspace
- Roof: Architectural,Shingle
Condition
- Year built: 1959
Utilities & green energy
- Sewer: Public Sewer
- Water: Public
- Utilities for property: Electricity Available, Natural Gas Available, Sewer Available, Water Available, Cable Available, Underground Utilities
Community & HOA
Community
- Security: Smoke Detector(s)
- Subdivision: 99 Wyatt
HOA
- Has HOA: No
- Services included: None
Location
- Region: Easley
Financial & listing details
- Price per square foot: $133/sqft
- Tax assessed value: $499,600
- Annual tax amount: $1,353
- Date on market: 10/30/2026
- Listing agreement: Exclusive Right To Sell
Estimated market value
$364,000
$284,000 - $440,000
$1,375/mo
Price history
| Date | Event | Price |
|---|---|---|
| 10/30/2026 | Listed for sale | $395,000$133/sqft |
Source:  Greater Greenville AOR #1608169 Report a problem | ||
Public tax history
| Year | Property taxes | Tax assessment |
|---|---|---|
| 2025 | $1,353 +16.6% | $10,890 +14.9% |
| 2024 | $1,160 +5.7% | $9,480 |
| 2023 | $1,098 -1.5% | $9,480 |
| 2022 | $1,114 | $9,480 |
| 2021 | -- | $9,480 |
| 2020 | $1,079 | $9,480 |
| 2019 | $1,079 +37.1% | $9,480 +15% |
| 2018 | $787 +7.7% | $8,240 |
| 2017 | $731 | $8,240 |
| 2015 | $731 -6.1% | $8,240 +2.7% |
| 2008 | $778 | $8,020 |
| 2007 | -- | $8,020 |
| 2006 | -- | $8,020 +31.9% |
| 2002 | -- | $6,080 |
Find assessor info on the county website
Monthly payment
Est. payment
Payment breakdown
Explore the cost of this home by adjusting the details. Changes won't be saved.Climate risks
Neighborhood: 29640
Nearby schools
Schools provided by the listing agent
- Elementary: East End Elem
- Middle: Richard H Gettys Middle
- High: Easley High
Source: WUMLS. This data may not be complete. We recommend contacting the local school district to confirm school assignments for this home.
Similar homes
- $390,0003 bd2 ba2.1k sqft201 Augusta St, Easley, SC 29640For Sale
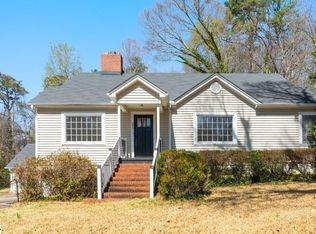 MLS ID #1585134, Jonathan Rackley, Real Broker Gvl, LLC. Greater Greenville AOR
- $350,0006 bd4 ba2.9k sqft117 Lucille Ave, Easley, SC 29640For Sale
 MLS ID #1598774, W. Ashley Lewis, Prime Realty, LLC. Greater Greenville AOR
- $424,9003 bd3 ba2.1k sqft204 Liberty Dr, Easley, SC 29640New Construction
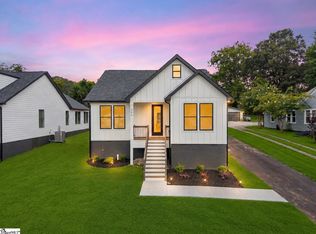 MLS ID #1600632, Anthony Morgan, Bluefield Realty Group. Greater Greenville AOR
- $424,9003 bd3 ba2.1k sqft206 Liberty Dr, Easley, SC 29640New Construction
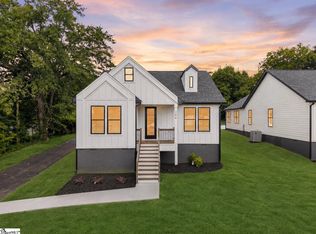 MLS ID #1600637, Anthony Morgan, Bluefield Realty Group. Greater Greenville AOR
- $379,0005 bd3 ba2.4k sqft207 Ashwood Way, Easley, SC 29640Active
 MLS ID #10800582, Carmen Rice, Allen Tate Realty. GAMLS
