This detached home offers a functional layout with a spacious living room, eat-in kitchen, 4-pc bath and main-floor bedroom/den with walkout to the fully fenced backyard. Spacious primary bedroom on the second floor. Newer deck adds outdoor appeal. Roof shingles (2023), most windows replaced 2019-2023, plus central air. Ideal for investors, first-time buyers or those looking to add value in a well-established neighbourhood.
For sale
C$349,999
104 Park Rd S, Oshawa, ON L1J 4G9
2beds
1baths
Single Family Residence
Built in ----
3,450 Square Feet Lot
$-- Zestimate®
C$--/sqft
C$-- HOA
What's special
Eat-in kitchenFully fenced backyardCentral air
- 8 hours
- 12
- 0
Zillow last checked:
Listing updated:
Listed by:
HIGHPOINT HOMES REALTY
Source: TRREB,MLS®#: E13782798 Originating MLS®#: Toronto Regional Real Estate Board
Originating MLS®#: Toronto Regional Real Estate BoardFacts & features
Interior
Bedrooms & bathrooms
- Bedrooms: 2
- Bathrooms: 1
Primary bedroom
- Level: Second
- Dimensions: 5.84 x 4.01
Bedroom 2
- Level: Main
- Dimensions: 3 x 3
Kitchen
- Level: Main
- Dimensions: 3.94 x 3.87
Living room
- Level: Main
- Dimensions: 5.84 x 2.87
Heating
- Forced Air, Gas
Cooling
- Central Air
Appliances
- Included: Water Heater Owned
Features
- Basement: Unfinished
- Has fireplace: No
Interior area
- Living area range: 700-1100 null
Video & virtual tour
Property
Parking
- Total spaces: 2
Features
- Stories: 1.5
- Pool features: None
Lot
- Size: 3,450 Square Feet
Details
- Parcel number: 163560180
Construction
Type & style
- Home type: SingleFamily
- Property subtype: Single Family Residence
Materials
- Aluminum Siding
- Foundation: Unknown
- Roof: Asphalt Shingle
Utilities & green energy
- Sewer: Sewer
Community & HOA
Location
- Region: Oshawa
Financial & listing details
- Annual tax amount: C$3,171
- Date on market: 9/14/2026
Price history
Price history is unavailable.
Public tax history
Tax history is unavailable.
Climate risks
Neighborhood: Vanier
Nearby schools
GreatSchools rating
No schools nearby
We couldn't find any schools near this home.
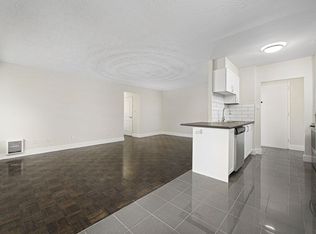
Similar homes
- C$449,9003 bd1 ba-- sqft97 Westmount St, Oshawa, ON L1J 4X2For Sale
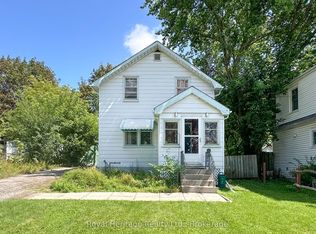 MLS ID #E13719160, ROYAL HERITAGE REALTY LTD.. TRREB
 - C$369,0002 bd1 ba-- sqft131 Taunton Rd E #304, Oshawa, ON L1G 3T8For Sale
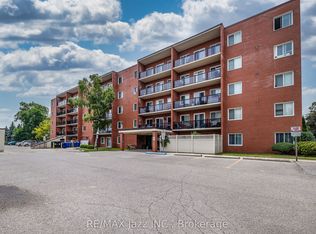 MLS ID #E13764532, RE/MAX Jazz INC.. TRREB
 - C$459,9013 bd1 ba-- sqft39 Burk St, Oshawa, ON L1J 4C1For Sale
 MLS ID #E13619946, HOME CHOICE REALTY INC.. TRREB
 - C$399,9001 bd1 ba-- sqft69 Westmount St, Oshawa, ON L1J 4X2For Sale
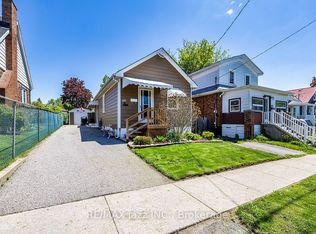 MLS ID #E13174406, RE/MAX Jazz INC.. TRREB
