Welcome to Saddlebrook, a cozy neighborhood in Fruitland, MD! This 2,080 square foot home has been lovingly maintained and is awaiting its new owners. The home offers a modern feel while staying warm and inviting, and has ample space for all your needs. The spacious entry welcomes you in and makes you feel at home right away. Downstairs you'll find a well laid-out eat-in kitchen that flows easily into the living room, as well as a separate dining room AND a private office or additional den. A few other conveniences on the first floor include laundry, a half bath, and access to the large 2-car attached garage. Upstairs are 4 bedrooms, including the very spacious primary bedroom, 2 full bathrooms and a fantastic bonus room that is perfect for playing, lounging, crafting, exercise, or however you prefer to use it. Situated at the top of a cul-de-sac, the backyard is fenced in with attractive vinyl fencing and has a lovely wooded backdrop. A play structure is beautifully framed by the mature willow tree, and a deck and firepit offer additional spaces for fun and entertaining. Be sure to schedule your private showing today, and make this home yours!
Pending
$349,900
104 Pimlico Dr, Fruitland, MD 21826
4beds
2,080sqft
:
Get pre-qualified$2,637/mo
Single Family Residence
Built in 2005
0.28 Acres Lot
$351,000 Zestimate®
$168/sqft
$30/mo HOA
What's special
Well laid-out eat-in kitchenFantastic bonus roomSeparate dining roomVery spacious primary bedroomSpacious entryLovely wooded backdrop
- 23 days |
- 498 |
- 37 |
Likely to sell faster than
Zillow last checked:
Listing updated:
Listed by:
Katherine Deckenback 301-514-4995,
Keller Williams Realty Delmarva 4105246400
Source: Bright MLS,MLS#: MDWC2023656
Facts & features
Interior
Bedrooms & bathrooms
- Bedrooms: 4
- Bathrooms: 3
- Full bathrooms: 2
- 1/2 bathrooms: 1
- Main level bathrooms: 1
Rooms
- Room types: Living Room, Dining Room, Kitchen, Office, Bonus Room
Bonus room
- Level: Upper
Dining room
- Level: Main
Kitchen
- Features: Eat-in Kitchen
- Level: Main
Living room
- Level: Main
Office
- Level: Main
Heating
- Heat Pump, Electric
Cooling
- Central Air, Electric
Appliances
- Included: Microwave, Dishwasher, Dryer, Oven/Range - Gas, Refrigerator, Washer, Electric Water Heater
Features
- Ceiling Fan(s), Dining Area, Family Room Off Kitchen, Walk-In Closet(s)
- Has basement: No
- Has fireplace: No
Interior area
- Total structure area: 2,080
- Total interior livable area: 2,080 sqft
- Finished area above ground: 2,080
- Finished area below ground: 0
Video & virtual tour
Property
Parking
- Total spaces: 6
- Parking features: Garage Faces Front, Attached, Driveway
- Attached garage spaces: 2
- Uncovered spaces: 4
Accessibility
- Accessibility features: None
Features
- Levels: Two
- Stories: 2
- Patio & porch: Deck
- Exterior features: Play Area
- Pool features: None
- Fencing: Vinyl
Lot
- Size: 0.28 Acres
Details
- Additional structures: Above Grade, Below Grade
- Parcel number: 2316041114
- Zoning: R1A
- Special conditions: Standard
Construction
Type & style
- Home type: SingleFamily
- Architectural style: Colonial
- Property subtype: Single Family Residence
Materials
- Vinyl Siding, Stick Built
- Foundation: Crawl Space
Condition
- New construction: No
- Year built: 2005
Utilities & green energy
- Electric: 200+ Amp Service
- Sewer: Public Sewer
- Water: Public
Community & HOA
Community
- Subdivision: Saddlebrook
HOA
- Has HOA: Yes
- Services included: Common Area Maintenance, Snow Removal
- HOA fee: $90 quarterly
Location
- Region: Fruitland
- Municipality: Fruitland
Financial & listing details
- Price per square foot: $168/sqft
- Tax assessed value: $280,733
- Annual tax amount: $4,868
- Date on market: 7/9/2026
- Listing agreement: Exclusive Right To Sell
- Listing terms: Cash,Conventional,FHA,VA Loan
- Ownership: Fee Simple
Estimated market value
$351,000
$333,000 - $369,000
$2,455/mo
Price history
| Date | Event | Price |
|---|---|---|
| 7/13/2026 | Pending sale | $349,900$168/sqft |
Source:  Bright MLS #MDWC2023656 Report a problem Bright MLS #MDWC2023656 Report a problem | ||
| 7/9/2026 | Listed for sale | $349,900+7.7%$168/sqft |
Source: Bright MLS #MDWC2023656 Report a problem | ||
| 6/12/2023 | Sold | $325,000-1.5%$156/sqft |
Source: Bright MLS #MDWC2009350 Report a problem | ||
| 5/2/2023 | Contingent | $329,900+3.1%$159/sqft |
Source: Bright MLS #MDWC2009350 Report a problem | ||
| 4/28/2023 | Listed for sale | $319,900$154/sqft |
Source: Bright MLS #MDWC2009350 Report a problem | ||
Public tax history
Tax history is unavailable.
Monthly payment
Est. payment
Payment breakdown
Explore the cost of this home by adjusting the details. Changes won't be saved.Climate risks
Neighborhood: 21826
Nearby schools
GreatSchools rating
- NAFruitland Primary SchoolGrades: PK-2Distance: 0.9 mi
- 6/10Bennett Middle SchoolGrades: 6-8Distance: 1 mi
- 5/10Parkside High SchoolGrades: 9-12Distance: 3.7 mi
Schools provided by the listing agent
- Elementary: Fruitland Primary School
- Middle: Bennett
- High: Parkside
- District: Wicomico County Public Schools
Source: Bright MLS. This data may not be complete. We recommend contacting the local school district to confirm school assignments for this home.
- $360,2005 bd3 ba2k sqft104 Pimlico Ct, Fruitland, MD 21826Off Market
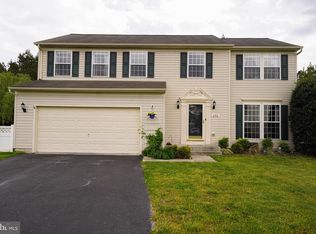
- $350,500-- bd2 ba2k sqft103 Pimlico Ct, Fruitland, MD 21826Off Market
- $344,700-- bd2 ba1.9k sqft102 Pimlico Ct, Fruitland, MD 21826Off Market
- $364,6005 bd3 ba2.2k sqft100 Pimlico Ct, Fruitland, MD 21826Off Market
- $455,300-- bd2 ba3k sqft127 Paddock Dr, Fruitland, MD 21826Off Market
- $393,700-- bd3 ba2.3k sqft117 Paddock Dr, Fruitland, MD 21826Off Market
- $370,3005 bd3 ba2.1k sqft119 Paddock Dr, Fruitland, MD 21826Off Market
- $401,4004 bd3 ba2.5k sqft129 Paddock Dr, Fruitland, MD 21826Off Market
A local agent can set up tours, give advice and negotiate with sellers.
Similar homes
- $355,0004 bd2 ba1.8k sqftNone Available, Fruitland, MD 21826For Sale

 MLS ID #MDWC2023392, Donna Harrington, Coldwell Banker Realty. Bright MLS
 - $319,9993 bd3 ba1.7k sqftNone Available, Fruitland, MD 21826For Sale
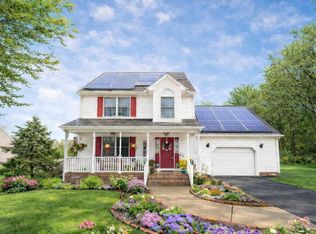 MLS ID #MDWC2021740, Donna Harrington, Coldwell Banker Realty. Bright MLS
 - $332,0004 bd3 ba1.7k sqftNone Available, Fruitland, MD 21826For Sale
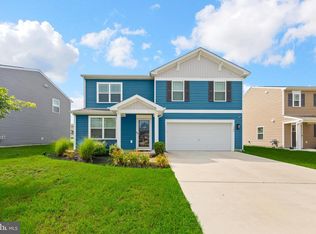 MLS ID #MDWC2023604, Daniela Tanasa, Coldwell Banker Realty. Bright MLS
 - $360,0004 bd3 ba2.3k sqftNone Available, Fruitland, MD 21826For Sale
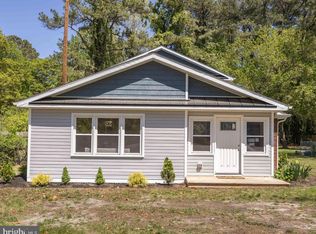 MLS ID #MDWC2022546, Ryan Basch, RE/MAX Advantage Realty. Bright MLS
 - $425,0004 bd3 ba2.7k sqftNone Available, Fruitland, MD 21826For SaleMLS ID #MDWC2022022, Ashley Holland, Coldwell Banker Realty. Bright MLS
- $359,9995 bd3 ba1.8k sqftNone Available, Fruitland, MD 21826For SaleMLS ID #MDWC2022158, Timothy Morgan, Keller Williams Realty Delmarva. Bright MLS
- $329,9004 bd3 ba1.9k sqftNone Available, Fruitland, MD 21826For SaleMLS ID #MDWC2021444, Michael Alford, Coldwell Banker Realty. Bright MLS
- $299,9003 bd2 ba1.1k sqftNone Available, Fruitland, MD 21826For SaleMLS ID #MDWC2023812, Glenn Ross, Real Broker, LLC. Bright MLS
- $359,9004 bd3 ba2.3k sqftNone Available, Eden, MD 21822For SaleMLS ID #MDWC2023854, Amanda Manning, Coldwell Banker Realty. Bright MLS
- $382,5004 bd3 ba2.8k sqftNone Available, Fruitland, MD 21826For SaleMLS ID #MDWC2019658, Tina White, Northrop Realty. Bright MLS
- $299,9004 bd2 ba1.3k sqftNone Available, Salisbury, MD 21804For SaleMLS ID #MDWC2023968, Donna Harrington, Coldwell Banker Realty. Bright MLS
- $349,9004 bd3 ba2k sqftNone Available, Salisbury, MD 21801For SaleMLS ID #MDWC2022784, Mr. William Brown, EXP Realty, LLC. Bright MLS
- $375,0004 bd3 ba1.9k sqftNone Available, Salisbury, MD 21801For SaleMLS ID #MDWC2023764, Patricia Bounds, ERA Martin Associates. Bright MLS
- $385,0004 bd2 ba2.1k sqftNone Available, Salisbury, MD 21804For SaleMLS ID #MDWC2023286, Dallas Watson, Keller Williams Realty. Bright MLS
- $359,9003 bd3 ba1.8k sqftNone Available, Salisbury, MD 21801For SaleMLS ID #MDWC2023588, Lori Neske, Coldwell Banker Realty. Bright MLS
- $349,9004 bd4 ba2k sqftNone Available, Salisbury, MD 21804For SaleMLS ID #MDWC2022948, Donna Harrington, Coldwell Banker Realty. Bright MLS
- $330,0004 bd3 ba1.5k sqftNone Available, Salisbury, MD 21804For SaleMLS ID #MDWC2023558, Daniela Tanasa, Coldwell Banker Realty. Bright MLS
- $367,5004 bd3 ba1.9k sqftNone Available, Salisbury, MD 21801For SaleMLS ID #MDWC2021502, Jaime Cortes, Coldwell Banker Realty. Bright MLS
- $375,0003 bd2 ba1.5k sqftNone Available, Mardela Springs, MD 21837For SaleMLS ID #MDWC2023746, Mr. James M. Cronin, Chesapeake Real Estate Associates, LLC. Bright MLS
- $435,0004 bd3 ba2.1k sqftNone Available, Salisbury, MD 21801For SaleMLS ID #MDWC2023680, Danielle Bullinger, Redfin Corp. Bright MLS
