Location! Location! Location!
This Ross Township home is privately tucked away in the heart of the highly desirable Highland Estates neighborhood within the top-rated North Hills School District. Perfectly situated with easy access to I-279N and I-279S, I-79N and I-79S, with Downtown Pittsburgh, North Shore, McKnight Road and more just minutes away. Inside, an inviting open concept layout features a freshly painted interior, gourmet kitchen with newer stainless-steel appliances and an oversized island, plus a quaint arrival center with access to the two-car attached garage. A cozy floor to ceiling stone gas fireplace immediately greets you to the family room, creating a warm and welcoming gathering space. The sun-drenched morning room with vaulted ceilings opens through French doors to an oversized Trex deck and large level backyard, perfect for entertaining, relaxing and enjoying the outdoors. The second floor features a spacious primary suite with a private en-suite bathroom, along with three additional generously sized bedrooms, a full bathroom and a convenient laundry room. Designed with comfort and functionality in mind, this well-appointed level offers plenty of space for family, guests and everyday living. An expansive unfinished basement with plumbing rough-ins for a future full bathroom offers endless opportunities for additional living, recreation, fitness or storage space. The community itself offers a park like setup and play area just steps away.
For sale
Price cut: $20K (9/24)
$709,000
104 Riviera Dr, Pittsburgh, PA 15229
4beds
2,408sqft
Single Family Residence
Built in 2017
0.34 Acres Lot
$696,800 Zestimate®
$294/sqft
$40/mo HOA
What's special
Large level backyardFreshly painted interiorOversized trex deckOversized islandInviting open concept layoutConvenient laundry roomGourmet kitchen
- 23 days
- 1,600
- 63
Likely to sell faster than
Zillow last checked:
Listing updated:
Listed by:
Darryl Buchlmayer 412-367-0100,
YOUR TOWN REALTY LLC 412-367-0100
Source: WPMLS,MLS#: 1773826 Originating MLS: West Penn Multi-List
Originating MLS: West Penn Multi-ListFacts & features
Interior
Bedrooms & bathrooms
- Bedrooms: 4
- Bathrooms: 3
- Full bathrooms: 2
- 1/2 bathrooms: 1
Primary bedroom
- Level: Upper
- Dimensions: 20x11
Bedroom 2
- Level: Upper
- Dimensions: 16x12
Bedroom 3
- Level: Upper
- Dimensions: 13x12
Bedroom 4
- Level: Upper
- Dimensions: 13x10
Dining room
- Level: Main
- Dimensions: 15x10
Entry foyer
- Level: Main
Family room
- Level: Main
- Dimensions: 20x15
Kitchen
- Level: Main
- Dimensions: 16x13
Laundry
- Level: Upper
- Dimensions: 10x6
Living room
- Level: Main
- Dimensions: 12x11
Heating
- Forced Air, Gas
Cooling
- Central Air
Appliances
- Included: Some Gas Appliances, Dryer, Dishwasher, Disposal, Microwave, Refrigerator, Stove, Washer
Features
- Pantry, Window Treatments
- Flooring: Laminate, Carpet
- Windows: Screens, Window Treatments
- Basement: Full,Walk-Up Access
- Number of fireplaces: 1
- Fireplace features: Gas
Interior area
- Total structure area: 2,408
- Total interior livable area: 2,408 sqft
Property
Parking
- Total spaces: 2
- Parking features: Attached, Garage, Garage Door Opener
- Has attached garage: Yes
Features
- Levels: Two
- Stories: 2
- Pool features: None
Lot
- Size: 0.34 Acres
- Dimensions: 0.3423
Details
- Parcel number: 0350K00074000000
Construction
Type & style
- Home type: SingleFamily
- Architectural style: Colonial,Two Story
- Property subtype: Single Family Residence
Materials
- Stone, Vinyl Siding
- Roof: Asphalt
Condition
- Resale
- Year built: 2017
Utilities & green energy
- Sewer: Public Sewer
- Water: Public
Community & HOA
Community
- Features: Public Transportation
- Subdivision: HIGHLAND ESTATES
HOA
- Has HOA: Yes
- HOA fee: $120 quarterly
Location
- Region: Pittsburgh
Financial & listing details
- Price per square foot: $294/sqft
- Tax assessed value: $341,800
- Annual tax amount: $9,973
- Date on market: 9/10/2026
Estimated market value
$696,800
$662,000 - $732,000
$4,482/mo
Price history
| Date | Event | Price |
|---|---|---|
| 9/24/2026 | Price change | $709,000-2.7%$294/sqft |
Source:  WPMLS #1773826 Report a problem WPMLS #1773826 Report a problem | ||
| 9/10/2026 | Listed for sale | $729,000+80.2%$303/sqft |
Source: WPMLS #1773826 Report a problem | ||
| 11/13/2017 | Sold | $404,535$168/sqft |
Source: Public Record Report a problem | ||
Public tax history
| Year | Property taxes | Tax assessment |
|---|---|---|
| 2025 | $9,834 +11.9% | $323,800 |
| 2024 | $8,785 +473.6% | $323,800 |
| 2023 | $1,532 | $323,800 |
| 2022 | $1,532 | $323,800 |
| 2021 | $1,532 +2% | $323,800 |
| 2020 | $1,501 -4% | $323,800 -2% |
| 2019 | $1,563 -82.4% | $330,400 -5.2% |
| 2018 | $8,860 | $348,400 |
Find assessor info on the county website
Monthly payment
Est. payment
Payment breakdown
Explore the cost of this home by adjusting the details. Changes won't be saved.Climate risks
Neighborhood: 15229
Nearby schools
Schools provided by the listing agent
- District: North Hills
Source: WPMLS. This data may not be complete. We recommend contacting the local school district to confirm school assignments for this home.
Similar homes
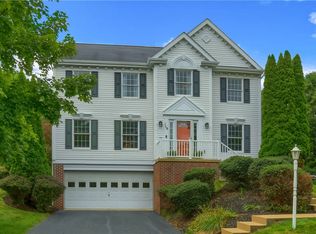
- $650,0004 bd3 ba2.3k sqft8315 Reagan Dr, Pittsburgh, PA 15237For Sale
 MLS ID #1772449, Angelina Biancaniello. WPMLS
 - $579,0004 bd3 ba2.2k sqft119 Cherrydale Ct, Pittsburgh, PA 15237For Sale
 MLS ID #1773315, Lisa Bossong. WPMLS
 - $609,9004 bd3 ba2.8k sqft238 Gary Dr, Sewickley, PA 15143For Sale
 MLS ID #1775522, Bonnie Hyslop. WPMLS
 - $650,0005 bd4 ba1.9k sqft1536 Cochran Rd, Pittsburgh, PA 15243For Sale
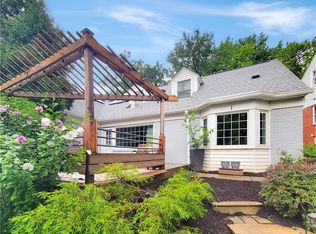 MLS ID #1770950, Gina Mercorelli-Diaz. WPMLS
