Discover comfort, space, and style on a full acre of land! This 4-bedroom, 3-bath home offers a generous living space with features designed for both relaxation and entertainment.
Built in 2000, this beautifully maintained home features over 4,300 sq ft of living space, a concrete exterior for durability and low maintenance, and is located in the desirable X flood zone.
High ceilings throughout, enhancing the home’s open and airy feel. Step into the grand great room as you enter—Great for welcoming guests or gathering with family. The living room features elegant tray ceilings, adding a stylish architectural detail that complements the overall design.
The kitchen is outfitted with granite countertops, ample cabinetry, and a cozy breakfast area that invites morning sunlight and casual meals. The spacious master suite offers a peaceful retreat, while the additional bedrooms provide versatility for guests, family, or hobbies.
This home also includes a dedicated office space great for remote work or study, and a versatile entertainment area ready for movie nights, game days, or your next celebration.
Enjoy the wide-open possibilities that come with one full acre of land—plenty of room for gardens, gatherings, or future additions.
Don’t miss your chance to own this rare blend of space, comfort, and functionality in Waggaman.
Active
$750,000
104 S Kenner Ave, Westwego, LA 70094
4beds
4,398sqft
Single Family Residence
Built in 2001
1 Acres Lot
$-- Zestimate®
$171/sqft
$-- HOA
What's special
Elegant tray ceilingsGrand great roomFull acre of landDedicated office spaceGenerous living spaceVersatile entertainment areaGranite countertops
- 413 days
- 176
- 8
Zillow last checked:
Listing updated:
Listed by:
Sidney Kerner 504-339-1969,
Kerner Realty LLC 985-951-2553,
Nicholas Sanchez 504-400-6423,
Josie Rhodes Realty Company
Source: GSREIN,MLS#: 2513026
Facts & features
Interior
Bedrooms & bathrooms
- Bedrooms: 4
- Bathrooms: 3
- Full bathrooms: 3
Primary bedroom
- Description: Flooring: Wood
- Level: Lower
- Dimensions: 27x16
Bedroom
- Description: Flooring: Plank,Simulated Wood
- Level: Lower
- Dimensions: 11x14
Bedroom
- Description: Flooring: Wood
- Level: Lower
- Dimensions: 12x15
Bedroom
- Description: Flooring: Plank,Simulated Wood
- Level: Lower
- Dimensions: 12x15
Primary bathroom
- Description: Flooring: Tile
- Level: Lower
- Dimensions: 18x15
Breakfast room nook
- Description: Flooring: Wood
- Level: Lower
- Dimensions: 11x15
Dining room
- Description: Flooring: Tile
- Level: Lower
- Dimensions: 22x17
Family room
- Description: Flooring: Tile
- Level: Lower
- Dimensions: 20x18
Kitchen
- Description: Flooring: Tile
- Level: Lower
- Dimensions: 18x13
Living room
- Description: Flooring: Wood
- Level: Lower
- Dimensions: 20x21
Office
- Description: Flooring: Plank,Simulated Wood
- Level: Lower
- Dimensions: 13x13
Heating
- Central, Multiple Heating Units
Cooling
- Central Air, 2 Units
Appliances
- Included: Cooktop, Dishwasher, Disposal, Microwave, Oven, ENERGY STAR Qualified Appliances
- Laundry: Washer Hookup, Dryer Hookup
Features
- Wet Bar, Tray Ceiling(s), Carbon Monoxide Detector, Granite Counters, Jetted Tub
- Windows: Screens
- Has fireplace: Yes
- Fireplace features: Gas
Interior area
- Total structure area: 4,858
- Total interior livable area: 4,398 sqft
Property
Parking
- Total spaces: 2
- Parking features: Detached, Garage, Two Spaces, Boat, Garage Door Opener, RV Access/Parking
- Has garage: Yes
Features
- Levels: One
- Stories: 1
- Patio & porch: None
- Exterior features: Fence
- Pool features: None
Lot
- Size: 1 Acres
- Dimensions: 100 x 520
- Features: 1 to 5 Acres, Outside City Limits, Oversized Lot
Details
- Additional structures: Shed(s)
- Parcel number: 050007592
- Special conditions: None
Construction
Type & style
- Home type: SingleFamily
- Architectural style: Contemporary
- Property subtype: Single Family Residence
Materials
- Concrete, Stucco
- Foundation: Slab
- Roof: Shingle
Condition
- Excellent
- Year built: 2001
Utilities & green energy
- Sewer: Septic Tank
- Water: Public
Green energy
- Energy efficient items: Appliances, Lighting, Water Heater
Community & HOA
HOA
- Has HOA: No
Location
- Region: Westwego
Financial & listing details
- Price per square foot: $171/sqft
- Tax assessed value: $392,500
- Annual tax amount: $4,156
- Date on market: 7/21/2025
Estimated market value
Not available
Estimated sales range
Not available
Not available
Price history
| Date | Event | Price |
|---|---|---|
| 5/20/2026 | Price change | $750,000-5.1%$171/sqft |
Source:  GSREIN #2513026 Report a problem GSREIN #2513026 Report a problem | ||
| 7/24/2025 | Listed for sale | $790,000+137.6%$180/sqft |
Source: GSREIN #2513026 Report a problem | ||
| 8/20/2013 | Listing removed | $332,500$76/sqft |
Source: CENTURY 21 Action Realty #942822 Report a problem | ||
| 8/18/2013 | Listed for sale | $332,500+11.2%$76/sqft |
Source: CENTURY 21 Action Realty #942822 Report a problem | ||
| 8/16/2013 | Sold | -- |
Source: GSREIN #942822 Report a problem | ||
| 5/14/2013 | Listing removed | $299,000$68/sqft |
Source: Homepath #942822 Report a problem | ||
| 5/7/2013 | Price change | $299,000-10.1%$68/sqft |
Source: Homepath #942822 Report a problem | ||
| 5/4/2013 | Price change | $332,500+1.8%$76/sqft |
Source: CENTURY 21 Action Realty #942822 Report a problem | ||
| 4/4/2013 | Listed for sale | $326,500-1.8%$74/sqft |
Source: Homepath #942822 Report a problem | ||
| 2/27/2013 | Sold | -- |
Source: Public Record Report a problem | ||
| 2/23/2013 | Listed for sale | $332,500-22.7%$76/sqft |
Source: Homepath Report a problem | ||
| 8/23/2012 | Listing removed | $430,000$98/sqft |
Source: Latter & Blum INC/REALTORS? #847384 Report a problem | ||
| 7/19/2012 | Listed for sale | $430,000$98/sqft |
Source: Latter & Blum INC/REALTORS? #847384 Report a problem | ||
| 4/24/2006 | Sold | -- |
Source: Public Record Report a problem | ||
Public tax history
| Year | Property taxes | Tax assessment |
|---|---|---|
| 2024 | $4,156 -3.8% | $39,250 +0.7% |
| 2023 | $4,318 +2.5% | $38,990 |
| 2022 | $4,214 +5.8% | $38,990 |
| 2021 | $3,983 +0.7% | $38,990 |
| 2020 | $3,956 -2.2% | $38,990 +0.8% |
| 2019 | $4,046 +6.9% | $38,670 |
| 2018 | $3,785 | $38,670 |
| 2017 | $3,785 +3.7% | $38,670 |
| 2016 | $3,650 -22.1% | $38,670 |
| 2015 | $4,688 | $38,670 |
| 2014 | $4,688 | $38,670 -4.9% |
| 2013 | -- | $40,660 |
| 2012 | -- | $40,660 -0.8% |
| 2011 | -- | $41,000 |
| 2010 | -- | $41,000 |
| 2009 | -- | $41,000 |
| 2008 | -- | $41,000 |
| 2007 | -- | $41,000 |
| 2006 | -- | -- |
| 2005 | -- | -- |
| 2004 | -- | -- |
| 2003 | -- | -- |
Find assessor info on the county website
Monthly payment
Est. payment
Payment breakdown
Explore the cost of this home by adjusting the details. Changes won't be saved.Climate risks
Neighborhood: 70094
Similar homes
- $825,0005 bd6 ba4.2k sqft5 W Kori Ln, Westwego, LA 70094For Sale
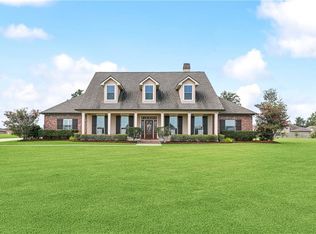
 MLS ID #2568666, Tracey Duplantis, Homesmart Realty South. GSREIN
 - $559,9005 bd4 ba3.3k sqft9578 W Kayla Ln, Waggaman, LA 70094For Sale
 MLS ID #2576298, Josline Frank, Russell Frank Realty Group, L.L.C.. GSREIN
 - $499,9004 bd3 ba2.6k sqft10141 Chenevert Rd, Waggaman, LA 70094For Sale
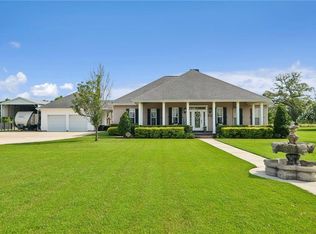 MLS ID #2565355, Michelle Cormier, Compass Westbank. GSREIN
 - $698,0003 bd4 ba5.4k sqft31 W Daryl Ct, Westwego, LA 70094For Sale
 MLS ID #2559259, Eleanor Hohnstein, McEnery Residential, LLC. GSREIN
 - $750,0005 bd4 ba3.7k sqft6 Mary Ridge Ct, River Ridge, LA 70123For SaleMLS ID #2555511, Troy Lazaro, Compass Metro. GSREIN
- $639,0005 bd4 ba3.2k sqft9563 Sugar Maple Ln, Waggaman, LA 70094For SaleMLS ID #2568707, Brittany Picolo, Keller Williams Realty New Orleans. GSREIN
- $575,0004 bd5 ba4.4k sqft181 Latigue Rd, Waggaman, LA 70094For SaleMLS ID #2568719, Tessa Dempster, 1 Percent Lists United. GSREIN
- $542,8754 bd4 ba2.9k sqft26 W Priscilla Ln, Waggaman, LA 70094New ConstructionMLS ID #2575008, Tommy Gressaffa, Lakewood Realty LLC. GSREIN
- $675,0004 bd4 ba5k sqft66 Chateau Rothchild Dr, Kenner, LA 70065For SaleMLS ID #2575509, Shannon Bourg, Century 21 J. Carter & Company. GSREIN
- $479,0004 bd3 ba2.9k sqft9505 E Kayla Ln, Waggaman, LA 70094For SaleMLS ID #2564267, Ayres Schmitt, United Real Estate Partners LLC. GSREIN
- $425,0004 bd3 ba2.3k sqft9512 Sugar Maple Ln, Waggaman, LA 70094For SaleMLS ID #2569180, Angelique Sterling, KELLER WILLIAMS REALTY 455-0100. GSREIN
- $746,0005 bd5 ba3.3k sqft315 Citrus Rd, River Ridge, LA 70123For SaleMLS ID #2570852, Alyson McStay, The W Group Real Estate LLC. GSREIN
- $490,0003 bd3 ba2.4k sqft9529 E Terran Ln, Waggaman, LA 70094For SaleMLS ID #2571981, Kayla Hansel, Compass Garden District. GSREIN
- $659,9004 bd4 ba2.9k sqft13 Chateau Talbot Dr, Kenner, LA 70065For SaleMLS ID #2576053, Monika Sood, NOLA Living Realty. GSREIN
- $685,0004 bd4 ba4.6k sqft42 Chateau Palmer Dr, Kenner, LA 70065For SaleMLS ID #2567738, Tracie Barrios, Shore Realty, LLC. GSREIN
- $649,9004 bd3 ba2.7k sqft1 Veeda Ct, New Orleans, LA 70123For SaleMLS ID #2566823, Lindsi Nihart Godfrey, Coastal Realty and Appraisals of River Ridge LLC. GSREIN
- $679,0005 bd4 ba4.4k sqft12 Chateau Magdelaine Dr, Kenner, LA 70065For SaleMLS ID #2568088, Eric Hernandez, NOLA Living Realty. GSREIN
- $650,0004 bd4 ba2.4k sqft311 Sauve Rd, Harahan, LA 70123For SaleMLS ID #2551475, Lisa Ledet, KELLER WILLIAMS REALTY 455-0100. GSREIN
- $725,0004 bd3 ba2.5k sqft604 Ferriday Ct, Harahan, LA 70123For SaleMLS ID #2568819, Molly Murray, Riverside Realty, Inc.. GSREIN
