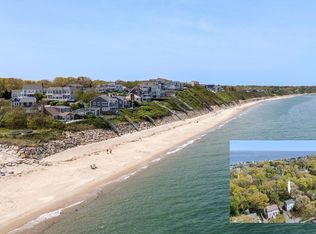
UPDATE! Tenants will vacate at closing. Experience coastal living in this beautifully previously renovated contemporary ranch offering ocean views and private beach access and desirable one-level living just steps from the shore. This 2-bedroom, 2 full bath home features an open and inviting layout designed for relaxed seaside living. Updated throughout, the home blends modern style with comfort, making it ideal for year-round enjoyment or investment potential. Enjoy morning walks to the beach, ocean breezes from your deck, and the convenience of low-maintenance living. Located in a desirable beachside setting, the home offers excellent potential for long-term rental income and future Airbnb/short-term rental possibilities. A rare opportunity to own a turnkey coastal investment property with ocean views and private beach access.
Pending
Price cut: $100 (6/16)
$848,900
104 Seaview Dr, Plymouth, MA 02360
2beds
1,410sqft
Single Family Residence
Built in 1958
6,098 Square Feet Lot
$824,200 Zestimate®
$602/sqft
$-- HOA
What's special
Private beach accessDesirable one-level livingOpen and inviting layoutUpdated throughoutOcean views
- 81 days |
- 745 |
- 25 |
Likely to sell faster than
Zillow last checked:
Listing updated:
Listed by:
Sandrine Brennan 781-424-2783,
William Raveis R.E. & Homes Services 774-608-7160
Source: MLS PIN,MLS#: 73523046
Facts & features
Interior
Bedrooms & bathrooms
- Bedrooms: 2
- Bathrooms: 2
- Full bathrooms: 2
- Main level bathrooms: 2
- Main level bedrooms: 2
Primary bedroom
- Features: Closet, Flooring - Hardwood, Lighting - Overhead
- Level: Main,First
- Area: 132
- Dimensions: 12 x 11
Bedroom 2
- Features: Ceiling Fan(s), Closet, Flooring - Laminate
- Level: Main,First
- Area: 110
- Dimensions: 11 x 10
Bathroom 1
- Features: Bathroom - Full, Bathroom - With Tub & Shower, Flooring - Vinyl
- Level: Main,First
- Area: 40
- Dimensions: 8 x 5
Bathroom 2
- Features: Bathroom - Full, Bathroom - With Tub & Shower, Flooring - Stone/Ceramic Tile
- Level: Main,First
- Area: 72
- Dimensions: 12 x 6
Family room
- Features: Skylight, Cathedral Ceiling(s), Ceiling Fan(s), French Doors, Deck - Exterior, Exterior Access, Recessed Lighting, Slider
- Level: Main
- Area: 361
- Dimensions: 19 x 19
Kitchen
- Features: Skylight, Ceiling Fan(s), Flooring - Hardwood, Countertops - Stone/Granite/Solid, Open Floorplan, Remodeled, Stainless Steel Appliances, Lighting - Overhead
- Level: Main,First
- Area: 120
- Dimensions: 15 x 8
Living room
- Features: Flooring - Hardwood, Window(s) - Picture, Exterior Access
- Level: Main,First
- Area: 361
- Dimensions: 19 x 19
Heating
- Ductless
Cooling
- Ductless
Appliances
- Included: Electric Water Heater, Water Heater, Range, Dishwasher, Microwave, Refrigerator, Washer, Dryer
- Laundry: In Basement, Electric Dryer Hookup, Washer Hookup
Features
- Flooring: Wood, Tile
- Doors: French Doors
- Basement: Partial,Interior Entry,Unfinished
- Number of fireplaces: 1
- Fireplace features: Living Room
Interior area
- Total structure area: 1,410
- Total interior livable area: 1,410 sqft
- Finished area above ground: 1,410
Property
Parking
- Total spaces: 3
- Parking features: Off Street
- Uncovered spaces: 3
Features
- Patio & porch: Deck - Wood
- Exterior features: Deck - Wood, Rain Gutters, Outdoor Shower
- Has view: Yes
- View description: Water, Ocean
- Has water view: Yes
- Water view: Ocean,Water
- Waterfront features: Ocean, Walk to
Lot
- Size: 6,098 Square Feet
- Features: Level
Details
- Parcel number: M:0049 B:0003 L:0155,1123876
- Zoning: R20S
Construction
Type & style
- Home type: SingleFamily
- Architectural style: Contemporary,Ranch
- Property subtype: Single Family Residence
Materials
- Frame
- Foundation: Irregular
- Roof: Shingle
Condition
- Year built: 1958
Utilities & green energy
- Electric: 200+ Amp Service
- Sewer: Private Sewer
- Water: Public
- Utilities for property: for Electric Range, for Electric Dryer, Washer Hookup
Community & HOA
Community
- Subdivision: Indian Brook Association
HOA
- Has HOA: Yes
Location
- Region: Plymouth
Financial & listing details
- Price per square foot: $602/sqft
- Tax assessed value: $605,100
- Annual tax amount: $7,679
- Date on market: 5/26/2026
- Road surface type: Paved
Estimated market value
$824,200
$783,000 - $865,000
$3,269/mo
Price history
| Date | Event | Price |
|---|---|---|
| 8/7/2026 | Pending sale | $848,900$602/sqft |
Source: MLS PIN #73523046 Report a problem | ||
| 7/24/2026 | Contingent | $848,900$602/sqft |
Source: MLS PIN #73523046 Report a problem | ||
| 6/16/2026 | Price change | $848,9000%$602/sqft |
Source: MLS PIN #73523046 Report a problem | ||
| 5/22/2026 | Listed for sale | $849,000+34.8%$602/sqft |
Source: MLS PIN #73523046 Report a problem | ||
| 2/12/2026 | Listing removed | $3,400$2/sqft |
Source: Zillow Rentals Report a problem | ||
| 1/17/2026 | Listed for rent | $3,400$2/sqft |
Source: Zillow Rentals Report a problem | ||
| 9/26/2022 | Sold | $630,000+0.8%$447/sqft |
Source: MLS PIN #72996518 Report a problem | ||
| 7/5/2022 | Contingent | $625,000$443/sqft |
Source: MLS PIN #72996518 Report a problem | ||
| 6/27/2022 | Listed for sale | $625,000+5%$443/sqft |
Source: MLS PIN #72996518 Report a problem | ||
| 9/24/2021 | Sold | $595,000$422/sqft |
Source: MLS PIN #72881562 Report a problem | ||
Public tax history
| Year | Property taxes | Tax assessment |
|---|---|---|
| 2025 | $7,679 +6.9% | $605,100 +8.4% |
| 2024 | $7,185 +1.8% | $558,300 +8.5% |
| 2023 | $7,057 +7.3% | $514,700 +20.8% |
| 2022 | $6,576 +8.9% | $426,200 +14% |
| 2021 | $6,039 +5.6% | $373,700 +6.8% |
| 2020 | $5,721 +4.5% | $349,900 +5.7% |
| 2019 | $5,476 +14% | $331,100 +13.4% |
| 2018 | $4,805 +2.4% | $291,900 +3.1% |
| 2017 | $4,694 +7.7% | $283,100 +5.6% |
| 2016 | $4,360 +7.9% | $268,000 +3% |
| 2015 | $4,042 +4.1% | $260,100 +1.4% |
| 2014 | $3,882 +1.9% | $256,600 -2.8% |
| 2013 | $3,811 -1.4% | $264,100 -5.4% |
| 2012 | $3,864 +9% | $279,200 +2.7% |
| 2011 | $3,546 +0% | $271,900 -4.7% |
| 2010 | $3,545 +21.7% | $285,400 +8.4% |
| 2009 | $2,914 +3.4% | $263,200 -3.6% |
| 2008 | $2,819 +3.8% | $272,900 -2.5% |
| 2007 | $2,717 +1.5% | $279,800 +3.2% |
| 2006 | $2,677 -24.5% | $271,000 -20.3% |
| 2005 | $3,545 +1.9% | $339,900 +15.4% |
| 2004 | $3,479 +22.9% | $294,600 +28% |
| 2003 | $2,831 +30.2% | $230,200 +72.6% |
| 2001 | $2,174 +6.5% | $133,400 +20.8% |
| 1999 | $2,041 | $110,400 |
Find assessor info on the county website
Monthly payment
Est. payment
Payment breakdown
Explore the cost of this home by adjusting the details. Changes won't be saved.Climate risks
Neighborhood: Manomet Beach
Nearby schools
GreatSchools rating
- 5/10Indian Brook Elementary SchoolGrades: K-5Distance: 0.4 mi
- 6/10Plymouth South Middle SchoolGrades: 6-8Distance: 4.4 mi
- 4/10Plymouth South High SchoolGrades: 9-12Distance: 4.2 mi
- $704,3003 bd3 ba1.6k sqft106 Seaview Dr, Plymouth, MA 02360Off Market
- $794,3005 bd2 ba3.1k sqft102 Seaview Dr, Plymouth, MA 02360Off Market
- $---- bd-- ba-- sqft154 Bass Rd, Plymouth, MA 02360Off Market
- $164,300-- bd-- ba-- sqft123 Ellisville Dr, Plymouth, MA 02360Off Market
- $327,100-- bd-- ba-- sqft108 Seaview Dr, Plymouth, MA 02360Off Market
- $483,1002 bd1 ba936 sqft2 Bass Rd, Plymouth, MA 02360Off Market
- $498,6002 bd2 ba1.2k sqft125 Ellisville Dr, Plymouth, MA 02360Off Market
- $1,523,9003 bd3 ba2.9k sqft103 Seaview Dr, Plymouth, MA 02360Off Market
A local agent can set up tours, give advice and negotiate with sellers.
A local lender can help you make sure your offer is ready when you are.
Similar homes
- $875,0003 bd2 ba2k sqft111 Rocky Hill Rd, Plymouth, MA 02360For Sale
 MLS ID #73561262, Shawn Costa, Compass. MLS PIN
 - $675,0004 bd2 ba1.5k sqft64 Winthrop Rd, Plymouth, MA 02360For Sale
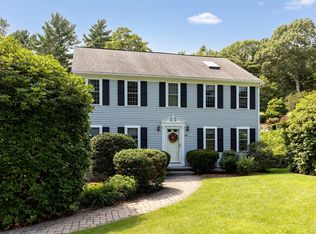
 MLS ID #73527373, Sandrine Brennan, William Raveis R.E. & Homes Services. MLS PIN
 - $839,0003 bd3 ba2k sqft29 Sleepy Hollow Dr, Plymouth, MA 02360For Sale
 MLS ID #73561293, Shawn Costa, Compass. MLS PIN
 - $747,0002 bd3 ba2k sqft9 Canoe Lndg, Plymouth, MA 02360For Sale
 MLS ID #73562184, Derek Greene, The Greene Realty Group. MLS PIN
 - $725,0002 bd3 ba2k sqft6 Autumn Gln, Plymouth, MA 02360For SaleMLS ID #73561911, Pinehills Resale team, Pinehills Brokerage Services LLC. MLS PIN
- $569,9003 bd2 ba1.5k sqft106 Bourne Rd, Plymouth, MA 02360For SaleMLS ID #73563246, Ellen Johnson, Coldwell Banker Realty - Plymouth. MLS PIN
- $750,0002 bd3 ba2k sqft7 White Trellis, Plymouth, MA 02360For SaleMLS ID #73557250, Pinehills Resale team, Pinehills Brokerage Services LLC. MLS PIN
- $785,0002 bd2 ba2k sqftWinslowes View In The Pinehills, Plymouth, MA 02360For SaleMLS ID #73561355, Pinehills Resale team, Pinehills Brokerage Services LLC. MLS PIN
- $775,0003 bd2 ba1.5k sqft64 South St, Plymouth, MA 02360For SaleMLS ID #73553297, Catino Holm Group, Compass. MLS PIN
- $629,0003 bd2 ba1.3k sqft29 Colt Ln, Plymouth, MA 02360For SaleMLS ID #73558728, Matthew Petty, FRAME Residential. MLS PIN
- $745,0002 bd3 ba2k sqft28 Cross Wind, Plymouth, MA 02360For SaleMLS ID #73547439, Pinehills Resale team, Pinehills Brokerage Services LLC. MLS PIN
- $785,0003 bd3 ba1.9k sqft23 Black Cat Rd, Plymouth, MA 02360For SaleMLS ID #73553885, Viken Dumeciyan, eXp Realty LLC. MLS PIN
- $899,9003 bd2 ba1.7k sqft15 Hall St, Plymouth, MA 02360For SaleMLS ID #73530794, Linda McDonough, Conway - Marshfield. MLS PIN
- $725,0002 bd3 ba2k sqft7 Madison Reach, Plymouth, MA 02360For SaleMLS ID #73547838, Lynne Morey, Coldwell Banker Realty - Plymouth. MLS PIN
- $700,0003 bd3 ba1.6k sqft25 Bay View Ave, Plymouth, MA 02360For SaleMLS ID #73561912, Eric Sugrue, Redfin Corp.. MLS PIN
- $639,0003 bd2 ba1.5k sqft7 Lascala Ave, Plymouth, MA 02360For SaleMLS ID #73561775, Karen Bandera, South Shore Sotheby's International Realty. MLS PIN
- $549,9003 bd1 ba1.2k sqft38 Davenport Rd, Plymouth, MA 02360For SaleMLS ID #73550705, Vicki Paquette, LAER Realty Partners. MLS PIN
- $650,0003 bd2 ba1.7k sqft64 Dorothy Dr, Plymouth, MA 02360For SaleMLS ID #73554327, Brian Mullen, Options 153, Mullen & Partners. MLS PIN
- $729,9002 bd2 ba1.2k sqft63 Bay Shore Dr, Plymouth, MA 02360For SaleMLS ID #73542207, Rick Leo, Goodwin Realty Group, LLC. MLS PIN
- $649,9003 bd2 ba1.4k sqft60 Justine Rd, Plymouth, MA 02360For SaleMLS ID #73556740, Cecelia McGonagle, Valle Real Estate, LLC. MLS PIN
