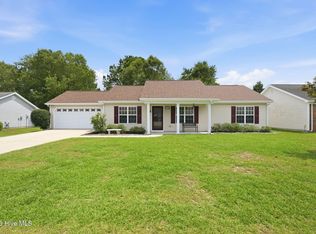
Welcome to your new dream home to be constructed at 104 Shoal Lane in the picturesque Belle Oaks neighborhood of New Bern, NC. This brand-new construction offers 1,634 square feet of thoughtfully designed living space, featuring three generously sized bedrooms and two elegant bathrooms. The heart of the home is a spacious kitchen that boasts ample storage, stainless steel appliances, and beautiful granite countertops, seamlessly flowing into a spacious breakfast nook. The open-concept living area is enhanced by vaulted ceilings in the living room, kitchen, and dining spaces, complemented by an inviting electric fireplace. The master bedroom is a retreat of its own with luxurious tray ceilings, while the master bathroom impresses with quartz counter tops and a spacious 5' shower. You will also be happy to find that you have a separate laundry room with washer and dryer hook-up. Enjoy outdoor living on the covered lanai, perfect for relaxing or entertaining in style. Conveniently located, this home is just a short drive from downtown New Bern, where you'll find a variety of dining options and vibrant activities. Additionally, you're within easy reach of essential amenities such as hospitals and shopping centers, ensuring a perfect blend of comfort and convenience.
A $1,000 deposit will secure this beautiful home for you!
New construction
$330,400
104 Shoal Lane, New Bern, NC 28562
3beds
1,634sqft
Single Family Residence
Built in 2026
6,098 Square Feet Lot
$-- Zestimate®
$202/sqft
$30/mo HOA
What's special
Inviting electric fireplaceTwo elegant bathroomsSpacious breakfast nookSpacious kitchenAmple storageBeautiful granite countertopsThoughtfully designed living space
- 10 days |
- 337 |
- 13 |
Zillow last checked:
Listing updated:
Listed by:
Rhonda Mitchell 252-670-6998,
Adams Homes Realty NC
Source: Hive MLS,MLS#: 100588867 Originating MLS: Neuse River Region Association of Realtors
Originating MLS: Neuse River Region Association of RealtorsFacts & features
Interior
Bedrooms & bathrooms
- Bedrooms: 3
- Bathrooms: 2
- Full bathrooms: 2
Rooms
- Room types: Master Bedroom, Bedroom 2, Bedroom 3, Breakfast Nook, Family Room
Primary bedroom
- Description: Tray Ceiling
- Level: First
- Dimensions: 14 x 17.6
Bedroom 2
- Level: First
- Dimensions: 11.8 x 12.2
Bedroom 3
- Level: First
- Dimensions: 12 x 11.6
Breakfast nook
- Description: Vaulted Ceilings
- Level: First
- Dimensions: 11.8 x 9.8
Family room
- Description: Vaulted Ceilings
- Level: First
- Dimensions: 18 x 16
Kitchen
- Description: Vaulted Ceilings
- Level: First
- Dimensions: 13.8 x 12
Heating
- Fireplace(s), Electric, Heat Pump
Cooling
- Central Air
Appliances
- Included: Electric Oven, Built-In Microwave, Disposal, Dishwasher
- Laundry: Dryer Hookup, Washer Hookup, Laundry Room
Features
- Master Downstairs, Vaulted Ceiling(s), Tray Ceiling(s), High Ceilings, Ceiling Fan(s)
- Flooring: LVT/LVP, Carpet, Vinyl
- Attic: Pull Down Stairs
Interior area
- Total structure area: 1,634
- Total interior livable area: 1,634 sqft
Property
Parking
- Total spaces: 2
- Parking features: Off Street, Paved
- Attached garage spaces: 2
Features
- Levels: One
- Patio & porch: Covered, Porch
- Exterior features: Cluster Mailboxes
- Fencing: None
- Has view: Yes
- View description: See Remarks
- Frontage type: See Remarks
Lot
- Size: 6,098 Square Feet
- Dimensions: 52' x 120
Details
- Parcel number: 8207F158
- Zoning: R
- Special conditions: Standard
Construction
Type & style
- Home type: SingleFamily
- Property subtype: Single Family Residence
Materials
- Stone, Vinyl Siding, Wood Frame
- Foundation: Slab
- Roof: Architectural Shingle
Condition
- New construction: Yes
- Year built: 2026
Utilities & green energy
- Sewer: Public Sewer
- Water: Public
- Utilities for property: Cable Available, Sewer Available, Water Available
Community & HOA
Community
- Subdivision: Belle Oaks
HOA
- Has HOA: Yes
- Amenities included: Maintenance Common Areas
- HOA fee: $360 annually
- HOA name: Belle Oaks
- HOA phone: 252-633-0068
Location
- Region: New Bern
Financial & listing details
- Price per square foot: $202/sqft
- Tax assessed value: $94,000
- Date on market: 7/14/2026
- Cumulative days on market: 10 days
- Listing agreement: Blanket Listing Agreement
- Listing terms: Cash,Conventional,FHA,VA Loan
Estimated market value
Not available
Estimated sales range
Not available
$2,102/mo
Price history
| Date | Event | Price |
|---|---|---|
| 7/14/2026 | Listed for sale | $330,400$202/sqft |
Source:  Hive MLS #100588867 Report a problem Hive MLS #100588867 Report a problem | ||
Public tax history
Tax history is unavailable.
Monthly payment
Est. payment
Payment breakdown
Explore the cost of this home by adjusting the details. Changes won't be saved.Climate risks
Neighborhood: 28562
Nearby schools
GreatSchools rating
- 3/10Ben D Quinn ElementaryGrades: K-5Distance: 1 mi
- 5/10H J MacDonald MiddleGrades: 6-8Distance: 2.3 mi
- 3/10New Bern HighGrades: 9-12Distance: 0.9 mi
Schools provided by the listing agent
- Elementary: Ben Quinn
- Middle: H. J. MacDonald
- High: New Bern
Source: Hive MLS. This data may not be complete. We recommend contacting the local school district to confirm school assignments for this home.
- $350,9003 bd2 ba1.9k sqft401 Kinnakeet Ln, New Bern, NC 28562Off Market
- $361,8004 bd3 ba2.1k sqft102 Salvo Dr, New Bern, NC 28562Off Market
- $94,50010.42 Acres102 Salvo Dr, New Bern, NC 28562Off Market
- $353,1003 bd3 ba2k sqft403 Kinnakeet Ln, New Bern, NC 28562Off Market
- $347,9003 bd2 ba1.8k sqft405 Kinnakeet Ln, New Bern, NC 28562Off Market
- $327,9003 bd3 ba1.3k sqft323 Belle Oaks Dr, New Bern, NC 28562Off Market
- $359,1003 bd3 ba1.8k sqft400 Buxton Way, New Bern, NC 28562Off Market
- $327,6003 bd3 ba1.5k sqft411 Fishing Creek Dr, New Bern, NC 28562Off Market
A local agent can set up tours, give advice and negotiate with sellers.
A local lender can help you make sure your offer is ready when you are.
Similar homes
- $339,0003 bd2 ba2.3k sqft4909 Hermitage Road, Trent Woods, NC 28562For Sale

 MLS ID #100586419, Curtis Gatlin, CCA Real Estate. Hive MLS
 - $400,0003 bd2 ba1.7k sqft1250 Pine Valley Drive, New Bern, NC 28562For Sale
 MLS ID #100590778, LINDA HOLLAND, COLDWELL BANKER SEA COAST ADVANTAGE. Hive MLS
 - $315,0003 bd2 ba2k sqft4802 Meadow Court Drive, New Bern, NC 28562For Sale
 MLS ID #100569140, NC Coastal Team, RE/MAX Ocean Properties EI. Hive MLS
 - $268,0003 bd2 ba1.3k sqft114 Sparta Way, New Bern, NC 28562For Sale
 MLS ID #100585050, LESLIE MUSE, Realty ONE Group East. Hive MLS
 - $312,0003 bd2 ba1.6k sqft1022 Minnette Circle, New Bern, NC 28562For SaleMLS ID #100590653, Gentry Property Group, Keller Williams Realty. Hive MLS
- $275,0003 bd2 ba1.6k sqft1412 Oxford Lane, New Bern, NC 28562For SaleMLS ID #100589213, Simone Gardner, Long & Foster Real Estate. Hive MLS
- $329,0003 bd2 ba1.9k sqft1502 N Hills Court, New Bern, NC 28562For SaleMLS ID #100589166, Kerry Cava, eXp Realty. Hive MLS
- $325,0003 bd2 ba1.6k sqft2024 Bogue Lane, New Bern, NC 28562For SaleMLS ID #100571515, Tamara C. Kemp, Realty ONE Group Dockside North. Hive MLS
- $--3 bd2 ba1.8k sqft2313 Center Ave, New Bern, NC 28562AuctionAuction.com 2
- $299,0003 bd2 ba1.6k sqft100 Bandon Drive, New Bern, NC 28562For SaleMLS ID #100578605, Sabrina Trimble, ReMax Real Estate Center. Hive MLS
- $--3 bd2 ba1.4k sqft211 Lakemere Dr, New Bern, NC 28562AuctionXome
- $357,6304 bd2 ba1.7k sqft4003 Montford Drive, New Bern, NC 28562New ConstructionHive MLS
- $350,4903 bd3 ba2.1k sqft4001 Montford Drive, New Bern, NC 28562New ConstructionHive MLS
- $299,9003 bd3 ba2.3k sqft4512 W Fairway Drive, Trent Woods, NC 28562For SaleMLS ID #100563751, Meredith Wilson Real Estate, Keller Williams Realty. Hive MLS
- $230,0003 bd2 ba1.3k sqft5208 Pinetree Lane, Trent Woods, NC 28562For SaleMLS ID #100585490, DRAKE BRATTON, COLDWELL BANKER SEA COAST ADVANTAGE. Hive MLS
- $320,0003 bd2 ba1.6k sqft209 Shoreline Drive, New Bern, NC 28562For SaleMLS ID #100561803, KATHRYN RICHEY, Keller Williams Realty. Hive MLS
- $336,0003 bd3 ba2.1k sqft1009 Chiles Drive, New Bern, NC 28562For SaleMLS ID #100569162, Gentry Property Group, Keller Williams Realty. Hive MLS
- $350,0003 bd2 ba2k sqft315 Gatewood Drive, New Bern, NC 28562For SaleMLS ID #100576163, ROWLAND & THE HOME SALES TEAM, Keller Williams Realty. Hive MLS
- $359,0003 bd2 ba1.6k sqft2501 Steeple Chase Drive, Trent Woods, NC 28562For SaleMLS ID #100544613, LYNNE DAVENPORT, CENTURY 21 ZAYTOUN RAINES. Hive MLS
- $385,0003 bd4 ba1.9k sqft548 Deer Run Road, New Bern, NC 28562For SaleMLS ID #100574311, Danielle Licavoli, RE/MAX Elite Realty Group. Hive MLS
