Welcome to The Highland at Celestial Way—a rare opportunity to own new construction in the highly sought-after Tabb School District. As one of the only new single-family home communities in Tabb, Celestial Way offers a limited chance to secure a brand-new home in a location where opportunities like this are nearly impossible to find. The Highland seamlessly blends modern style with everyday flexibility across this spacious four-bedroom design. An open-concept layout connects the kitchen, dining, and family rooms, creating an inviting space ideal for both entertaining and daily living. The gourmet kitchen serves as the centerpiece, featuring a large central island perfect for casual meals or hosting guests. Located in the intimate Celestial Way community, residents enjoy access to thoughtful amenities including a playground, soccer field, picnic and grilling areas, and scenic walking trails.
Under contract
$742,110
104 Virgo Ct, Yorktown, VA 23693
4beds
2,686sqft
:
Get pre-qualified$4,603/mo
Single Family Residence
Built in 2026
-- sqft lot
$713,200 Zestimate®
$276/sqft
$95/mo HOA
What's special
Scenic walking trailsPicnic and grilling areasSpacious four-bedroom designSoccer fieldGourmet kitchen
- 121 days |
- 41 |
- 0 |
Zillow last checked:
Listing updated:
Listed by:
Danielle Wallace,
SM Brokerage LLC 703-964-5173
Source: REIN Inc.,MLS#: 10627495
Facts & features
Interior
Bedrooms & bathrooms
- Bedrooms: 4
- Bathrooms: 4
- Full bathrooms: 3
- 1/2 bathrooms: 1
Rooms
- Room types: PBR with Bath
Heating
- Natural Gas
Cooling
- Central Air
Appliances
- Included: Dishwasher, Disposal, ENERGY STAR Qualified Appliances, Microwave, Gas Range, Gas Water Heater
- Laundry: Dryer Hookup, Washer Hookup
Features
- Primary Sink-Double, Walk-In Closet(s), Entrance Foyer
- Flooring: Carpet, Ceramic Tile, Laminate/LVP
- Attic: Scuttle
- Has fireplace: No
Interior area
- Total interior livable area: 2,686 sqft
Property
Parking
- Total spaces: 2
- Parking features: Garage Att 2 Car
- Attached garage spaces: 2
Features
- Stories: 2
- Pool features: None
- Fencing: None
- Waterfront features: Not Waterfront
Details
- Special conditions: Building Soon
Construction
Type & style
- Home type: SingleFamily
- Architectural style: Traditional
- Property subtype: Single Family Residence
Materials
- Vinyl Siding
- Foundation: Slab
- Roof: Composition
Condition
- New construction: Yes
- Year built: 2026
Utilities & green energy
- Sewer: City/County
- Water: City/County
Community & HOA
Community
- Subdivision: Celestial Way
HOA
- Has HOA: Yes
- HOA fee: $95 monthly
Location
- Region: Yorktown
Financial & listing details
- Price per square foot: $276/sqft
- Annual tax amount: $5,767
- Date on market: 3/31/2026
Estimated market value
$713,200
$656,000 - $777,000
$3,878/mo
Price history
Price history is unavailable.
Public tax history
Tax history is unavailable.
Monthly payment
Est. payment
Payment breakdown
Explore the cost of this home by adjusting the details. Changes won't be saved.Climate risks
Neighborhood: 23693
Nearby schools
GreatSchools rating
- 10/10Mount Vernon Elementary SchoolGrades: PK-5Distance: 1.5 mi
- 10/10Tabb Middle SchoolGrades: 6-8Distance: 1.4 mi
- 8/10Tabb High SchoolGrades: 9-12Distance: 0.7 mi
Schools provided by the listing agent
- Elementary: Mount Vernon Elementary
- Middle: Tabb Middle
- High: Tabb
Source: REIN Inc.. This data may not be complete. We recommend contacting the local school district to confirm school assignments for this home.
- $777,7454 bd3 ba3.1k sqft103 Virgo Ct, Yorktown, VA 23693Sold
- $774,3405 bd3 ba3k sqft105 Virgo Ct, Yorktown, VA 23693Sold
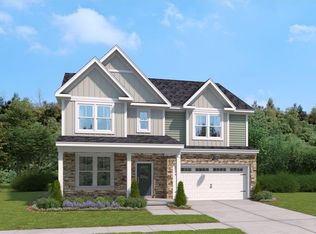
- $780,8404 bd3 ba3.1k sqft108 Virgo Ct, Yorktown, VA 23693Sold

- $810,5304 bd3 ba3.8k sqft109 Virgo Ct, Yorktown, VA 23693Sold
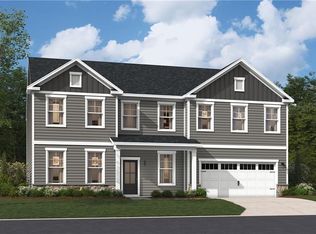
- $311,800-- bd-- ba-- sqft3960 Big Bethel Rd, Yorktown, VA 23693Off Market
- $731,9405 bd4 ba2.6k sqft501 Heavens Way, Yorktown, VA 23693Sold
- $715,1855 bd3 ba3k sqft502 Heavens Way, Yorktown, VA 23693Sold
- $709,3705 bd3 ba3k sqft404 Heavens Way, Yorktown, VA 23693Sold
A local agent can set up tours, give advice and negotiate with sellers.
Similar homes
- $700,0005 bd4 ba3k sqft602 Lake Dale Way, Yorktown, VA 23693For Sale
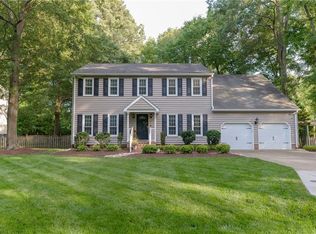 MLS ID #10645904, Carlyn Menser. REIN Inc.
 - $729,0004 bd3 ba2.8k sqft500 Meherrin Run, Yorktown, VA 23693For Sale
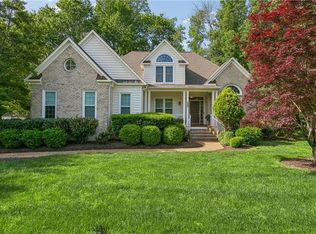 MLS ID #10643639, Ford Cook. REIN Inc.
 - $738,0004 bd4 ba2.8k sqft125 River Point Dr, Yorktown, VA 23693For Sale
 MLS ID #10642471, Anna Gimpel. REIN Inc.
 - $829,0005 bd3 ba2.4k sqft403 Calthrop Neck Rd, Yorktown, VA 23693For Sale By Owner

- $675,0004 bd3 ba3.1k sqft103 Melvins End, Yorktown, VA 23693For SaleMLS ID #10645275, Jonathan Minerick. REIN Inc.
- $650,0005 bd4 ba3.1k sqft312 Lakeland Cres, Yorktown, VA 23693For SaleMLS ID #10641378, Erick Rivera. REIN Inc.
- $839,9006 bd4 ba3.8k sqft111 Leyland Ct, Yorktown, VA 23693For SaleMLS ID #10646123, Jodie Snyder. REIN Inc.
- $585,0004 bd2 ba2.7k sqft107 Sun Rise Way, Yorktown, VA 23693For SaleMLS ID #10643557, Ford Cook. REIN Inc.
- $647,0004 bd3 ba2.7k sqft217 Pasture Ln, Yorktown, VA 23693For SaleMLS ID #10638244, Cristina Garcia. REIN Inc.
- $615,0004 bd3 ba2.9k sqft101 Cranwood Ct, Yorktown, VA 23693For SaleMLS ID #10638443, Ford Cook. REIN Inc.
- $629,9004 bd3 ba2.4k sqft204 Halles Run, Yorktown, VA 23693For SaleMLS ID #10642578, Shirley Wang. REIN Inc.
- $629,0004 bd3 ba2.7k sqft311 Willards Way, Yorktown, VA 23693For SaleMLS ID #10644117, Sara Oubre. REIN Inc.
- $715,0005 bd4 ba3.3k sqft211 Bayberry Ln, Yorktown, VA 23693For SaleMLS ID #10642537, Raynard Gibbs. REIN Inc.
- $699,9007 bd5 ba3.8k sqft101 Terrance Cir, Yorktown, VA 23693For SaleMLS ID #10644989, Jamie Shannon. REIN Inc.
- $625,0004 bd3 ba2.8k sqft407 Willards Way, Yorktown, VA 23693For SaleMLS ID #10645868, Jordan Cowles. REIN Inc.
- $719,0005 bd3 ba3.4k sqft115 Brian Wesley Ct, Yorktown, VA 23693For SaleMLS ID #10641315, Bubba Hutchison. REIN Inc.
- $589,0005 bd3 ba2.7k sqft212 Halles Run, Yorktown, VA 23693For SaleMLS ID #10642462, Jon May. REIN Inc.
- $885,0004 bd3 ba3k sqft100 Tequesta Trl, Yorktown, VA 23693New ConstructionMLS ID #10603025, Ingrid Bayne. REIN Inc.
- $599,0004 bd3 ba2.9k sqft113 Bugle Ct, Yorktown, VA 23693For SaleMLS ID #10642814, Vicki Courrier. REIN Inc.
- $600,0004 bd3 ba2.6k sqft105 Harrigan Way, Yorktown, VA 23693For SaleMLS ID #10644119, Cassie Ansel. REIN Inc.
