Spacious & beautifully maintained 4-bedroom, 2 ½ bath home located in sought after area that backs up directly to woods, offering extra privacy w/lots of outdoor space for entertaining. You'll love the large, updated, open kitchen w/lots of natural light & a layout that flows easily into the den & dining areas - great for family gatherings & entertaining! Cozy, large den w/fireplace, and then a separate living room & formal dining room, perfect for home office or playroom w/a grand 20-foot ceiling. Lots of space for entertaining/living! The expansive primary suite has 2 large closets & an en-suite bath w/double sinks & a relaxing jacuzzi soaking tub, perfect for unwinding! Three additional large bedrooms. Go outside onto a spacious deck overlooking a beautiful half-acre lot—perfect for those summer cookouts & relaxing with your favorite beverage in your own private oasis! Centrally located just minutes from Sleepy Hole Park, Norfolk, Newport News, & more. This home is a must-see!
Under contract
$490,000
104 Woodhaven Dr, Suffolk, VA 23435
4beds
2,678sqft
:
Get pre-qualified$3,169/mo
Single Family Residence
Built in 2005
0.51 Acres Lot
$493,900 Zestimate®
$183/sqft
$50/mo HOA
What's special
Private oasisLots of natural lightThree additional large bedroomsLarge updated open kitchenExpansive primary suiteRelaxing jacuzzi soaking tub
- 52 days |
- 133 |
- 8 |
Likely to sell faster than
Zillow last checked:
Listing updated:
Listed by:
Estella Torres,
Wainwright Real Estate 757-495-1900
Source: REIN Inc.,MLS#: 10638741
Facts & features
Interior
Bedrooms & bathrooms
- Bedrooms: 4
- Bathrooms: 3
- Full bathrooms: 2
- 1/2 bathrooms: 1
Rooms
- Room types: Assigned Storage, Attic, Breakfast Area, Fin. Rm Over Gar, PBR with Bath, Office/Study, Utility Closet, Utility Room
Heating
- Natural Gas, Programmable Thermostat
Cooling
- Central Air
Appliances
- Included: Dishwasher, Disposal, Microwave, Range, Refrigerator, Gas Water Heater
- Laundry: Dryer Hookup, Washer Hookup
Features
- Cathedral Ceiling(s), Primary Sink-Double, Walk-In Closet(s), Ceiling Fan(s), Entrance Foyer, Pantry
- Flooring: Carpet, Laminate/LVP
- Windows: Window Treatments
- Basement: Crawl Space
- Attic: Scuttle
- Number of fireplaces: 1
- Fireplace features: Fireplace Gas-natural
- Common walls with other units/homes: No Common Walls
Interior area
- Total interior livable area: 2,678 sqft
Property
Parking
- Total spaces: 2
- Parking features: Garage Att 2 Car, 4 Space, Multi Car, Driveway, Garage Door Opener
- Attached garage spaces: 2
- Has uncovered spaces: Yes
Features
- Levels: Two
- Stories: 2
- Patio & porch: Deck, Porch
- Pool features: None
- Has spa: Yes
- Spa features: Bath
- Fencing: None
- Has view: Yes
- View description: Trees/Woods
- Waterfront features: Not Waterfront
Lot
- Size: 0.51 Acres
- Features: Wooded
Details
- Parcel number: 19N118
- Zoning: RES
Construction
Type & style
- Home type: SingleFamily
- Architectural style: Colonial,Contemp,Traditional
- Property subtype: Single Family Residence
Materials
- Brick, Vinyl Siding
- Roof: Asphalt Shingle
Condition
- New construction: No
- Year built: 2005
Utilities & green energy
- Sewer: City/County
- Water: City/County
- Utilities for property: Cable Hookup
Community & HOA
Community
- Subdivision: Woodlands Of Nansemond
HOA
- Has HOA: Yes
- Amenities included: Playground
- HOA fee: $50 monthly
Location
- Region: Suffolk
Financial & listing details
- Price per square foot: $183/sqft
- Tax assessed value: $442,600
- Annual tax amount: $4,736
- Date on market: 6/10/2026
Estimated market value
$493,900
$469,000 - $519,000
$3,210/mo
Price history
Price history is unavailable.
Public tax history
| Year | Property taxes | Tax assessment |
|---|---|---|
| 2025 | $4,736 +2.6% | $442,600 +2.6% |
| 2024 | $4,617 +7.8% | $431,500 +9.8% |
| 2023 | $4,285 +11.4% | $393,100 +11.4% |
| 2022 | $3,846 +8.3% | $352,800 +10.3% |
| 2021 | $3,550 +10.7% | $319,800 +10.7% |
| 2020 | $3,207 -0.6% | $288,900 -0.6% |
| 2019 | $3,225 | $290,500 |
| 2018 | $3,225 +112.1% | $290,500 |
| 2017 | $1,520 | $290,500 +2.7% |
| 2016 | $1,520 | $282,800 -0.7% |
| 2015 | $1,520 | $284,900 |
| 2014 | $1,520 | $284,900 |
| 2013 | -- | $284,900 -0.1% |
| 2012 | -- | $285,300 +0.1% |
| 2011 | -- | $284,900 -2.7% |
| 2010 | -- | $292,900 -8.5% |
| 2009 | $2,912 -6.9% | $320,000 -6.9% |
| 2008 | $3,128 -3.2% | $343,700 |
| 2007 | $3,231 +29.4% | $343,700 +45.9% |
| 2005 | $2,497 | $235,600 +320% |
| 2004 | -- | $56,100 |
Find assessor info on the county website
Monthly payment
Est. payment
Payment breakdown
Explore the cost of this home by adjusting the details. Changes won't be saved.Climate risks
Neighborhood: 23435
Nearby schools
GreatSchools rating
- 5/10Nansemond Parkway Elementary SchoolGrades: PK-5Distance: 1.1 mi
- 8/10John Yeates Middle SchoolGrades: 6-8Distance: 2.5 mi
- 6/10Nansemond River High SchoolGrades: 9-12Distance: 0.5 mi
Schools provided by the listing agent
- Elementary: Nansemond Parkway Elementary
- Middle: John Yeates Middle
- High: Nansemond River
Source: REIN Inc.. This data may not be complete. We recommend contacting the local school district to confirm school assignments for this home.
- $540,0004 bd3 ba2.8k sqft102 Woodhaven Dr, Suffolk, VA 23435Off Market
- $551,8004 bd3 ba3.1k sqft106 Woodhaven Dr, Suffolk, VA 23435Off Market

- $516,0004 bd2 ba2.9k sqft100 Woodhaven Dr, Suffolk, VA 23435Off Market
- $460,0004 bd3 ba2.9k sqft101 Woodhaven Dr, Suffolk, VA 23435Sold
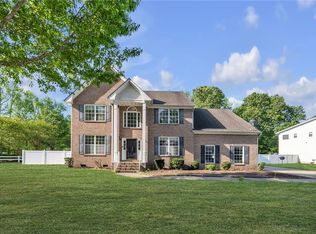
- $586,1005 bd3 ba3.4k sqft103 Woodhaven Dr, Suffolk, VA 23435Off Market
- $565,9005 bd3 ba3.2k sqft306 Berry Ridge Ln, Suffolk, VA 23435Off Market
- $601,4005 bd2 ba3.4k sqft304 Berry Ridge Ln, Suffolk, VA 23435Off Market
- $533,0004 bd2 ba2.9k sqft302 Berry Ridge Ln, Suffolk, VA 23435Off Market
A local agent can set up tours, give advice and negotiate with sellers.
Similar homes
- $414,9004 bd3 ba1.7k sqft4616 Schooner Blvd, Suffolk, VA 23435For Sale
 MLS ID #10638300, Laurie Seeley. REIN Inc.
 - $420,0004 bd2 ba2.2k sqft3018 Kempton Park Rd, Suffolk, VA 23435For Sale
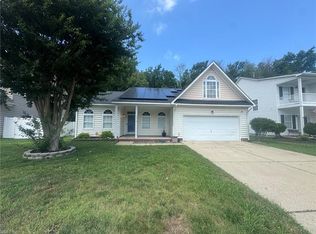 MLS ID #10641225, Rana Stone. REIN Inc.
 - $545,0005 bd3 ba3.5k sqft2782 Nansemond Pkwy, Suffolk, VA 23434For Sale
 MLS ID #10640472, Lisabelen Sanchez. REIN Inc.
 - $435,0004 bd3 ba2.3k sqft6404 Sandgate Dr N, Suffolk, VA 23435For Sale
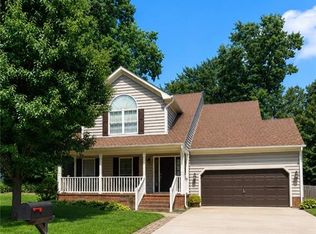 MLS ID #10643080, Brinda Griffin. REIN Inc.
 - $465,9004 bd3 ba2.5k sqft5811 Arthur Ave, Portsmouth, VA 23703For SaleMLS ID #10645332, Bill Crespo. REIN Inc.
- $655,0004 bd3 ba2.9k sqft8776 Adams Dr, Suffolk, VA 23433For SaleMLS ID #10636536, Donna Stephens-Gailey. REIN Inc.
- $490,0005 bd4 ba2.8k sqft212 Stowe Dr, Suffolk, VA 23435For SaleMLS ID #10636753, Debbie Crevier-Kent. REIN Inc.
- $479,9994 bd3 ba2.3k sqft101 Fleetney Cir, Smithfield, VA 23430For SaleMLS ID #10631940, Stacy O'Neill. REIN Inc.
- $384,0003 bd3 ba1.9k sqft118 Dunbar Dr, Suffolk, VA 23434For SaleMLS ID #10643142, Latoya Adkins. REIN Inc.
- $479,9004 bd2 ba1.8k sqft145 Hurdle Dr, Chesapeake, VA 23322For SaleMLS ID #10645772, Casey Preston. REIN Inc.
- $560,0005 bd3 ba2.7k sqft3635 Mardean Dr, Chesapeake, VA 23321For SaleMLS ID #10646195, Judy Reed. REIN Inc.
- $325,0003 bd3 ba1.9k sqft5027 Prestwick St, Suffolk, VA 23435For SaleMLS ID #10640874, Katrina Ellis. REIN Inc.
- $398,0003 bd2 ba1.8k sqft9305 Eclipse Dr, Suffolk, VA 23433For SaleMLS ID #10638481, Erik Davis. REIN Inc.
- $389,9005 bd3 ba2.2k sqft4017 Garwood Ave, Portsmouth, VA 23701For SaleMLS ID #10643233, John Leu. REIN Inc.
- $499,9004 bd2 ba2.1k sqft23141 Harbor Towne Dr, Carrollton, VA 23314For SaleMLS ID #10644592, Amanda Emanuel. REIN Inc.
- $550,0003 bd3 ba2.4k sqft2323 Herring Ditch Rd, Chesapeake, VA 23323For SaleMLS ID #10645963, Steven O'Brien. REIN Inc.
- $690,0004 bd3 ba3k sqft23080 Quail Covey Ct, Carrollton, VA 23314For SaleMLS ID #10643952, Leslie Holmes. REIN Inc.
- $599,9004 bd3 ba3.4k sqft3120 Deans Ct, Chesapeake, VA 23321For SaleMLS ID #10638728, Kandy Fullilove. REIN Inc.
- $574,9903 bd3 ba1.9k sqft926 Freeman Mill Rd, Suffolk, VA 23438For SaleMLS ID #10637826, John Wangerin. REIN Inc.
- $510,0004 bd3 ba2.7k sqft5413 Wallingford Arch, Virginia Beach, VA 23464For SaleMLS ID #10641617, Christine Hudson. REIN Inc.
