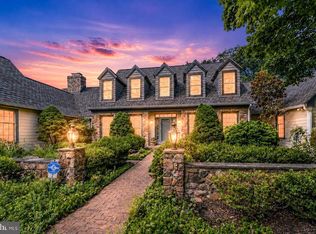
Welcome to 1040 Brick House Farm Lane, an exceptional residence located in one of Newtown Square's most desirable sidewalk communities, complete with scenic walking trails, a tranquil pond, and a neighborhood pavilion for gatherings and community events. Blending timeless design with thoughtfully curated updates, this 4-bedroom, 3 full and 2 half bath home offers refined living inside and out. The heart of the home is the completely renovated 2025 gourmet kitchen featuring commercial-grade appliances, custom cabinetry, generous workspace, and a beautifully appointed butler's pantry with a built- in coffee station. Designed for both everyday living and effortless entertaining, the kitchen flows seamlessly into the dramatic two-story family room filled with natural light. Spacious formal living and dining rooms provide elegant entertaining spaces, while the private first-floor office with custom built-ins offers an ideal work-from-home setting. The luxurious primary suite was transformed in 2025 into a true retreat, featuring a spa-inspired bath with an oversized walk-in shower, floor-to-ceiling cabinetry, and an expansive custom walk-in closet. A renovated mudroom adds exceptional functionality with built-in cubbies, shelving, a dedicated workspace with outlets, additional storage, and convenient access to the attached two-car garage. Upstairs, three generously sized bedrooms are complemented by both a hall bath and a Jack-and-Jill bath, while the upper-level laundry room adds everyday convenience. The outdoor living space is equally impressive. A newly constructed covered entertaining area extends your living space outdoors and features recessed lighting, a ceiling fan, refrigerator, kegerator, and ample room for dining and relaxing. The hot tub creates the perfect setting to unwind and enjoy the beautifully landscaped backyard throughout the seasons. Offering extensive 2025 renovations, thoughtfully designed living spaces, and exceptional indoor-outdoor amenities, this home presents a rare opportunity to enjoy luxury living in an established Newtown Square community with convenient access to shopping, dining, parks, and major commuting routes.
Pending
$1,625,000
1040 Brick House Farm Ln, Newtown Square, PA 19073
4beds
5,091sqft
Single Family Residence
Built in 2010
0.81 Acres Lot
$1,656,900 Zestimate®
$319/sqft
$192/mo HOA
What's special
Commercial-grade appliancesBeautifully landscaped backyardHot tubCustom cabinetryGenerous workspaceUpper-level laundry roomThree generously sized bedrooms
- 24 days |
- 1,175 |
- 71 |
Zillow last checked:
Listing updated:
Listed by:
Anita Robbins 610-324-8746,
Keller Williams Main Line 6105200100
Source: Bright MLS,MLS#: PADE2117664
Facts & features
Interior
Bedrooms & bathrooms
- Bedrooms: 4
- Bathrooms: 5
- Full bathrooms: 3
- 1/2 bathrooms: 2
- Main level bathrooms: 1
Basement
- Area: 0
Heating
- Forced Air, Natural Gas
Cooling
- Central Air, Electric
Appliances
- Included: Dishwasher, Disposal, Energy Efficient Appliances, Water Heater
- Laundry: Upper Level
Features
- Breakfast Area, Built-in Features, Bathroom - Walk-In Shower, Family Room Off Kitchen, Open Floorplan, Kitchen - Gourmet, Kitchen Island, Pantry, Primary Bath(s), Recessed Lighting, Walk-In Closet(s), 9'+ Ceilings, Tray Ceiling(s), Vaulted Ceiling(s)
- Flooring: Carpet, Hardwood, Ceramic Tile, Wood
- Basement: Finished,Exterior Entry,Shelving,Side Entrance,Walk-Out Access
- Number of fireplaces: 2
- Fireplace features: Gas/Propane
Interior area
- Total structure area: 5,091
- Total interior livable area: 5,091 sqft
- Finished area above ground: 5,091
- Finished area below ground: 0
Property
Parking
- Total spaces: 2
- Parking features: Garage Faces Side, Garage Door Opener, Inside Entrance, Oversized, Asphalt, Attached
- Attached garage spaces: 2
- Has uncovered spaces: Yes
Accessibility
- Accessibility features: None
Features
- Levels: Two
- Stories: 2
- Patio & porch: Patio, Porch
- Exterior features: Lighting
- Pool features: None
- Fencing: Split Rail
Lot
- Size: 0.81 Acres
- Features: Level, Rear Yard
Details
- Additional structures: Above Grade, Below Grade
- Parcel number: 19000025022
- Zoning: R10
- Special conditions: Standard
Construction
Type & style
- Home type: SingleFamily
- Architectural style: Colonial
- Property subtype: Single Family Residence
Materials
- Frame, Masonry
- Foundation: Concrete Perimeter
Condition
- Excellent
- New construction: No
- Year built: 2010
- Major remodel year: 2025
Details
- Builder name: Glenn White
Utilities & green energy
- Sewer: On Site Septic
- Water: Well
- Utilities for property: Cable Connected, Propane
Community & HOA
Community
- Subdivision: Brick House Farm
HOA
- Has HOA: Yes
- Amenities included: Common Grounds, Jogging Path
- Services included: Common Area Maintenance, Snow Removal
- HOA fee: $2,300 annually
- HOA name: BRICK HOUSE FARM
Location
- Region: Newtown Square
- Municipality: EDGMONT TWP
Financial & listing details
- Price per square foot: $319/sqft
- Tax assessed value: $958,800
- Annual tax amount: $20,269
- Date on market: 7/24/2026
- Listing agreement: Exclusive Right To Sell
- Listing terms: Cash,Conventional
- Ownership: Fee Simple
Estimated market value
$1,656,900
$1.57M - $1.74M
$7,870/mo
Price history
| Date | Event | Price |
|---|---|---|
| 7/26/2026 | Pending sale | $1,625,000$319/sqft |
Source:  Bright MLS #PADE2117664 Report a problem Bright MLS #PADE2117664 Report a problem | ||
| 7/24/2026 | Listed for sale | $1,625,000+65%$319/sqft |
Source: Bright MLS #PADE2117664 Report a problem | ||
| 7/20/2021 | Sold | $985,000+5.3%$193/sqft |
Source: Public Record Report a problem | ||
| 4/11/2021 | Pending sale | $935,000$184/sqft |
Source:  Long & Foster Broker Feed #PADE542706 Report a problem Long & Foster Broker Feed #PADE542706 Report a problem | ||
| 4/7/2021 | Listed for sale | $935,000+10%$184/sqft |
Source: Long & Foster Broker Feed #PADE542706 Report a problem | ||
| 6/14/2019 | Sold | $850,000$167/sqft |
Source: Public Record Report a problem | ||
| 4/25/2019 | Pending sale | $850,000$167/sqft |
Source: BHHS Fox & Roach Media Home Marketing Center #PADE484534 Report a problem | ||
| 4/17/2019 | Price change | $850,000-2.9%$167/sqft |
Source: BHHS Fox & Roach-Media #PADE484534 Report a problem | ||
| 3/29/2019 | Listed for sale | $875,000+16.7%$172/sqft |
Source: BHHS Fox & Roach-Media #PADE484534 Report a problem | ||
| 3/5/2013 | Sold | $750,000-3.8%$147/sqft |
Source: Public Record Report a problem | ||
| 10/19/2012 | Listed for sale | $779,900-8.1%$153/sqft |
Source: Prudential Fox and Roach #6062595 Report a problem | ||
| 4/21/2012 | Listing removed | $849,000$167/sqft |
Source: RE/MAX Main Line #5943024 Report a problem | ||
| 2/17/2012 | Price change | $849,000-0.1%$167/sqft |
Source: RE/MAX Main Line #5943024 Report a problem | ||
| 2/16/2012 | Price change | $849,900+0.1%$167/sqft |
Source: RE/MAX Main Line #5943024 Report a problem | ||
| 1/25/2012 | Price change | $849,000-0.1%$167/sqft |
Source: RE/MAX Main Line #5943024 Report a problem | ||
| 11/29/2011 | Price change | $849,900-5.6%$167/sqft |
Source: RE/MAX Main Line Report a problem | ||
| 9/9/2011 | Listed for sale | $899,900+9.1%$177/sqft |
Source: RE/MAX Main Line Report a problem | ||
| 11/18/2010 | Sold | $825,000$162/sqft |
Source: Public Record Report a problem | ||
Public tax history
| Year | Property taxes | Tax assessment |
|---|---|---|
| 2026 | $20,270 +11% | $958,800 +5.8% |
| 2025 | $18,268 +6.6% | $906,310 |
| 2024 | $17,141 +3.7% | $906,310 |
| 2023 | $16,525 +2.9% | $906,310 |
| 2022 | $16,063 0% | $906,310 |
| 2021 | $16,068 +455.5% | $906,310 +71.1% |
| 2020 | $2,892 -83% | $529,650 |
| 2019 | $16,981 +1.4% | $529,650 |
| 2018 | $16,742 +476% | $529,650 |
| 2017 | $2,907 -2% | $529,650 |
| 2016 | $2,966 +2% | $529,650 |
| 2015 | $2,907 | $529,650 |
| 2014 | $2,907 +2.8% | $529,650 |
| 2013 | $2,829 +0.8% | $529,650 |
| 2012 | $2,807 +548.9% | $529,650 +534.2% |
| 2011 | $433 | $83,510 |
Find assessor info on the county website
Monthly payment
Est. payment
Payment breakdown
Explore the cost of this home by adjusting the details. Changes won't be saved.Climate risks
Neighborhood: 19073
Nearby schools
GreatSchools rating
- 10/10Glenwood El SchoolGrades: K-5Distance: 3.6 mi
- 10/10Springton Lake Middle SchoolGrades: 6-8Distance: 4.6 mi
- 9/10Penncrest High SchoolGrades: 9-12Distance: 3.2 mi
Schools provided by the listing agent
- Elementary: Glenwood
- Middle: Springton Lake
- High: Penncrest
- District: Rose Tree Media
Source: Bright MLS. This data may not be complete. We recommend contacting the local school district to confirm school assignments for this home.
- $1,970,3004 bd5 ba8.5k sqft1038 Brick House Farm Ln, Newtown Square, PA 19073Off Market
- $1,601,3004 bd4 ba6.2k sqft1042 Brick House Farm Ln, Newtown Square, PA 19073Off Market
- $1,591,4005 bd6 ba6.9k sqft1036 Brick House Farm Ln, Newtown Square, PA 19073Off Market
- $1,677,4004 bd5 ba4.7k sqft1027 Brick House Farm Ln, Newtown Square, PA 19073Off Market
- $1,826,6004 bd4 ba8k sqft1025 Brick House Farm Ln, Newtown Square, PA 19073Off Market
- $2,092,0004 bd5 ba8.5k sqft1023 Brick House Farm Ln, Newtown Square, PA 19073Off Market
- $1,521,9005 bd4 ba6.2k sqft1034 Brick House Farm Ln, Newtown Square, PA 19073Off Market
- $1,898,4005 bd5 ba6.9k sqft1021 Brick House Farm Ln, Newtown Square, PA 19073Off Market
A local agent can set up tours, give advice and negotiate with sellers.
A local lender can help you make sure your offer is ready when you are.
Similar homes
- $1,699,0005 bd5 ba5.4k sqft1020 Jeffords Cir, Media, PA 19063For Sale

 MLS ID #PADE2119066, Rob Hoesterey, Crown Homes Real Estate. Bright MLS
 - $1,695,0005 bd6 ba4.4k sqft630 Leopard Rd, Berwyn, PA 19312For Sale
 MLS ID #PACT2132668, Dana Zdancewicz, BHHS Fox & Roach Wayne-Devon. Bright MLS
 - $1,900,0004 bd4 ba4.9k sqft2 Steeplechase Ln, Malvern, PA 19355For Sale
 MLS ID #PACT2131944, Lynn Seeburger, BHHS Fox & Roach Wayne-Devon. Bright MLS
 - $1,799,9995 bd5 ba5.3k sqft505 S Heilbron Dr, Media, PA 19063For Sale
 MLS ID #PADE2111208, Cheryl Lee, Howard Hanna Real Estate Services. Bright MLS
 - $1,599,0004 bd4 ba3.8k sqft496 Darlington Rd, Media, PA 19063For SaleMLS ID #PADE2113960, Victoria Sheridan, Coldwell Banker Realty. Bright MLS
- $1,349,0004 bd4 ba4.9k sqft335 Ridley Creek Ln, West Chester, PA 19380For SaleMLS ID #PACT2128606, Ms. Siti Bahaman, Keller Williams Elite. Bright MLS
- $1,649,0006 bd4 ba4k sqft3607 Gradyville Rd, Newtown Square, PA 19073New ConstructionMLS ID #PADE2113230, Christine Langdon, BHHS Fox & Roach Wayne-Devon. Bright MLS
- $2,249,9995 bd7 ba7.4k sqft21 Springton Pointe Dr, Newtown Square, PA 19073For SaleMLS ID #PADE2114432, Kathy Devine, BHHS Fox & Roach-Rosemont. Bright MLS
- $1,650,0006 bd5 ba4.5k sqft912 Weadley Rd, Radnor, PA 19087For SaleMLS ID #PACT2126974, Betty Angelucci, BHHS Fox & Roach Wayne-Devon. Bright MLS
- $1,495,0005 bd6 ba5.4k sqft342 Ring Rd, Chadds Ford, PA 19317For SaleMLS ID #PADE2117178, Kevin Houghton, KW Greater West Chester. Bright MLS
- $1,599,0005 bd6 ba7.1k sqft1659 Linda Dr, West Chester, PA 19380For SaleMLS ID #PACT2131534, Lewis Esposito, RE/MAX Preferred - Newtown Square. Bright MLS
- $1,999,9995 bd5 ba6.8k sqft94 Autumn Woods Ln, Glen Mills, PA 19342For SaleMLS ID #PADE2117814, Karen Bittner-Kight, Coldwell Banker Realty. Bright MLS
- $1,500,0005 bd5 ba5.2k sqft975 S Waterloo Rd, Devon, PA 19333For SaleMLS ID #PACT2100134, Tom Toole III, RE/MAX Main Line-West Chester. Bright MLS
- $1,928,9904 bd4 ba4.6k sqft0 Martins Ln, Berwyn, PA 19312New ConstructionMLS ID #PACT2131960, Nikki Brown, Foxlane Homes. Bright MLS
- $1,495,0005 bd4 ba4.9k sqft4500 Washington Blvd, Wilmington, DE 19802For SaleMLS ID #DENC2107712, Steven Anzulewicz, Keller Williams Realty Wilmington. Bright MLS
- $1,795,0004 bd6 ba4.5k sqftNone Available, Wilmington, DE 19807For SaleMLS ID #DENC2107480, Victoria Dickinson, Patterson-Schwartz - Greenville. Bright MLS
- $1,100,0005 bd6 ba5.3k sqft1364 College Hill Dr, Cheyney, PA 19319For SaleMLS ID #PACT2127900, Janel Loughin, Real Broker, LLC. Bright MLS
- $1,195,0004 bd6 ba4.5k sqft13 Chesterland Dr, Thornton, PA 19373For SaleMLS ID #PADE2119738, Erica Walker, Keller Williams Real Estate -Exton. Bright MLS
- $1,395,0005 bd5 ba4.9k sqft1051 Saint Matthews Rd, Chester Springs, PA 19425For SaleMLS ID #PACT2132232, Tom Toole III, RE/MAX Main Line-West Chester. Bright MLS
- $1,700,0005 bd6 ba6.4k sqft1704 Chantilly Ln, Chester Springs, PA 19425For SaleMLS ID #PACT2128466, Bela Vora, Coldwell Banker Realty. Bright MLS
