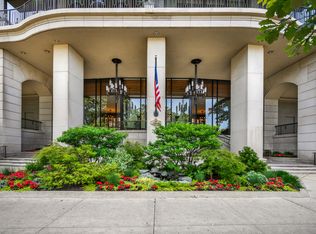
Welcome home to The Carlyle: an exquisite home in a truly exquisite building. Unit 16C lives like a single-family home in the sky with Lake Michigan as your front yard and city views of historic Drake Hotel and Oak Street Beach. The building greets you with luxury from the moment you take a step on the curved stairwell and into the grand, double height lobby outfitted with rich wood millwork and lush seating. Step off the elevator on floor 16 to a furnished lobby and stately front door. The home features a deep entryway coat closet that leads into a formal foyer/gallery, with custom built ins for extra storage. Large living room with lighted crown moulding. Spacious dining room that leads seamlessly into the kitchen featuring high-end stainless Sub-Zero, Miele, and Dacor appliances, white granite countertops, artesian tile backsplash, and Mahogany pocket doors to close off the kitchen while entertaining. Tons of storage in the butler's pantry with wet bar and beverage center. Another special feature is the service entrance to the unit that leads directly into the kitchen/butler's pantry for ease of bringing in groceries. Extremely generous sized primary suite with TWO walk in closets + two more closets and RARE separate bathrooms. Second balcony faces West to watch the sunset and appreciate the gorgeous brownstones on Cedar St. Sizable middle bedroom with walk in closet and floor to ceiling windows. Third bedroom has en-suite full-bath and deep closet. Fourth full bath features generous storage. One valet parking spot included. Building features pool, sundeck, gym, party room, storage, bike room and exceptional staff.
Pending
$1,599,000
1040 N Lake Shore Dr APT 16C, Chicago, IL 60611
3beds
--sqft
Condominium, Single Family Residence
Built in 1960
-- sqft lot
$-- Zestimate®
$--/sqft
$3,154/mo HOA
What's special
Furnished lobbyGrand double height lobbyCurved stairwellArtesian tile backsplashDeep entryway coat closetSpacious dining roomLush seating
- 64 days |
- 162 |
- 0 |
Zillow last checked:
Listing updated:
Listed by:
William Goldberg will@dgadvisorsgroup.com,
Fulton Grace Realty,
Jessica DeKruiff,
Fulton Grace Realty
Source: MRED as distributed by MLS GRID,MLS#: 12676045
Facts & features
Interior
Bedrooms & bathrooms
- Bedrooms: 3
- Bathrooms: 4
- Full bathrooms: 4
Rooms
- Room types: Terrace, Walk In Closet, Pantry, Gallery
Primary bedroom
- Features: Flooring (Carpet), Window Treatments (Blinds, Shades), Bathroom (Full)
- Level: Main
- Area: 552 Square Feet
- Dimensions: 24X23
Bedroom 2
- Features: Flooring (Carpet), Window Treatments (Shades)
- Level: Main
- Area: 192 Square Feet
- Dimensions: 16X12
Bedroom 3
- Features: Flooring (Carpet), Window Treatments (Shades)
- Level: Main
- Area: 240 Square Feet
- Dimensions: 15X16
Dining room
- Features: Flooring (Hardwood), Window Treatments (Shades)
- Level: Main
- Area: 195 Square Feet
- Dimensions: 15X13
Other
- Features: Flooring (Hardwood)
- Level: Main
- Area: 140 Square Feet
- Dimensions: 10X14
Kitchen
- Features: Kitchen (Eating Area-Table Space, Galley, Island, Pantry-Butler, Pantry-Walk-in), Flooring (Hardwood), Window Treatments (Shades)
- Level: Main
- Area: 200 Square Feet
- Dimensions: 20X10
Laundry
- Features: Flooring (Hardwood)
- Level: Main
- Area: 48 Square Feet
- Dimensions: 8X6
Living room
- Features: Flooring (Hardwood), Window Treatments (Shades)
- Level: Main
- Area: 384 Square Feet
- Dimensions: 16X24
Pantry
- Level: Main
- Area: 54 Square Feet
- Dimensions: 06X09
Other
- Features: Flooring (Other)
- Level: Main
- Area: 210 Square Feet
- Dimensions: 35X6
Other
- Features: Flooring (Other)
- Level: Main
- Area: 165 Square Feet
- Dimensions: 33X5
Walk in closet
- Features: Flooring (Hardwood)
- Level: Main
- Area: 35 Square Feet
- Dimensions: 7X5
Heating
- Electric, Radiant
Cooling
- Central Air
Appliances
- Included: Double Oven, Microwave, Dishwasher, High End Refrigerator, Freezer, Washer, Dryer, Disposal, Stainless Steel Appliance(s), Wine Refrigerator, Cooktop, Range Hood
- Laundry: Main Level, Washer Hookup, In Unit
Features
- 1st Floor Full Bath, Storage, Built-in Features
- Flooring: Hardwood
- Basement: None
Interior area
- Total structure area: 0
Property
Parking
- Total spaces: 1
- Parking features: Brick Driveway, Circular Driveway, Side Driveway, Heated Garage, Yes, Other, Attached, Garage
- Attached garage spaces: 1
- Has uncovered spaces: Yes
Accessibility
- Accessibility features: No Disability Access
Features
- Exterior features: Balcony
- Has view: Yes
- View description: Water, Front of Property
- Has water view: Yes
- Water view: Water,Front of Property
- Waterfront features: Beach Access, Lake Front
Lot
- Features: Corner Lot
Details
- Parcel number: 17032020611047
- Special conditions: List Broker Must Accompany
Construction
Type & style
- Home type: Condo
- Property subtype: Condominium, Single Family Residence
Materials
- Brick, Stone
- Foundation: Concrete Perimeter
- Roof: Rubber
Condition
- New construction: No
- Year built: 1960
- Major remodel year: 2006
Utilities & green energy
- Electric: 200+ Amp Service
- Sewer: Public Sewer
- Water: Lake Michigan
Community & HOA
HOA
- Has HOA: Yes
- Amenities included: Bike Room/Bike Trails, Door Person, Exercise Room, Storage, On Site Manager/Engineer, Party Room, Sundeck, Indoor Pool, Receiving Room, Security Door Lock(s), Service Elevator(s)
- Services included: Water, Parking, Insurance, Doorman, Exercise Facilities, Pool, Exterior Maintenance, Lawn Care, Scavenger, Snow Removal
- HOA fee: $3,154 monthly
Location
- Region: Chicago
Financial & listing details
- Tax assessed value: $1,267,890
- Annual tax amount: $25,472
- Date on market: 6/12/2026
- Ownership: Condo
Estimated market value
Not available
Estimated sales range
Not available
Not available
Price history
| Date | Event | Price |
|---|---|---|
| 7/27/2026 | Pending sale | $1,599,000 |
Source:  MRED as distributed by MLS GRID #12676045 Report a problem MRED as distributed by MLS GRID #12676045 Report a problem | ||
| 7/7/2026 | Contingent | $1,599,000 |
Source: MRED as distributed by MLS GRID #12676045 Report a problem | ||
| 6/12/2026 | Listed for sale | $1,599,000-7.3% |
Source: MRED as distributed by MLS GRID #12676045 Report a problem | ||
| 6/12/2026 | Listing removed | $1,725,000 |
Source: MRED as distributed by MLS GRID #12542560 Report a problem | ||
| 1/8/2026 | Listed for sale | $1,725,000-5.5% |
Source: MRED as distributed by MLS GRID #12542560 Report a problem | ||
| 5/28/2019 | Sold | $1,825,000-3.7% |
Source: MRED as distributed by MLS GRID #10266152 Report a problem | ||
| 3/9/2019 | Pending sale | $1,895,000 |
Source: Berkshire Hathaway HomeServices KoenigRubloff Realty Group #10266152 Report a problem | ||
| 2/7/2019 | Listed for sale | $1,895,000-5.2% |
Source: Berkshire Hathaway HomeServices KoenigRubloff #10266152 Report a problem | ||
| 12/18/2018 | Listing removed | $1,999,999 |
Source: Berkshire Hathaway HomeServices KoenigRubloff Realty Group #09885078 Report a problem | ||
| 5/29/2018 | Price change | $1,999,999-9.1% |
Source: Berkshire Hathaway HomeServices KoenigRubloff Realty Group #09885078 Report a problem | ||
| 3/15/2018 | Listed for sale | $2,200,000-6.4% |
Source: Berkshire Hathaway HomeServices KoenigRubloff #09885078 Report a problem | ||
| 12/2/2017 | Listing removed | $2,350,000 |
Source: Berkshire Hathaway HomeServices KoenigRubloff Realty Group #09502027 Report a problem | ||
| 9/22/2017 | Price change | $2,350,000-5.1% |
Source: Berkshire Hathaway HomeServices KoenigRubloff Realty Group #09502027 Report a problem | ||
| 2/13/2017 | Price change | $2,475,000-2.9% |
Source: Berkshire Hathaway HomeServices KoenigRubloff Realty Group #09502027 Report a problem | ||
| 9/6/2016 | Listed for sale | $2,550,000 |
Source: Berkshire Hathaway HomeServices KoenigRubloff Realty Group #09241907 Report a problem | ||
| 8/2/2016 | Listing removed | $2,550,000 |
Source: Berkshire Hathaway HomeServices KoenigRubloff Realty Group #09241907 Report a problem | ||
| 5/31/2016 | Listed for sale | $2,550,000+75.9% |
Source: Berkshire Hathaway HomeServices KoenigRubloff Realty Group #09241907 Report a problem | ||
| 12/6/2005 | Sold | $1,450,000+93.3% |
Source: Public Record Report a problem | ||
| 10/20/1995 | Sold | $750,000 |
Source: Public Record Report a problem | ||
Public tax history
| Year | Property taxes | Tax assessment |
|---|---|---|
| 2024 | $25,473 +8.2% | $126,789 +13.6% |
| 2023 | $23,548 +2.6% | $111,607 |
| 2022 | $22,956 -16.1% | $111,607 -21.4% |
| 2021 | $27,348 +14.7% | $141,994 +26.1% |
| 2020 | $23,843 +2.3% | $112,615 -7.8% |
| 2019 | $23,313 +1.7% | $122,206 |
| 2018 | $22,918 -10.6% | $122,206 -2.4% |
| 2017 | $25,638 +5.9% | $125,171 |
| 2016 | $24,213 +9.5% | $125,171 |
| 2015 | $22,113 +14.6% | $125,171 +15.5% |
| 2014 | $19,297 -3.1% | $108,407 -4.9% |
| 2013 | $19,917 -4.7% | $114,018 -5.5% |
| 2012 | $20,892 +0.1% | $120,703 -8.6% |
| 2011 | $20,866 -3% | $132,131 |
| 2010 | $21,501 +6.8% | $132,131 |
| 2009 | $20,141 +7.1% | $132,131 -0.6% |
| 2008 | $18,804 +0.9% | $132,929 |
| 2007 | $18,630 -1% | $132,929 |
| 2006 | $18,818 -11.6% | $132,929 +0.6% |
| 2005 | $21,282 +5.8% | $132,077 |
| 2004 | $20,108 +2.5% | $132,077 |
| 2003 | $19,613 +23.9% | $132,077 +46.8% |
| 2002 | $15,836 +4% | $89,966 |
| 2001 | $15,229 +15.7% | $89,966 |
| 2000 | $13,164 | $89,966 +27.6% |
| 1999 | $13,164 | $70,527 |
Find assessor info on the county website
Monthly payment
Est. payment
Payment breakdown
Explore the cost of this home by adjusting the details. Changes won't be saved.Climate risks
Neighborhood: Gold Coast
Nearby schools
GreatSchools rating
- 4/10Ogden Elementary SchoolGrades: PK-8Distance: 0.3 mi
- 7/10Lincoln Park High SchoolGrades: 9-12Distance: 1.6 mi
Schools provided by the listing agent
- District: 299
Source: MRED as distributed by MLS GRID. This data may not be complete. We recommend contacting the local school district to confirm school assignments for this home.
- $1,400,0003 bd4 ba-- sqft1040 N Lake Shore Dr APT 4A, Chicago, IL 60611Sold
- $790,900-- bd-- ba-- sqft1040 N Lake Shore Dr APT 4B, Chicago, IL 60611Off Market
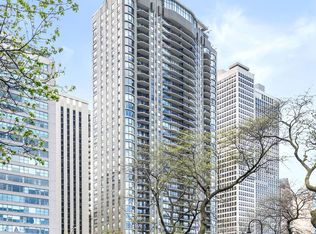
- $1,650,0003 bd5 ba3k sqft1040 N Lake Shore Dr APT 4C, Chicago, IL 60611Sold
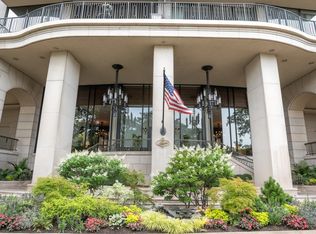
- $1,100,0003 bd3 ba3k sqft1040 N Lake Shore Dr APT 4D, Chicago, IL 60611Sold
- $1,725,9003 bd5 ba3k sqft1040 N Lake Shore Dr APT 5A, Chicago, IL 60611Off Market
- $928,7001 bd3 ba2.2k sqft1040 N Lake Shore Dr APT 5B, Chicago, IL 60611Off Market
- $1,468,7003 bd-- ba3k sqft1040 N Lake Shore Dr APT 5C, Chicago, IL 60611Off Market
- $1,652,600-- bd-- ba-- sqft1040 N Lake Shore Dr APT 5D, Chicago, IL 60611Off Market
- $1,814,9003 bd4 ba3k sqft1040 N Lake Shore Dr APT 6A, Chicago, IL 60611Off Market
A local agent can set up tours, give advice and negotiate with sellers.
A local lender can help you make sure your offer is ready when you are.
Similar homes
- $1,775,0003 bd4 ba3k sqft1040 N Lake Shore Dr APT 7C, Chicago, IL 60611Active
 MLS ID #12674926, An-An Ku, Urban Living Properties, LLC. MRED as distributed by MLS GRID
 - $1,599,0003 bd4 ba3k sqft505 N Lake Shore Dr #4901-12, Chicago, IL 60611Active
 MLS ID #12607858, Steven Acoba, ABR,CRS, Keller Williams Preferred Realty. MRED as distributed by MLS GRID
 - $1,499,9003 bd4 ba2.4k sqft950 N Michigan Ave APT 3103, Chicago, IL 60611Active
 MLS ID #12704603, Alex Entratter, @properties Christie's International Real Estate. MRED as distributed by MLS GRID
 - $1,600,0003 bd3 ba2.5k sqft600 N Lake Shore Dr APT 1212, Chicago, IL 60611Active
 MLS ID #12716727, Stephanie Maloney, HomeSmart Connect LLC. MRED as distributed by MLS GRID
 - $1,599,0003 bd4 ba2.4k sqft403 N Wabash Ave APT 3A, Chicago, IL 60611ActiveMLS ID #12711390, Millie Rosenbloom, Baird & Warner. MRED as distributed by MLS GRID
- $1,599,9993 bd3 ba3k sqft505 N Lake Shore Dr #3510-3511, Chicago, IL 60611ActiveMLS ID #12621328, Omar Azam, Berkshire Hathaway HomeServices Starck Real Estate. MRED as distributed by MLS GRID
- $1,800,0003 bd3 ba3k sqft175 E Delaware Pl #7201-7202, Chicago, IL 60611ActiveMLS ID #12697463, Margaret Nagel, Berkshire Hathaway HomeServices Chicago. MRED as distributed by MLS GRID
- $1,690,0003 bd4 ba3.1k sqft840 N Lake Shore Dr APT 603, Chicago, IL 60611ActiveMLS ID #12698443, Keith Goad, Berkshire Hathaway HomeServices Chicago. MRED as distributed by MLS GRID
- $1,475,0003 bd3 ba2.1k sqft600 N Lake Shore Dr APT 3804, Chicago, IL 60611NewMLS ID #12729535, Stephanie Maloney, HomeSmart Connect LLC. MRED as distributed by MLS GRID
- $1,250,0002 bd3 ba-- sqft250 E Pearson St APT 1903, Chicago, IL 60611NewMLS ID #12731041, Kate Waddell, Compass. MRED as distributed by MLS GRID
- $1,575,0003 bd3 ba2.1k sqft600 N Lake Shore Dr APT 3011, Chicago, IL 60611ActiveMLS ID #12701226, Christopher Secaur, @properties Christie's International Real Estate. MRED as distributed by MLS GRID
- $1,250,0003 bd3 ba1.8k sqft57 E Delaware Pl APT 3905, Chicago, IL 60611ActiveMLS ID #12708214, Judith Pielet, Baird & Warner. MRED as distributed by MLS GRID
- $1,895,0003 bd3 ba2.7k sqft180 E Pearson St APT 6401, Chicago, IL 60611ActiveMLS ID #12719581, Natasha L Motev, Jameson Sotheby's Intl Realty. MRED as distributed by MLS GRID
- $1,250,0003 bd4 ba2.1k sqft950 N Michigan Ave APT 4202, Chicago, IL 60611ActiveMLS ID #12665921, Allison Cipra, Coldwell Banker Realty. MRED as distributed by MLS GRID
- $1,550,0003 bd3 ba2.1k sqft600 N Lake Shore Dr APT 4211, Chicago, IL 60611ActiveMLS ID #12681108, Shayne Wulbert, @properties Christie's International Real Estate. MRED as distributed by MLS GRID
- $1,650,0003 bd4 ba2.5k sqft403 N Wabash Ave APT 10B, Chicago, IL 60611ActiveMLS ID #12716731, Sharon O'Hara, @properties Christie's International Real Estate. MRED as distributed by MLS GRID
- $1,295,0003 bd3 ba3k sqft190 E Walton Pl APT 603, Chicago, IL 60611ActiveMLS ID #12717084, Selena Stloukal, ABR, RE/MAX All Pro - St Charles. MRED as distributed by MLS GRID
- $1,895,0003 bd4 ba2.9k sqft900 N Michigan Ave #24D, Chicago, IL 60611ActiveMLS ID #12649848, Timothy Salm, Jameson Sotheby's Intl Realty. MRED as distributed by MLS GRID
- $1,650,0003 bd3 ba2.5k sqft530 N Lake Shore Dr APT 1205, Chicago, IL 60611ActiveMLS ID #12658992, Gail Spreen, Jameson Sotheby's Intl Realty. MRED as distributed by MLS GRID
- $1,375,0003 bd4 ba3k sqft21 E Huron St APT 2803, Chicago, IL 60611ActiveMLS ID #12691185, Jeffrey Lowe, Compass. MRED as distributed by MLS GRID
