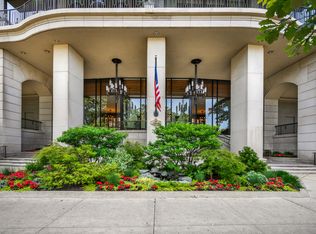
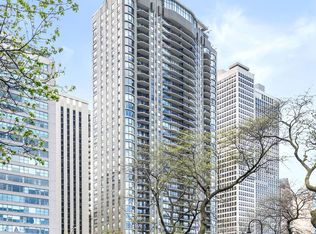
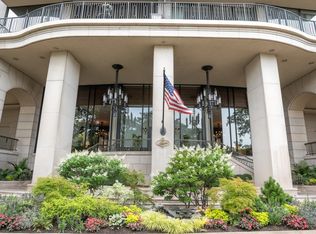
Penthouse living at the Carlyle, offering approximately 3,200 square feet and sweeping panoramic views of the lake and city skyline from its prized south-facing exposure, along with a large east-facing balcony. This exceptional residence was completely reimagined by renowned architect Masami Takayama, resulting in a distinctive floor plan and extraordinary custom finishes, including extensive use of exotic woods. A gracious entry foyer introduces a dramatic, light-filled living room with a wood-burning fireplace, a rare amenity reserved for the top floor, and expansive wall space ideal for art. The raised dining room is positioned to capture enhanced views and features a custom buffet with alabaster detailing. The kitchen includes a glass-front display cabinet and a built-in desk. A richly detailed den or office offers custom built-in bookcases and inlaid doors that conceal a bar. The primary suite is a private retreat with engineered hardwood floors, dual full baths, and custom closets. The second bedroom includes an en suite office with shoji screen doors, providing flexibility for guests or work-from-home. Additional highlights include a refined powder room, a walk-in coat room, in-unit laundry, and a bonus storage room. Garage parking for one car is included, with additional parking available for lease. The Carlyle is a premier full-service building known for its exceptional staff and amenities, including a roof deck, indoor pool, fitness center, and a grand party room. Ideally located at the intersection of the Gold Coast and the Magnificent Mile, it offers a residential setting with immediate access to world-class dining, shopping, and cultural destinations.
Pending
$1,795,000
1040 N Lake Shore Dr APT 37A, Chicago, IL 60611
2beds
3,200sqft
:
Get pre-qualified$16,897/mo
Condominium
Built in 1966
-- sqft lot
$1,707,400 Zestimate®
$561/sqft
$3,847/mo HOA
What's special
- 88 days |
- 104 |
- 0 |
Zillow last checked:
Listed by:
Jennifer Ames,
Engel & Völkers Chicago
Source: Engel & Volkers,MLS#: 12618954
Facts & features
Interior
Bedrooms & bathrooms
- Bedrooms: 2
- Bathrooms: 4
- Full bathrooms: 3
- 1/2 bathrooms: 1
Heating
- Has Heating (Unspecified Type)
Cooling
- Has cooling: Yes
Features
- Walk-In Closet(s), Disabled Access
- Flooring: Hardwood
- Has basement: No
- Has fireplace: Yes
Interior area
- Total structure area: 3,200
- Total interior livable area: 3,200 sqft
Property
Parking
- Total spaces: 1
- Parking features: Other, Attached, Garage
- Has garage: Yes
Accessibility
- Accessibility features: Disabled Access: Yes
Features
- Stories: 38
- Patio & porch: Deck
Details
- Parcel number: 17032020611129
Construction
Type & style
- Home type: Condo
- Property subtype: Condominium
Condition
- Year built: 1966
Community & HOA
HOA
- Has HOA: Yes
- HOA fee: $3,847 monthly
Location
- Region: Chicago
Financial & listing details
- Price per square foot: $561/sqft
- Tax assessed value: $1,658,700
- Annual tax amount: $33,325
- Date on market: 5/4/2026
- Lease term: Contact For Details
Estimated market value
$1,707,400
$1.62M - $1.79M
$6,149/mo
Price history
| Date | Event | Price |
|---|---|---|
| 7/31/2026 | Sold | $1,650,000-8.1%$516/sqft |
Source:  MRED as distributed by MLS GRID #12618954 Report a problem MRED as distributed by MLS GRID #12618954 Report a problem | ||
| 6/23/2026 | Pending sale | $1,795,000$561/sqft |
Source: MRED as distributed by MLS GRID #12618954 Report a problem | ||
| 6/11/2026 | Contingent | $1,795,000$561/sqft |
Source: MRED as distributed by MLS GRID #12618954 Report a problem | ||
| 5/4/2026 | Listed for sale | $1,795,000$561/sqft |
Source: MRED as distributed by MLS GRID #12618954 Report a problem | ||
Public tax history
| Year | Property taxes | Tax assessment |
|---|---|---|
| 2024 | $33,325 +8.2% | $165,870 +13.6% |
| 2023 | $30,807 +2.6% | $146,010 |
| 2022 | $30,032 -19.6% | $146,010 -21.4% |
| 2021 | $37,355 +13.8% | $185,764 +26.1% |
| 2020 | $32,820 +2.2% | $147,329 -7.8% |
| 2019 | $32,121 +1.7% | $159,875 |
| 2018 | $31,581 -10.4% | $159,875 -2.4% |
| 2017 | $35,252 +7.5% | $163,755 |
| 2016 | $32,798 +9.3% | $163,755 |
| 2015 | $30,007 +14% | $163,755 +15.5% |
| 2014 | $26,314 +0% | $141,823 -4.9% |
| 2013 | $26,309 -4.6% | $149,164 -5.5% |
| 2012 | $27,569 +12.5% | $157,909 +2.1% |
| 2011 | $24,514 +1.4% | $154,644 |
| 2010 | $24,178 +5.1% | $154,644 |
| 2009 | $23,004 -7.8% | $154,644 -11.1% |
| 2008 | $24,946 +1% | $173,903 |
| 2007 | $24,699 -1.1% | $173,903 |
| 2006 | $24,965 -2.7% | $173,903 +10.8% |
| 2005 | $25,647 +1% | $156,955 |
| 2004 | $25,388 +2.2% | $156,955 |
| 2003 | $24,836 +29% | $156,955 +46.5% |
| 2002 | $19,249 +3.8% | $107,141 |
| 2001 | $18,553 +6.8% | $107,141 |
| 2000 | $17,366 -0.7% | $107,141 +18.5% |
| 1999 | $17,483 | $90,399 |
Find assessor info on the county website
Monthly payment
Est. payment
Payment breakdown
Explore the cost of this home by adjusting the details. Changes won't be saved.Climate risks
Neighborhood: Gold Coast
Nearby schools
GreatSchools rating
- 4/10Ogden Elementary SchoolGrades: PK-8Distance: 0.3 mi
- 7/10Lincoln Park High SchoolGrades: 9-12Distance: 1.6 mi
Schools provided by the listing agent
- Elementary: Lincoln Elementary School
- Middle: Lincoln Elementary School
- High: Ogden Elementary
- District: Ogden Elementary
Source: Engel & Volkers. This data may not be complete. We recommend contacting the local school district to confirm school assignments for this home.
- $1,400,0003 bd4 ba-- sqft1040 N Lake Shore Dr APT 4A, Chicago, IL 60611Sold
- $787,700-- bd-- ba-- sqft1040 N Lake Shore Dr APT 4B, Chicago, IL 60611Off Market
- $1,650,0003 bd5 ba3k sqft1040 N Lake Shore Dr APT 4C, Chicago, IL 60611Sold
- $1,100,0003 bd3 ba3k sqft1040 N Lake Shore Dr APT 4D, Chicago, IL 60611Sold
- $1,720,3003 bd5 ba3k sqft1040 N Lake Shore Dr APT 5A, Chicago, IL 60611Off Market
- $913,4001 bd3 ba2.2k sqft1040 N Lake Shore Dr APT 5B, Chicago, IL 60611Off Market
- $1,473,3003 bd-- ba3k sqft1040 N Lake Shore Dr APT 5C, Chicago, IL 60611Off Market
- $1,649,500-- bd-- ba-- sqft1040 N Lake Shore Dr APT 5D, Chicago, IL 60611Off Market
- $1,823,1003 bd4 ba3k sqft1040 N Lake Shore Dr APT 6A, Chicago, IL 60611Off Market
A local agent can set up tours, give advice and negotiate with sellers.
A local lender can help you make sure your offer is ready when you are.
Similar homes
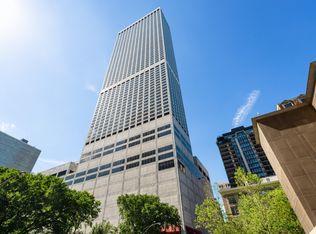
- $1,895,0003 bd3 ba2.7k sqft180 E Pearson St APT 6401, Chicago, IL 60611New
 MLS ID #12719581, Natasha L Motev, Jameson Sotheby's Intl Realty. MRED as distributed by MLS GRID
 - $1,775,0003 bd4 ba3k sqft1040 N Lake Shore Dr APT 7C, Chicago, IL 60611Active
 MLS ID #12674926, An-An Ku, Urban Living Properties, LLC. MRED as distributed by MLS GRID
 - $1,800,0003 bd3 ba3k sqft175 E Delaware Pl #7201-7202, Chicago, IL 60611Active
 MLS ID #12697463, Margaret Nagel, Berkshire Hathaway HomeServices Chicago. MRED as distributed by MLS GRID
 - $1,865,0003 bd3 ba2.8k sqft118 E Erie St Unit 27G, Chicago, IL 60611New
 MLS ID #12718864, Jackie Luxem, @properties Christie's International Real Estate. MRED as distributed by MLS GRID
 - $1,750,0003 bd4 ba3.6k sqft159 E Walton Pl APT 5C, Chicago, IL 60611ActiveMLS ID #12705829, Brian Loomis, Jameson Sotheby's Intl Realty. MRED as distributed by MLS GRID
- $1,795,0003 bd3 ba3k sqft505 N Lake Shore Dr APT 6801, Chicago, IL 60611ActiveMLS ID #12695671, Denise Salazar, Coldwell Banker Realty. MRED as distributed by MLS GRID
- $1,897,7473 bd4 ba2.7k sqft180 E Pearson St APT 3707, Chicago, IL 60611ActiveMLS ID #12686123, Michael Rosenblum, Berkshire Hathaway HomeServices Chicago. MRED as distributed by MLS GRID
- $1,899,0003 bd3 ba2.7k sqft180 E Pearson St APT 3807, Chicago, IL 60611ActiveMLS ID #12669709, Denise Salazar, Coldwell Banker Realty. MRED as distributed by MLS GRID
- $1,895,0003 bd4 ba2.9k sqft900 N Michigan Ave #24D, Chicago, IL 60611ActiveMLS ID #12649848, Timothy Salm, Jameson Sotheby's Intl Realty. MRED as distributed by MLS GRID
- $1,995,0003 bd3 ba2.7k sqft180 E Pearson St APT 4801, Chicago, IL 60611ActiveMLS ID #12674616, Caitlin Skogsbergh, Coldwell Banker Realty. MRED as distributed by MLS GRID
- $1,750,0003 bd3 ba3.5k sqft500 W Superior St Unit 2401, Chicago, IL 60654NewMLS ID #12720916, Danielle Dowell, Berkshire Hathaway HomeServices Chicago. MRED as distributed by MLS GRID
- $1,600,0003 bd3 ba2.5k sqft600 N Lake Shore Dr APT 1212, Chicago, IL 60611NewMLS ID #12716727, Stephanie Maloney, HomeSmart Connect LLC. MRED as distributed by MLS GRID
- $1,499,9003 bd4 ba2.4k sqft950 N Michigan Ave APT 3103, Chicago, IL 60611ActiveMLS ID #12704603, Alex Entratter, @properties Christie's International Real Estate. MRED as distributed by MLS GRID
- $1,395,0002 bd3 ba3k sqft57 E Delaware Pl APT 3804, Chicago, IL 60611ActiveMLS ID #12639998, Chezi Rafaeli, Coldwell Banker Realty. MRED as distributed by MLS GRID
- $1,599,9993 bd3 ba3k sqft505 N Lake Shore Dr #3510-3511, Chicago, IL 60611ActiveMLS ID #12621328, Omar Azam, Berkshire Hathaway HomeServices Starck Real Estate. MRED as distributed by MLS GRID
- $1,950,0002 bd3 ba2.8k sqft118 E Erie St Unit 35G, Chicago, IL 60611ActiveMLS ID #12596294, Ramsey Al-Abed, Jameson Sotheby's Intl Realty. MRED as distributed by MLS GRID
- $1,699,0003 bd4 ba2.5k sqft403 N Wabash St #15B, Chicago, IL 60611ActiveMLS ID #12662018, Caitlin Skogsbergh, Coldwell Banker Realty. MRED as distributed by MLS GRID
- $1,550,0002 bd3 ba2.1k sqft850 N Lake Shore Dr APT 405, Chicago, IL 60611ActiveMRED as distributed by MLS GRID
- $1,999,0003 bd3 ba3.7k sqft850 N Lake Shore Dr APT 205, Chicago, IL 60611ActiveMRED as distributed by MLS GRID
- $1,250,0003 bd4 ba2.1k sqft950 N Michigan Ave APT 4202, Chicago, IL 60611ActiveMLS ID #12665921, Allison Cipra, Coldwell Banker Realty. MRED as distributed by MLS GRID
