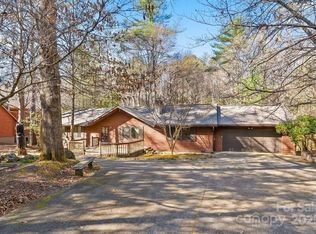
Tucked inside the gated mountain community of Connestee Falls, this updated log cabin delivers the authentic mountain feel buyers are searching for - without sacrificing modern comfort. From the moment you step inside, you’re greeted by soaring ceilings, warm wood tones, and a layout that simply works. The open-concept floor plan creates a natural gathering space, while the impressive loft lives like a true third bedroom - ideal for guests, kids, or even a tucked-away home office. It’s one of those designs that makes the home feel larger than you’d expect.
Thoughtful updates throughout provide peace of mind and style, including an upgraded HVAC system, tankless water heater, refreshed kitchen, updated lighting, and beautifully restored hardwood floors. Outside is where this property really sets itself apart. The level lot offers usable, grassy yard space - a rare find in the mountains - along with a private backyard and a gentle stream bordering the property. Whether it’s morning coffee on the porch or evenings around a fire pit, this setting invites you to slow down and stay awhile. All of this within minutes of Connestee Falls’ top-tier amenities: championship golf, lakes, pickleball and tennis courts, hiking trails, wellness center, dog park, and a vibrant clubhouse community. If you’ve been waiting for a true mountain cabin with character, functionality, and updates already in place - this is it.
Active
Price cut: $25K (6/1)
$574,000
1040 Soquili Dr, Brevard, NC 28712
2beds
2,279sqft
:
Get pre-qualified$3,704/mo
Single Family Residence
Built in 1980
0.47 Acres Lot
$549,000 Zestimate®
$252/sqft
$338/mo HOA
What's special
Updated log cabinSoaring ceilingsWarm wood tonesUpdated lightingPrivate backyardBeautifully restored hardwood floorsTankless water heater
- 119 days |
- 562 |
- 48 |
Zillow last checked:
Listing updated:
Listed by:
Jake Tibstra jake@lookingglassrealty.com,
Looking Glass Realty, Connestee Falls
Source: Canopy MLS as distributed by MLS GRID,MLS#: 4353292
Facts & features
Interior
Bedrooms & bathrooms
- Bedrooms: 2
- Bathrooms: 2
- Full bathrooms: 2
- Main level bedrooms: 1
Primary bedroom
- Level: Main
Bedroom s
- Level: Upper
Bathroom full
- Level: Main
Bathroom full
- Level: Upper
Dining room
- Level: Main
Other
- Level: Main
Kitchen
- Level: Main
Laundry
- Level: Main
Loft
- Level: Upper
Other
- Level: Main
Heating
- Heat Pump
Cooling
- Central Air
Appliances
- Included: Dishwasher, Dryer, Electric Range, Exhaust Hood, Microwave, Refrigerator, Tankless Water Heater, Washer, Washer/Dryer
- Laundry: In Hall
Features
- Flooring: Wood
- Windows: Skylight(s)
- Has basement: No
- Fireplace features: Great Room, Wood Burning
Interior area
- Total structure area: 2,279
- Total interior livable area: 2,279 sqft
- Finished area above ground: 2,279
- Finished area below ground: 0
Video & virtual tour
Property
Parking
- Parking features: Circular Driveway
- Has uncovered spaces: Yes
Features
- Levels: Two
- Stories: 2
- Patio & porch: Deck, Patio, Rear Porch, Screened, Side Porch
- Pool features: Community
- Waterfront features: Beach - Public, Boat Ramp – Community, Boat Slip (Lease/License), Covered structure, Boat Slip – Community, Paddlesport Launch Site - Community, Pier - Community, Creek/Stream
Lot
- Size: 0.47 Acres
- Features: Level, Private, Wooded
Living quarters
- Secondary features: None
Details
- Additional structures: None
- Parcel number: 8582963580000
- Zoning: res
- Special conditions: Standard
- Horse amenities: None
Construction
Type & style
- Home type: SingleFamily
- Architectural style: Cabin
- Property subtype: Single Family Residence
Materials
- Log
- Foundation: Crawl Space
Condition
- New construction: No
- Year built: 1980
Utilities & green energy
- Sewer: Public Sewer
- Water: Community Well
- Utilities for property: Cable Available, Fiber Optics, Underground Power Lines, Underground Utilities
Community & HOA
Community
- Features: Boat Storage, Clubhouse, Dog Park, Fitness Center, Game Court, Gated, Golf, Lake Access, Picnic Area, Playground, Pond, Putting Green, Recreation Area, Rooftop Terrace, RV Storage, Sport Court, Tennis Court(s), Walking Trails
- Security: Carbon Monoxide Detector(s), Smoke Detector(s)
- Subdivision: Connestee Falls
HOA
- Has HOA: Yes
- HOA fee: $4,057 annually
- HOA name: CFPOA
- HOA phone: 828-884-2001
Location
- Region: Brevard
- Elevation: 2500 Feet
Financial & listing details
- Price per square foot: $252/sqft
- Tax assessed value: $647,940
- Annual tax amount: $311,335
- Date on market: 4/12/2026
- Cumulative days on market: 118 days
- Listing terms: Cash,Conventional,USDA Loan,VA Loan
- Road surface type: Cobblestone, Paved
Estimated market value
$549,000
$522,000 - $576,000
$2,245/mo
Price history
| Date | Event | Price |
|---|---|---|
| 6/1/2026 | Price change | $574,000-4.2%$252/sqft |
Source:  Canopy MLS as distributed by MLS GRID #4353292 Report a problem Canopy MLS as distributed by MLS GRID #4353292 Report a problem | ||
| 4/12/2026 | Listed for sale | $599,000$263/sqft |
Source: Canopy MLS as distributed by MLS GRID #4353292 Report a problem | ||
| 11/26/2025 | Listing removed | $599,000$263/sqft |
Source: Canopy MLS as distributed by MLS GRID #4251525 Report a problem | ||
| 9/9/2025 | Price change | $599,000-3.2%$263/sqft |
Source: Canopy MLS as distributed by MLS GRID #4251525 Report a problem | ||
| 8/20/2025 | Listed for sale | $619,000-0.9%$272/sqft |
Source: Canopy MLS as distributed by MLS GRID #4251525 Report a problem | ||
| 7/1/2025 | Listing removed | $624,900$274/sqft |
Source: Canopy MLS as distributed by MLS GRID #4251525 Report a problem | ||
| 6/12/2025 | Price change | $624,900-3.7%$274/sqft |
Source: Canopy MLS as distributed by MLS GRID #4251525 Report a problem | ||
| 4/26/2025 | Listed for sale | $649,000+112.8%$285/sqft |
Source: Canopy MLS as distributed by MLS GRID #4251525 Report a problem | ||
| 5/20/2019 | Sold | $305,000-6.2%$134/sqft |
Source: Canopy MLS as distributed by MLS GRID #3482776 Report a problem | ||
| 3/27/2019 | Pending sale | $325,000$143/sqft |
Source: RE/MAX Land of the Waterfalls #3482776 Report a problem | ||
| 3/12/2019 | Listed for sale | $325,000+132.1%$143/sqft |
Source: RE/MAX Land of the Waterfalls #3482776 Report a problem | ||
| 11/9/2018 | Sold | $140,000-21.3%$61/sqft |
Source: Canopy MLS as distributed by MLS GRID #3388915 Report a problem | ||
| 10/29/2018 | Pending sale | $178,000$78/sqft |
Source: White Squirrel Realty #3388915 Report a problem | ||
| 7/20/2018 | Listed for sale | $178,000$78/sqft |
Source: White Squirrel Realty #3388915 Report a problem | ||
| 6/21/2018 | Pending sale | $178,000$78/sqft |
Source: White Squirrel Realty #3388915 Report a problem | ||
| 6/16/2018 | Listed for sale | $178,000$78/sqft |
Source: White Squirrel Realty #3388915 Report a problem | ||
| 5/13/2018 | Pending sale | $178,000$78/sqft |
Source: White Squirrel Realty #3388915 Report a problem | ||
| 5/10/2018 | Listed for sale | $178,000+5.3%$78/sqft |
Source: White Squirrel Realty #3388915 Report a problem | ||
| 9/9/2015 | Listing removed | $169,000$74/sqft |
Source: Steve Owen and Associates #583292 Report a problem | ||
| 5/2/2015 | Listed for sale | $169,000+98.8%$74/sqft |
Source: Steve Owen and Associates #583292 Report a problem | ||
| 6/30/2011 | Sold | $85,000$37/sqft |
Source: Public Record Report a problem | ||
Public tax history
| Year | Property taxes | Tax assessment |
|---|---|---|
| 2025 | $311,335 +14851.7% | $647,940 +104.8% |
| 2024 | $2,082 | $316,310 |
| 2023 | $2,082 | $316,310 |
| 2022 | $2,082 +3.1% | $316,310 +2.4% |
| 2021 | $2,019 +121.8% | $309,000 +136.3% |
| 2020 | $910 -0.7% | $130,790 |
| 2019 | $917 +16.3% | $130,790 -1.4% |
| 2018 | $788 +1.1% | $132,640 |
| 2017 | $780 | $132,640 |
| 2016 | $780 +9.6% | $132,640 -29.9% |
| 2015 | $711 | $189,160 |
| 2014 | $711 | $189,160 +15.8% |
| 2013 | -- | $163,420 |
| 2012 | -- | $163,420 |
| 2011 | -- | $163,420 +2.5% |
| 2010 | -- | $159,400 |
Find assessor info on the county website
Monthly payment
Est. payment
Payment breakdown
Explore the cost of this home by adjusting the details. Changes won't be saved.Climate risks
Neighborhood: 28712
Nearby schools
GreatSchools rating
- 4/10Brevard ElementaryGrades: PK-5Distance: 6 mi
- 8/10Rosman MiddleGrades: 6-8Distance: 5.9 mi
- 8/10Brevard High SchoolGrades: 9-12Distance: 5.5 mi
- $375,0004 bd3 ba1.9k sqft1012 Soquili Dr, Brevard, NC 28712Sold
- $867,4003 bd2 ba2.6k sqft1069 Soquili Dr, Brevard, NC 28712Off Market
- $752,6003 bd2 ba1.8k sqft1033 Soquili Dr, Brevard, NC 28712Off Market
- $365,1002 bd2 ba1.1k sqft830 Kanasgowa Dr, Brevard, NC 28712Off Market
- $512,0003 bd2 ba1.7k sqft988 Soquili Dr, Brevard, NC 28712Off Market
- $657,0003 bd2 ba1.8k sqft870 Kanasgowa Dr, Brevard, NC 28712Off Market
- $540,2003 bd3 ba2k sqft983 Soquili Dr, Brevard, NC 28712Off Market
- $462,8003 bd3 ba2.5k sqft42 Taya Ct, Brevard, NC 28712Off Market
A local agent can set up tours, give advice and negotiate with sellers.
Similar homes
- $625,0003 bd3 ba2k sqft32 Uloque Ct, Brevard, NC 28712For Sale

 MLS ID #4408431, Jordan Clark, Looking Glass Realty, Connestee Falls. Canopy MLS as distributed by MLS GRID
 - $600,0003 bd2 ba2.1k sqft558 Middle Connestee Trl, Brevard, NC 28712For Sale
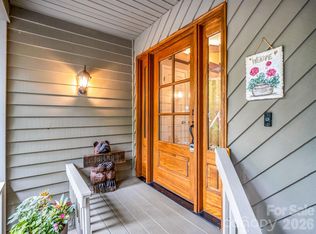 MLS ID #4391380, Darlene Fouts, NorthGroup Real Estate LLC. Canopy MLS as distributed by MLS GRID
 - $625,0004 bd4 ba1.8k sqft154 Hondah Blvd, Brevard, NC 28712For Sale
 MLS ID #4401887, John Tinsley, Tinsley's Land and Home Inc.. Canopy MLS as distributed by MLS GRID
 - $540,0004 bd4 ba2.7k sqft46 Wahuhu Ct, Brevard, NC 28712For Sale
 MLS ID #4368025, Matthew Mubarak, WNC Real Estate Partners. Canopy MLS as distributed by MLS GRID
 - $745,0003 bd3 ba2.4k sqft129 Nodatsi Ct, Brevard, NC 28712For SaleMLS ID #4407587, Bridgette Shuler, Connestee Falls Realty. Canopy MLS as distributed by MLS GRID
- $495,0003 bd3 ba2.2k sqft210 Ballard Rd, Brevard, NC 28712For SaleMLS ID #4300398, Demi Loftis, Looking Glass Realty. Canopy MLS as distributed by MLS GRID
- $569,0002 bd1 ba1.2k sqft9390 E Fork Rd, Brevard, NC 28712For SaleMLS ID #4397774, Jennifer Galloway, H Scott & Associates. Canopy MLS as distributed by MLS GRID
- $620,0002 bd4 ba3k sqft250 Butternut Ln, Brevard, NC 28712For SaleMLS ID #4316894, Donna McBrite, Sandra Purcell & Associates. Canopy MLS as distributed by MLS GRID
- $495,0003 bd2 ba1.8k sqft2698 Connestee Trl, Brevard, NC 28712For SaleMLS ID #4371714, Shay Dalton, Greystone Property Group. Canopy MLS as distributed by MLS GRID
- $475,0003 bd2 ba1.3k sqft31 Elseetos Dr, Brevard, NC 28712For SaleMLS ID #4360165, Luke McGee, Howard Hanna Beverly-Hanks Brevard Downtown. Canopy MLS as distributed by MLS GRID
- $699,0003 bd4 ba2.8k sqft153 Brandy Ridge Rd, Brevard, NC 28712For SaleMLS ID #4366624, Jason Jacques, BluAxis Realty. Canopy MLS as distributed by MLS GRID
- $429,0003 bd3 ba1.6k sqft78 Wahuhu Ct, Brevard, NC 28712For SaleMLS ID #4369792, Reba Osborne, Looking Glass Realty, Connestee Falls. Canopy MLS as distributed by MLS GRID
- $605,0003 bd2 ba1.9k sqft180 Canaday Dr, Brevard, NC 28712For SaleMLS ID #4376218, Chris Scruggs, We Sell WNC, LLC. Canopy MLS as distributed by MLS GRID
- $820,0004 bd3 ba2.5k sqft44 Gasga Ct #146/9, Brevard, NC 28712For SaleMLS ID #4399976, Scott R Smith, Looking Glass Realty. Canopy MLS as distributed by MLS GRID
- $849,0003 bd2 ba2.7k sqft20 Adohi Ct, Brevard, NC 28712For SaleMLS ID #4407871, Joey Laughridge, Howard Hanna Beverly-Hanks Brevard South. Canopy MLS as distributed by MLS GRID
- $550,0002 bd3 ba2.3k sqft139 Panther Gap Rd, Brevard, NC 28712For SaleMLS ID #4373521, Sandra Purcell, Sandra Purcell & Associates. Canopy MLS as distributed by MLS GRID
- $649,0003 bd3 ba2.2k sqft70 Moor Ln, Brevard, NC 28712For SaleMLS ID #4134812, Sadie Carlson, Looking Glass Realty. Canopy MLS as distributed by MLS GRID
- $429,0003 bd2 ba1.2k sqft135 Half Moon Ln, Brevard, NC 28712For SaleMLS ID #4378080, Heather Scott, H Scott & Associates. Canopy MLS as distributed by MLS GRID
- $580,0004 bd3 ba2.2k sqft20 Mallard Ct, Brevard, NC 28712For SaleMLS ID #4390338, Matthew Durt, Looking Glass Realty. Canopy MLS as distributed by MLS GRID
- $470,0002 bd2 ba1.8k sqft421 Chickadee Ln, Brevard, NC 28712For SaleMLS ID #4279662, Katie Conley, Looking Glass Realty, Connestee Falls. Canopy MLS as distributed by MLS GRID
