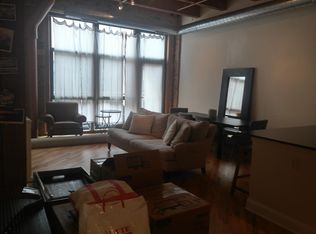
Welcome to the Chicago Lifestyle, a West Loop story. On the top floor of Number 10 Lofts at 1040 W Adams, the ceiling tells you where you are before anything else does. Heavy timber beams and warm wood plank decking stretch overhead, exposed brick climbs the walls, and silver ductwork runs the length of the room. Unit 443 faces the quiet courtyard, tucked away from the bustle of the West Loop while keeping all of it within reach. The living and dining room opens around a wall of oversized windows, with the skyline peeking over the rooftops and a glass door out to a private balcony above the courtyard gardens. Hardwood floors carry through the main living space. The kitchen is the heart of the home and its owner's favorite room. A long island with seating for three faces the living room, so whoever is cooking stays part of the conversation. Stainless appliances, a chimney range hood, a subway tile backsplash, caged pendants, generous cabinetry and a reverse osmosis filter with its own spout make it a kitchen built for real cooking. When the guest list outgrew the loft, the building's party room took the overflow. The two bedrooms sit apart from the living space. The primary suite pairs an organized walk in closet with an ensuite bath featuring a marble vanity and a glass walk in shower with a rain head. The second bedroom, once open to the kitchen, is now a true private room with its own wall of exposed brick, ready for guests or a home office. The second full bath has a marble vanity and a tub. A dedicated laundry room holds a new washer and dryer, and the furnace and central air were both replaced in 2026. The full service building offers a 24 hour doorman, on site management, a fitness center, yoga studio, theater room, owners club, business center, bike room and sundeck. Assessments cover water, the doorman, exercise facilities, exterior maintenance, insurance, scavenger and snow removal, with no special assessments pending. A deeded two car tandem garage space is available for $35,000, and storage is included. Pets are welcome. Then there is the West Loop. Grab a pastry at Goldn Bakes around the corner, walk Madison Street for ramen at Sumu or sushi at Ryota, or head north to Randolph Street for Girl & the Goat, mini golf at Puttery and live music at City Winery. Target, Mariano's, Bartelme Park and the Racine Blue Line are all a short walk away. On a beautiful Saturday, the best plan is a slow one: coffee on the balcony, a walk to the park, and dinner wherever Madison Street takes you.
New
$550,000
1040 W Adams St Unit 443, Chicago, IL 60607
2beds
--sqft
Condominium, Apartment, Single Family Residence
Built in 2006
-- sqft lot
$-- Zestimate®
$--/sqft
$865/mo HOA
What's special
Heavy timber beamsDedicated laundry roomGenerous cabinetryCaged pendantsChimney range hoodWarm wood plank deckingNew washer and dryer
- --
- 98
- views
- 21
- saves
Zillow last checked:
Listing updated:
Listed by:
Samuel Ciochon 312-513-5337,
@properties Christie's International Real Estate
Source: MRED as distributed by MLS GRID,MLS#: 12790598
Facts & features
Interior
Bedrooms & bathrooms
- Bedrooms: 2
- Bathrooms: 2
- Full bathrooms: 2
Rooms
- Room types: Balcony/Porch/Lanai
Primary bedroom
- Features: Flooring (Hardwood), Bathroom (Full)
- Level: Main
- Area: 140 Square Feet
- Dimensions: 10X14
Bedroom 2
- Features: Flooring (Hardwood)
- Level: Main
- Area: 100 Square Feet
- Dimensions: 10X10
Balcony porch lanai
- Level: Main
- Area: 60 Square Feet
- Dimensions: 10X06
Dining room
- Level: Main
- Dimensions: COMBO
Kitchen
- Features: Kitchen (Eating Area-Breakfast Bar, Island, Updated Kitchen), Flooring (Hardwood)
- Level: Main
- Area: 117 Square Feet
- Dimensions: 09X13
Living room
- Features: Flooring (Hardwood)
- Level: Main
- Area: 361 Square Feet
- Dimensions: 19X19
Heating
- Forced Air
Cooling
- Central Air
Appliances
- Included: Range, Microwave, Dishwasher, Refrigerator, Washer, Dryer, Stainless Steel Appliance(s)
- Laundry: Main Level, Washer Hookup, Gas Dryer Hookup, In Unit, Laundry Closet
Features
- 1st Floor Bedroom, 1st Floor Full Bath, Storage, Walk-In Closet(s), High Ceilings, Beamed Ceilings, Open Floorplan, Quartz Counters
- Flooring: Hardwood
- Windows: Screens, Window Treatments, Drapes
- Basement: None
Interior area
- Total structure area: 0
Video & virtual tour
Property
Parking
- Total spaces: 2
- Parking features: Garage Door Opener, Yes, Deeded, Attached, Garage
- Attached garage spaces: 2
- Has uncovered spaces: Yes
Accessibility
- Accessibility features: No Disability Access
Features
- Patio & porch: Patio
Lot
- Features: Dimensions to Center of Road
Details
- Additional parcels included: 17172110511320
- Parcel number: 17172110511212
- Special conditions: Exceptions-Call List Office
Construction
Type & style
- Home type: Condo
- Property subtype: Condominium, Apartment, Single Family Residence
Materials
- Brick
- Foundation: Block, Concrete Perimeter
- Roof: Rubber
Condition
- New construction: No
- Year built: 2006
Utilities & green energy
- Electric: Circuit Breakers, 100 Amp Service
- Sewer: Public Sewer
- Water: Lake Michigan, Public
Community & HOA
Community
- Subdivision: Number 10 Lofts
HOA
- Has HOA: Yes
- Amenities included: Bike Room/Bike Trails, Door Person, Elevator in Residence, Exercise Room, Storage, On Site Manager/Engineer, Party Room, Sundeck, Receiving Room, Service Elevator(s), Business Center, Clubhouse, Elevator(s)
- Services included: Water, Parking, Insurance, Doorman, Clubhouse, Exercise Facilities, Exterior Maintenance, Scavenger, Snow Removal
- HOA fee: $865 monthly
Location
- Region: Chicago
Financial & listing details
- Tax assessed value: $405,400
- Annual tax amount: $7,673
- Date on market: 10/23/2026
- Ownership: Condo
Estimated market value
Not available
Estimated sales range
Not available
Not available
Price history
| Date | Event | Price |
|---|---|---|
| 7/28/2023 | Sold | $530,000+6.2% |
Source:  MRED as distributed by MLS GRID #11785330 Report a problem | ||
| 7/6/2023 | Pending sale | $499,000 |
Source: MRED as distributed by MLS GRID #11785330 Report a problem | ||
| 6/15/2023 | Price change | $499,000-2.1% |
Source: MRED as distributed by MLS GRID #11785330 Report a problem | ||
| 6/7/2023 | Price change | $509,900-2.9% |
Source: MRED as distributed by MLS GRID #11785330 Report a problem | ||
| 5/17/2023 | Listed for sale | $525,000+5% |
Source: MRED as distributed by MLS GRID #11785330 Report a problem | ||
| 8/3/2017 | Sold | $500,000+31.9% |
Source: MRED as distributed by MLS GRID #09689176 Report a problem | ||
| 6/14/2013 | Sold | $379,000+19.9% |
Source: Agent Provided Report a problem | ||
| 7/17/2006 | Sold | $316,000 |
Source: Public Record Report a problem | ||
Public tax history
| Year | Property taxes | Tax assessment |
|---|---|---|
| 2024 | $6,570 -13.6% | $40,540 +3.3% |
| 2023 | $7,607 +2.9% | $39,246 |
| 2022 | $7,394 +2% | $39,246 |
| 2021 | $7,246 +13.8% | $39,246 +24.2% |
| 2020 | $6,369 -8.6% | $31,596 -8.6% |
| 2019 | $6,971 +1.7% | $34,581 |
| 2018 | $6,853 +18.1% | $34,581 +28.7% |
| 2017 | $5,803 +7.8% | $26,866 |
| 2016 | $5,381 +9.3% | $26,866 |
| 2015 | $4,923 +21.4% | $26,866 +22.9% |
| 2014 | $4,055 +16% | $21,857 |
| 2013 | $3,497 +0.7% | $21,857 |
| 2012 | $3,474 -2.6% | $21,857 -9% |
| 2011 | $3,566 -1.3% | $24,027 |
| 2010 | $3,614 +4.2% | $24,027 |
| 2009 | $3,469 -8.7% | $24,027 -15.2% |
| 2008 | $3,800 | $28,335 |
Find assessor info on the county website
Monthly payment
Est. payment
Payment breakdown
Explore the cost of this home by adjusting the details. Changes won't be saved.Climate risks
Neighborhood: Near West Side
Nearby schools
Schools provided by the listing agent
- Elementary: Skinner Elementary School
- Middle: Skinner Elementary School
- High: Wells Community Academy Senior H
- District: 299
Source: MRED as distributed by MLS GRID. This data may not be complete. We recommend contacting the local school district to confirm school assignments for this home.
- $507,6002 bd1 ba1.2k sqft1040 W Adams St UNIT 214, Chicago, IL 60607Off Market
- $560,800-- bd-- ba-- sqft1040 W Adams St #P-184, Chicago, IL 60607Off Market
- $384,300-- bd-- ba-- sqft1040 W Adams St #P-190, Chicago, IL 60607Off Market
- $380,400-- bd-- ba925 sqft1040 W Adams St UNIT 436, Chicago, IL 60607Off Market
Similar homes
- $535,0002 bd2 ba1.2k sqft1201 W Adams St APT 904, Chicago, IL 60607New
 MLS ID #12790164, Laurie Field, Engel & Voelkers Chicago North Shore. MRED as distributed by MLS GRID
- $579,0002 bd2 ba-- sqft1000 W Adams St APT 505, Chicago, IL 60607New
 MLS ID #12789756, Jill Silverstein, Compass. MRED as distributed by MLS GRID
- $499,0002 bd2 ba-- sqft949 W Madison St APT 407, Chicago, IL 60607New
 MLS ID #12791671, Christie Ascione, @properties Christie's International Real Estate. MRED as distributed by MLS GRID
- $550,0002 bd2 ba1.7k sqft400 S Green St APT 210, Chicago, IL 60607New
 MLS ID #12735328, Luke Blahnik, @properties Christie's International Real Estate. MRED as distributed by MLS GRID
