Welcome to 1040 W Poplar St. Loved immensely by the sellers, this home is a great opportunity for a first-time homebuyer or investor! This 2-bedroom, 1-bath home offers approximately 1,300 sq. ft. of living space on a corner lot near Victory Park. Features spacious living areas, and convenient access to shopping, schools, parks, and commuter routes. Property sold as-is. Ready for a new owner!
Pending
$345,000
1040 W Poplar St, Stockton, CA 95203
2beds
1,322sqft
Single Family Residence
Built in 1927
5,048 Square Feet Lot
$338,300 Zestimate®
$261/sqft
$-- HOA
What's special
Corner lot
- 97 days
- 25
- 2
Likely to sell faster than
Zillow last checked:
Listing updated:
Listed by:
Janet Ramirez DRE #01811091 209-598-1502,
BHGRE Integrity Real Estate
Source: MetroList Services of CA,MLS#: 226079990Originating MLS: MetroList Services, Inc.
Facts & features
Interior
Bedrooms & bathrooms
- Bedrooms: 2
- Bathrooms: 1
- Full bathrooms: 1
Dining room
- Features: Breakfast Nook
Kitchen
- Features: Breakfast Area
Heating
- Zoned
Cooling
- Ceiling Fan(s)
Appliances
- Included: Dishwasher, Free-Standing Gas Oven
- Laundry: In Kitchen, Inside Room
Features
- Flooring: Tile, Wood
- Number of fireplaces: 1
- Fireplace features: Brick, Family Room, Wood Burning
Interior area
- Total interior livable area: 1,322 sqft
Property
Parking
- Total spaces: 3
- Parking features: Detached, Garage Faces Side
- Garage spaces: 1
- Uncovered spaces: 2
Features
- Fencing: Back Yard
Lot
- Size: 5,048 Square Feet
- Features: Corner Lot, Low Maintenance
Details
- Additional structures: Storage, Workshop
- Parcel number: 135411010000
- Zoning: R-1
- Special conditions: Short Sale,Offer As Is
Construction
Type & style
- Home type: SingleFamily
- Property subtype: Single Family Residence
Materials
- Other
- Foundation: Other
- Roof: Shingle,Composition
Condition
- Year built: 1927
Utilities & green energy
- Electric: 220 Volts in Laundry
- Sewer: Public Sewer
- Water: Public
- Utilities for property: Solar
Green energy
- Energy generation: Solar
Community & HOA
Location
- Region: Stockton
Financial & listing details
- Price per square foot: $261/sqft
- Tax assessed value: $386,600
- Price range: $345K - $345K
- Date on market: 6/23/2026
Estimated market value
$338,300
$321,000 - $355,000
$1,770/mo
Price history
| Date | Event | Price |
|---|---|---|
| 6/26/2026 | Pending sale | $335,000$253/sqft |
Source: MetroList Services of CA #226079990 Report a problem | ||
| 6/23/2026 | Listed for sale | $335,000-13.9%$253/sqft |
Source: MetroList Services of CA #226079990 Report a problem | ||
| 7/21/2022 | Sold | $389,000+2.6%$294/sqft |
Source:  CCAR #40998670 Report a problem CCAR #40998670 Report a problem | ||
| 6/27/2022 | Pending sale | $379,000$287/sqft |
Source:  bridgeMLS/CCAR/Bay East AOR #40998670 Report a problem bridgeMLS/CCAR/Bay East AOR #40998670 Report a problem | ||
| 6/22/2022 | Listed for sale | $379,000+40.9%$287/sqft |
Source: bridgeMLS/CCAR/Bay East AOR #40998670 Report a problem | ||
| 5/18/2018 | Sold | $269,000+14.5%$203/sqft |
Source: Public Record Report a problem | ||
| 6/12/2017 | Sold | $235,000$178/sqft |
Source: MetroList Services of CA #17029698 Report a problem | ||
| 6/6/2017 | Price change | $235,000+7.3%$178/sqft |
Source: Grupe Real Estate #17029698 Report a problem | ||
| 5/31/2017 | Pending sale | $219,000$166/sqft |
Source: Grupe Real Estate #17029698 Report a problem | ||
| 5/22/2017 | Listed for sale | $219,000$166/sqft |
Source: Grupe Real Estate #17029698 Report a problem | ||
Public tax history
| Year | Property taxes | Tax assessment |
|---|---|---|
| 2026 | -- | $386,600 -1.3% |
| 2025 | $4,848 +4% | $391,500 +4.4% |
| 2024 | $4,662 +3.2% | $374,900 +2.9% |
| 2023 | $4,518 +26% | $364,300 +26.3% |
| 2022 | $3,587 +4.1% | $288,419 +2% |
| 2021 | $3,447 -1.9% | $282,765 +1% |
| 2020 | $3,514 +0.4% | $279,867 +2% |
| 2019 | $3,500 +14.2% | $274,380 +14.5% |
| 2018 | $3,065 +58.9% | $239,700 +54.3% |
| 2017 | $1,929 -1.8% | $155,389 +2% |
| 2016 | $1,964 +11.9% | $152,343 +1.5% |
| 2015 | $1,755 | $150,055 +8.7% |
| 2014 | $1,755 | $138,000 +36.6% |
| 2013 | -- | $101,000 +2% |
| 2012 | -- | $99,000 -14.7% |
| 2011 | -- | $116,000 -6.5% |
| 2010 | -- | $124,000 +6% |
| 2009 | -- | $117,000 -14.8% |
| 2008 | -- | $137,300 +2% |
| 2007 | -- | $134,608 +2% |
| 2006 | -- | $131,969 +2% |
| 2005 | -- | $129,382 +2% |
| 2004 | -- | $126,846 +1.9% |
| 2003 | -- | $124,522 +4% |
| 2002 | -- | $119,688 |
| 2001 | -- | $119,688 |
Find assessor info on the county website
Monthly payment
Est. payment
Payment breakdown
Explore the cost of this home by adjusting the details. Changes won't be saved.Climate risks
Neighborhood: Midtown West

Similar homes
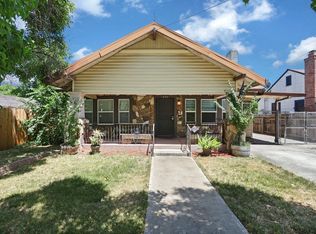
- $335,2503 bd1 ba1.4k sqft621 W Magnolia St, Stockton, CA 95203For Sale
 MLS ID #226080043, Lela Nelson. MetroList Services of CA
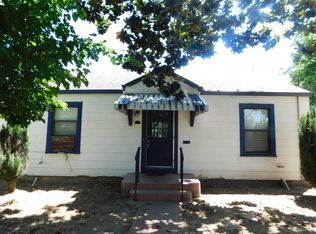
 - $325,0002 bd1 ba1.2k sqft625 W Poplar St, Stockton, CA 95203For Sale
 MLS ID #226083867, Adrian Goss. MetroList Services of CA
 - $337,0003 bd1 ba1.4k sqft930 W Harding Way, Stockton, CA 95203For Sale
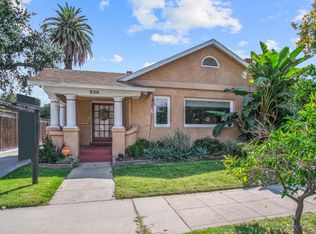 MLS ID #225124166, Lisa Smith. MetroList Services of CA
 - $369,5003 bd2 ba1.4k sqft1205 W Vernal Way, Stockton, CA 95203For Sale
 MLS ID #226089978, Jean McGurk. MetroList Services of CA
Local buyer's agents are ready to help
