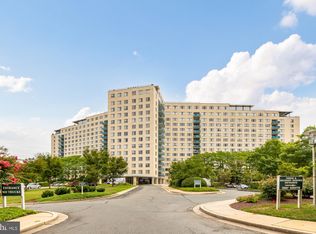
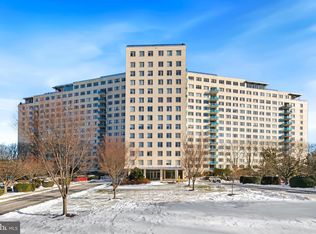
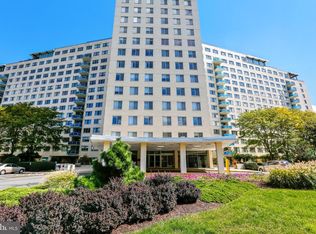
BEST VALUE in North Bethesda! Seller will prepay 6 months of condo fees for buyer at closing! This apartment home shows beautifully, does need some updating and is priced accordingly. Sold AS IS. New windows and sliding glass doors to be installed soon, no increase in fees, no special assessment. Grosvenor Park III is an elegant high amenity building offering only 5 penthouse apartment homes, each of which is an extraordinary residence and rarely offered for sale. Large and lovely this penthouse apartment home is ideal for those seeking the peace of mind and security of apartment living but still want the option of grand scale entertaining. Floorplan is ideal for easy entertaining, inside and out. Host holiday dinners for family and friends. Easily accommodate guests at parties. Spread out with plenty of communal space of seek solitude in the many private spaces, both options are yours, here. This light filled penthouse apartment home boasts 3 bedrooms (all with ensuite baths) 3 full and 2 half baths, formal living room with 10 foot ceilings and decorative fireplace, formal dining room, gourmet eat in kitchen with pantry (gas cooktop), lovely foyer to greet guests, gallery, library, IN UNIT LAUNDRY ROOM, and extraordinary outdoor living space. The king sized primary suite features two massive walk in closets, a sitting area, and ensuite with two large vanities and custom shower enclosure. Custom built-ins throughout. Lovely finishes, millwork and furniture quality cabinetry. Live happily ever after as it is, add a few personal touches, or bring your architect and create the finest residence in the area, with the size and scale of this home, your options are endless. Extremely rare and featured here is an outdoor living space like no other. This penthouse features a massive terrace with screened enclosure overlooking Bethesda and Washington DC. Adorned with planters featuring mature specimen plantings and space galore. Panoramic views abound, it is absolutely stunning and provides a lifestyle like no other. Life on the 17th floor is quiet, serene and exclusive. Two premium deeded garage parking spaces included. Grosvenor Park III offers a wealth of amenities including 24/7 security, professional on site management, outdoor pool, tennis, fitness center, lake, scenic walking paths, on site dry cleaning, award winning on site market, and more. Excellent location, just a quick walk to Grosvenor Metro, minutes to 355/495/270, downtown Bethesda, Washington, Blue Ribbon schools, shopping, dining, entertainment and everywhere you want to be. Truly a once in a lifetime offering. No pets. No smoking.
Under contract
$695,000
10401 Grosvenor Pl APT 1704, Rockville, MD 20852
3beds
3,480sqft
Condominium
Built in 1966
-- sqft lot
$674,500 Zestimate®
$200/sqft
$3,718/mo HOA
What's special
Custom built-ins throughoutPanoramic viewsIn unit laundry roomExtraordinary outdoor living spaceFormal dining room
- 75 days
- 98
- 4
Zillow last checked:
Listing updated:
Listed by:
Bache Fichter 301-602-1406,
REMAX Platinum Realty 240-497-0408
Source: Bright MLS,MLS#: MDMC2240638
Facts & features
Interior
Bedrooms & bathrooms
- Bedrooms: 3
- Bathrooms: 5
- Full bathrooms: 3
- 1/2 bathrooms: 2
- Main level bathrooms: 5
- Main level bedrooms: 3
Rooms
- Room types: Living Room, Dining Room, Primary Bedroom, Bedroom 2, Kitchen, Library, Foyer, Bedroom 1, Laundry, Other, Bathroom 1, Bathroom 2, Bathroom 3, Primary Bathroom, Half Bath
Primary bedroom
- Features: Built-in Features, Flooring - Carpet, Primary Bedroom - Dressing Area, Primary Bedroom - Sitting Area, Walk-In Closet(s)
- Level: Main
Bedroom 1
- Features: Flooring - Carpet, Attached Bathroom, Walk-In Closet(s)
- Level: Main
Bedroom 2
- Features: Attached Bathroom, Flooring - Carpet, Walk-In Closet(s), Built-in Features
- Level: Main
Primary bathroom
- Features: Countertop(s) - Quartz, Flooring - Ceramic Tile, Bathroom - Stall Shower, Bathroom - Walk-In Shower, Built-in Features, Double Sink
- Level: Main
Bathroom 1
- Features: Flooring - Ceramic Tile
- Level: Main
Bathroom 2
- Features: Flooring - Ceramic Tile, Bathroom - Tub Shower, Countertop(s) - Solid Surface
- Level: Main
Bathroom 3
- Features: Bathroom - Tub Shower, Flooring - Ceramic Tile, Countertop(s) - Solid Surface
- Level: Main
Dining room
- Features: Chair Rail, Crown Molding, Flooring - Marble, Flooring - Carpet, Balcony Access
- Level: Main
Foyer
- Features: Attached Bathroom, Built-in Features, Chair Rail, Crown Molding, Flooring - Marble
- Level: Main
Half bath
- Features: Countertop(s) - Quartz, Flooring - Marble
- Level: Main
Kitchen
- Features: Breakfast Bar, Breakfast Room, Breakfast Nook, Built-in Features, Granite Counters, Crown Molding, Dining Area, Flooring - Marble, Eat-in Kitchen, Kitchen - Gas Cooking, Pantry
- Level: Main
Laundry
- Features: Built-in Features, Flooring - Other
- Level: Main
Library
- Features: Attached Bathroom, Flooring - Carpet, Crown Molding, Wet Bar, Built-in Features
- Level: Main
Living room
- Features: Crown Molding, Fireplace - Other, Flooring - Carpet, Recessed Lighting, Balcony Access
- Level: Main
Other
- Features: Flooring - Marble, Crown Molding, Built-in Features
- Level: Main
Screened porch
- Features: Flooring - Concrete
- Level: Main
Heating
- Wall Unit, Zoned, Natural Gas
Cooling
- Wall Unit(s), Central Air, Electric
Appliances
- Included: Microwave, Dishwasher, Disposal, Dryer, Ice Maker, Self Cleaning Oven, Oven/Range - Gas, Refrigerator, Cooktop, Washer, Water Heater
- Laundry: Dryer In Unit, Has Laundry, Washer In Unit, Laundry Room, In Unit
Features
- Bar, Soaking Tub, Bathroom - Stall Shower, Bathroom - Tub Shower, Bathroom - Walk-In Shower, Breakfast Area, Built-in Features, Butlers Pantry, Cedar Closet(s), Chair Railings, Crown Molding, Elevator, Entry Level Bedroom, Open Floorplan, Floor Plan - Traditional, Formal/Separate Dining Room, Eat-in Kitchen, Kitchen - Gourmet, Kitchen - Table Space, Pantry, Primary Bath(s), Recessed Lighting, Upgraded Countertops, Walk-In Closet(s), Wine Storage, 9'+ Ceilings, Dry Wall, High Ceilings
- Flooring: Carpet, Marble
- Doors: Six Panel, Sliding Glass
- Windows: Screens, Sliding
- Has basement: No
- Number of fireplaces: 1
- Fireplace features: Decorative, Mantel(s), Marble
- Common walls with other units/homes: No One Above
Interior area
- Total structure area: 3,480
- Total interior livable area: 3,480 sqft
- Finished area above ground: 3,480
- Finished area below ground: 0
Property
Parking
- Total spaces: 2
- Parking features: Covered, Garage Faces Side, Garage Door Opener, Inside Entrance, Lighted, Limited Common Elements, Parking Space Conveys, Garage
- Garage spaces: 2
Accessibility
- Accessibility features: No Stairs
Features
- Levels: One
- Stories: 1
- Patio & porch: Terrace, Wrap Around, Screened, Porch, Enclosed, Screened Porch, Roof Deck
- Exterior features: Sidewalks, Sport Court, Street Lights, Tennis Court(s), Water Fountains, Extensive Hardscape, Lighting, Flood Lights, Play Area, Play Equipment
- Pool features: Community
- Has view: Yes
- View description: City, Garden, Lake, Panoramic, Pond, Trees/Woods
- Has water view: Yes
- Water view: Lake,Pond
Details
- Additional structures: Above Grade, Below Grade
- Parcel number: 160401939161
- Zoning: R10
- Special conditions: Standard
Construction
Type & style
- Home type: Condo
- Architectural style: Colonial,Contemporary
- Property subtype: Condominium
- Attached to another structure: Yes
Materials
- Block, Masonry
Condition
- Good,Very Good
- New construction: No
- Year built: 1966
Utilities & green energy
- Sewer: Public Sewer
- Water: Public
- Utilities for property: Cable Connected, Cable
Community & HOA
Community
- Features: Pool
- Security: 24 Hour Security, Carbon Monoxide Detector(s), Desk in Lobby, Exterior Cameras, Main Entrance Lock, Smoke Detector(s)
- Condo and coop fee: $3,718 monthly
- Subdivision: Grosvenor
HOA
- Has HOA: No
- Amenities included: Cable TV, Clubhouse, Common Grounds, Convenience Store, Elevator(s), Fitness Center, Jogging Path, Lake, Meeting Room, Party Room, Picnic Area, Pool, Recreation Facilities, Reserved/Assigned Parking, Security, Transportation Service, Tennis Court(s), Tot Lots/Playground
- Services included: Broadband, Cable TV, Common Area Maintenance, Custodial Services Maintenance, Electricity, Maintenance Structure, Gas, Health Club, Internet, Insurance, Lawn Care Front, Lawn Care Rear, Lawn Care Side, Maintenance Grounds, Management, Pest Control, Pool(s), Recreation Facility, Reserve Funds, Sewer, Snow Removal, Trash, Water
Location
- Region: Rockville
Financial & listing details
- Price per square foot: $200/sqft
- Tax assessed value: $759,667
- Annual tax amount: $9,016
- Date on market: 6/15/2026
- Listing agreement: Exclusive Right To Sell
- Listing terms: Cash,Conventional,FHA,VA Loan
- Ownership: Condominium
Estimated market value
$674,500
$641,000 - $708,000
$7,682/mo
Price history
| Date | Event | Price |
|---|---|---|
| 7/28/2026 | Contingent | $695,000$200/sqft |
Source:  Bright MLS #MDMC2240638 Report a problem Bright MLS #MDMC2240638 Report a problem | ||
| 6/15/2026 | Listed for sale | $695,000$200/sqft |
Source: Bright MLS #MDMC2240638 Report a problem | ||
| 6/14/2026 | Listing removed | $695,000$200/sqft |
Source: Bright MLS #MDMC2224860 Report a problem | ||
| 3/31/2026 | Price change | $695,000-0.7%$200/sqft |
Source: Bright MLS #MDMC2224860 Report a problem | ||
| 2/11/2026 | Listed for sale | $699,900$201/sqft |
Source: Bright MLS #MDMC2214912 Report a problem | ||
| 2/9/2026 | Contingent | $699,900$201/sqft |
Source: Bright MLS #MDMC2214912 Report a problem | ||
| 2/3/2026 | Listed for sale | $699,900-6.6%$201/sqft |
Source: Bright MLS #MDMC2214912 Report a problem | ||
| 2/1/2026 | Listing removed | $749,000$215/sqft |
Source: Bright MLS #MDMC2209612 Report a problem | ||
| 12/1/2025 | Price change | $749,000-6.4%$215/sqft |
Source: Bright MLS #MDMC2209612 Report a problem | ||
| 11/6/2025 | Listed for sale | $800,000+0%$230/sqft |
Source: Bright MLS #MDMC2206660 Report a problem | ||
| 11/6/2025 | Listing removed | $799,900$230/sqft |
Source: Bright MLS #MDMC2201184 Report a problem | ||
| 9/24/2025 | Listed for sale | $799,900$230/sqft |
Source: Bright MLS #MDMC2201184 Report a problem | ||
| 9/24/2025 | Listing removed | $799,900$230/sqft |
Source: Bright MLS #MDMC2194804 Report a problem | ||
| 9/14/2025 | Contingent | $799,900$230/sqft |
Source: Bright MLS #MDMC2194804 Report a problem | ||
| 9/12/2025 | Listed for sale | $799,900+113.3%$230/sqft |
Source: Bright MLS #MDMC2194804 Report a problem | ||
| 3/19/1998 | Sold | $375,000$108/sqft |
Source: Public Record Report a problem | ||
Public tax history
| Year | Property taxes | Tax assessment |
|---|---|---|
| 2025 | $8,107 -6.9% | $759,667 +0.4% |
| 2024 | $8,707 +0.4% | $756,333 +0.4% |
| 2023 | $8,676 +4.4% | $753,000 |
| 2022 | $8,309 +0.1% | $753,000 |
| 2021 | $8,302 -0.1% | $753,000 |
| 2020 | $8,307 +0% | $753,000 |
| 2019 | $8,303 -0.2% | $753,000 |
| 2018 | $8,318 -2.5% | $753,000 |
| 2017 | $8,531 +34.8% | $753,000 +0.1% |
| 2016 | $6,328 | $752,000 +0.1% |
| 2015 | $6,328 | $751,000 +0.1% |
| 2014 | $6,328 | $750,000 +4.5% |
| 2013 | -- | $717,667 +4.7% |
| 2012 | -- | $685,333 +5% |
| 2011 | -- | $653,000 |
| 2010 | -- | $653,000 |
| 2009 | -- | $653,000 -24.5% |
| 2008 | -- | $864,800 +9% |
| 2007 | -- | $793,200 +9.9% |
| 2006 | -- | $721,600 +11% |
| 2005 | -- | $650,000 +17.3% |
| 2004 | -- | $554,332 |
| 2003 | -- | $554,332 +52.7% |
| 2002 | -- | $363,000 |
| 2001 | -- | $363,000 |
Find assessor info on the county website
Monthly payment
Est. payment
Payment breakdown
Explore the cost of this home by adjusting the details. Changes won't be saved.Climate risks
Neighborhood: 20852
Nearby schools
Schools provided by the listing agent
- Elementary: Ashburton
- Middle: North Bethesda
- High: Walter Johnson
- District: Montgomery County Public Schools
Source: Bright MLS. This data may not be complete. We recommend contacting the local school district to confirm school assignments for this home.
- $204,000-- bd1 ba458 sqft10401 Grosvenor Pl APT 907, Rockville, MD 20852Sold
- $179,900-- bd1 ba472 sqft10401 Grosvenor Pl APT 324, Rockville, MD 20852For Sale

- $189,000-- bd1 ba515 sqft10401 Grosvenor Pl APT 408, Rockville, MD 20852Sold
- $169,000-- bd1 ba515 sqft10401 Grosvenor Pl APT 708, Rockville, MD 20852Sold
Similar homes
- $812,5003 bd4 ba2.1k sqft10719 Mist Haven Ter, Rockville, MD 20852For Sale

 MLS ID #MDMC2249906, Shiowwen Su, Howard Wang Realty. Bright MLS
 - $650,0002 bd2 ba1.7k sqft11710 Old Georgetown Rd APT 1526, Rockville, MD 20852For Sale
 MLS ID #MDMC2230562, Ivan Luka, Bethesda Realty Group LLC. Bright MLS
 - $699,9994 bd4 ba3.5k sqft2124 Cherry Leaf Ln, Silver Spring, MD 20906For Sale
 MLS ID #MDMC2249044, Allison Jones, Bennett Realty Solutions. Bright MLS
 - $729,0004 bd4 ba2.4k sqft14428 Jaystone Dr, Silver Spring, MD 20905For Sale
 MLS ID #MDMC2250564, Sang Lee, Fairfax Realty 50/66 LLC. Bright MLS
 - $670,0006 bd3 ba2.6k sqft1201 Schindler Dr, Silver Spring, MD 20903For SaleMLS ID #MDMC2243472, Jenny Molina, Aragon Real Estate LLC. Bright MLS
- $800,0004 bd4 ba2.5k sqft413 Longhorn Cres, Rockville, MD 20850For SaleMLS ID #MDMC2252636, Jared Russell, Real Broker, LLC. Bright MLS
- $777,0005 bd4 ba3k sqft14705 Notley Rd, Silver Spring, MD 20905For SaleMLS ID #MDMC2250506, Gloria Martinez, Smart Realty, LLC. Bright MLS
- $699,9994 bd5 ba2.8k sqft13013 Wallich Way, Germantown, MD 20874For SaleMLS ID #MDMC2245548, Lupe Rohrer, Redfin Corp. Bright MLS
- $635,0003 bd3 ba2.1k sqft2133 Clark Pl, Silver Spring, MD 20910For SaleMLS ID #MDMC2230024, Richard Dompka, Long & Foster Real Estate, Inc.. Bright MLS
- $799,0004 bd4 ba3.3k sqft15 Middlebridge Ct, Silver Spring, MD 20906For SaleMLS ID #MDMC2242914, Millie Zhuo, CENTURY 21 New Millennium. Bright MLS
- $799,9995 bd4 ba3.5k sqft3702 May St, Silver Spring, MD 20906For SaleMLS ID #MDMC2240382, Juan Flores, Alex Cooper Auctioneers, Inc.. Bright MLS
- $649,9003 bd4 ba1.7k sqft9201 Three Oaks Dr, Silver Spring, MD 20901For SaleMLS ID #MDMC2215370, Barri McClellan, RLAH @properties. Bright MLS
- $769,0004 bd4 ba3k sqft11424 Neelsville Church Rd, Germantown, MD 20876For SaleMLS ID #MDMC2249156, Dalys Keith, Coldwell Banker Realty. Bright MLS
- $850,0002 bd2 ba1.7k sqft4956 Sentinel Dr #9-402, Bethesda, MD 20816For SaleMLS ID #MDMC2246694, Connie Lopez- Parker, Compass. Bright MLS
- $650,0004 bd3 ba3k sqft7408 Near Thicket Way, Laurel, MD 20707For SaleMLS ID #MDPG2215514, Rob Foy, RE/MAX Advantage Realty. Bright MLS
- $695,0003 bd4 ba2.2k sqft2637 Patricia Roberts Harris Pl NE, Washington, DC 20018For SaleMLS ID #DCDC2272606, Khaneisha Pagan, KW Metro Center. Bright MLS
- $589,0005 bd3 ba2.8k sqft2703 Lackawanna Pl, Hyattsville, MD 20783For SaleMLS ID #MDPG2196306, Vicki Reyes, RE/MAX Realty Centre, Inc.. Bright MLS
- $700,0003 bd3 ba2.4k sqft218 Painted Post Ln, Gaithersburg, MD 20878For SaleMLS ID #MDMC2233598, Bill Wang, Hometown Elite Realty LLC. Bright MLS
- $875,0005 bd4 ba4.2k sqft904 Milestone Dr, Silver Spring, MD 20904For SaleMLS ID #MDMC2226836, Carolyn Young, Samson Properties. Bright MLS
- $739,9003 bd4 ba2.7k sqft20867 Trinity Sq, Sterling, VA 20165For SaleMLS ID #VALO2133850, Nancy Bakatsias, Keller Williams Realty. Bright MLS
