ONE ACRE, NO HOA, NEW ROOF, AND ROOM FOR EVERYTHING. This 3-bedroom plus office, 2-bath block and stucco home sits on a private, treed acre in Alejandria Estates with a circular drive and an oversized 3.5-car side-entry garage with workshop. Storage is where this property shines: a detached 550 sq ft air-conditioned garage/workshop, PLUS the former double carport has been fully enclosed into a second storage building, perfect for a boat, trailer, toys, a home business, or the hobby shop you've always wanted. Since the current owners bought, they've added a ROOF 2022, WINDOWS 2024, new flooring, and a long list of other updates. Inside you'll find vaulted ceilings, a wood-burning brick fireplace, and French doors to a wraparound screened lanai overlooking the fenced backyard. The kitchen has granite counters, stainless appliances, and custom cabinets, and the primary bath has a large walk-in shower. Split floor plan, irrigation, and water filtration. Deed-restricted with no HOA fees, in SW Ocala close to shopping, medical, and dining on SR 200, with the elbow room you can't find in a subdivision. Schedule your showing today
For sale
$459,000
10401 SW 56TH AVENUE, OCALA, FL 34476
3beds
2,144sqft
Single Family Residence
Built in 1999
1 Acres Lot
$436,100 Zestimate®
$214/sqft
$-- HOA
What's special
Private treed acreGranite countersOne acreVaulted ceilingsWood-burning brick fireplaceSplit floor planCustom cabinets
- 3 days
- 300
- 44
Likely to sell faster than
Zillow last checked:
Listing updated:
Listed by:
Jennifer Hay 352-207-3600,
AXEN REALTY LLC 623-624-9685
Source: Stellar MLS,MLS#: OM733127 Originating MLS: Ocala - Marion
Originating MLS: Ocala - Marion
Facts & features
Interior
Bedrooms & bathrooms
- Bedrooms: 3
- Bathrooms: 2
- Full bathrooms: 2
Primary bedroom
- Features: Walk-In Closet(s)
- Level: First
- Area: 234 Square Feet
- Dimensions: 18x13
Kitchen
- Level: First
- Area: 247 Square Feet
- Dimensions: 13x19
Living room
- Level: First
- Area: 384 Square Feet
- Dimensions: 16x24
Heating
- Central
Cooling
- Central Air
Appliances
- Included: Dryer, Electric Water Heater, Microwave, Range, Refrigerator, Washer, Water Filtration System
- Laundry: Inside
Features
- Cathedral Ceiling(s), Ceiling Fan(s), Eating Space In Kitchen, Primary Bedroom Main Floor, Split Bedroom, Stone Counters, Thermostat, Walk-In Closet(s)
- Flooring: Ceramic Tile
- Doors: French Doors
- Windows: Window Treatments
- Has fireplace: Yes
- Fireplace features: Wood Burning
Interior area
- Total structure area: 3,850
- Total interior livable area: 2,144 sqft
Video & virtual tour
Property
Parking
- Total spaces: 5
- Parking features: Circular Driveway, Garage Door Opener, Workshop in Garage
- Attached garage spaces: 5
- Has uncovered spaces: Yes
Features
- Levels: One
- Stories: 1
- Exterior features: Courtyard, Lighting, Private Entrance, Private Mailbox, Private Yard, Storage
Lot
- Size: 1 Acres
Details
- Parcel number: 3510001003
- Zoning: R1
- Special conditions: None
Construction
Type & style
- Home type: SingleFamily
- Property subtype: Single Family Residence
Materials
- Block, Stucco
- Foundation: Slab
- Roof: Shingle
Condition
- New construction: No
- Year built: 1999
Utilities & green energy
- Sewer: Septic Tank
- Water: Well
- Utilities for property: Cable Available, Electricity Connected
Community & HOA
Community
- Pet fee: $0 monthly
- Subdivision: ALEJANDRIA ESTATE
HOA
- Has HOA: No
Location
- Region: Ocala
Financial & listing details
- Price per square foot: $214/sqft
- Tax assessed value: $328,785
- Annual tax amount: $4,953
- Date on market: 9/30/2026
- Cumulative days on market: 4 days
- Listing terms: Cash,Conventional,FHA,USDA Loan,VA Loan
- Ownership: Fee Simple
- Total actual rent: 0
- Electric utility on property: Yes
- Road surface type: Asphalt
Estimated market value
$436,100
$414,000 - $458,000
$2,045/mo
Price history
| Date | Event | Price |
|---|---|---|
| 9/30/2026 | Listed for sale | $459,000+4.3%$214/sqft |
Source:  Stellar MLS #OM733127 Report a problem Stellar MLS #OM733127 Report a problem | ||
| 2/2/2022 | Sold | $439,900$205/sqft |
Source: Public Record Report a problem | ||
| 1/7/2022 | Pending sale | $439,900$205/sqft |
Source: Stellar MLS #OM632223 Report a problem | ||
| 1/5/2022 | Listed for sale | $439,900+68.5%$205/sqft |
Source: Stellar MLS #OM632223 Report a problem | ||
| 3/21/2017 | Sold | $261,000-1.4%$122/sqft |
Source: Public Record Report a problem | ||
| 1/9/2017 | Pending sale | $264,810$124/sqft |
Source: FOXFIRE REALTY - HWY 200/103 ST #506715 Report a problem | ||
| 1/3/2017 | Price change | $264,810-1.9%$124/sqft |
Source: FOXFIRE REALTY - HWY 200/103 ST #506715 Report a problem | ||
| 9/13/2016 | Listed for sale | $269,860+22.7%$126/sqft |
Source: FOXFIRE REALTY - HWY 200/103 ST #506715 Report a problem | ||
| 12/5/2014 | Sold | $220,000-4.3%$103/sqft |
Source: Public Record Report a problem | ||
| 10/9/2014 | Price change | $229,900-7.2%$107/sqft |
Source: Roberts Real Estate Inc. #406545 Report a problem | ||
| 4/26/2014 | Listed for sale | $247,700$116/sqft |
Source: Roberts Real Estate Inc. #406545 Report a problem | ||
Public tax history
| Year | Property taxes | Tax assessment |
|---|---|---|
| 2025 | $4,953 -2.2% | $328,785 -4.4% |
| 2024 | $5,062 -8.4% | $343,898 -7.2% |
| 2023 | $5,526 +113% | $370,766 +101.6% |
| 2022 | $2,594 +0.1% | $183,903 +3% |
| 2021 | $2,591 +0.8% | $178,547 +1.4% |
| 2020 | $2,569 +1.6% | $176,082 +2.3% |
| 2019 | $2,530 | $172,123 +1.9% |
| 2018 | $2,530 +13.3% | $168,914 +6.9% |
| 2017 | $2,233 +1.3% | $158,072 +2.1% |
| 2016 | $2,205 | $154,821 +0.7% |
| 2015 | $2,205 +13.5% | $153,745 +6.1% |
| 2014 | $1,942 +2.7% | $144,904 +1.5% |
| 2013 | $1,891 +0.6% | $142,763 +0.6% |
| 2012 | $1,879 -6.6% | $141,893 -5.5% |
| 2011 | $2,011 -7.6% | $150,081 -6.6% |
| 2010 | $2,177 +5.6% | $160,705 +2.7% |
| 2009 | $2,061 +1.6% | $156,480 +0.1% |
| 2008 | $2,029 -5.6% | $156,324 +3% |
| 2007 | $2,148 -6.7% | $151,771 +2.5% |
| 2006 | $2,301 +0.6% | $148,070 +3% |
| 2005 | $2,288 | $143,758 +3% |
| 2004 | $2,288 -3.9% | $139,571 +4.3% |
| 2002 | $2,382 +6.7% | $133,759 +4.6% |
| 2001 | $2,231 | $127,819 |
| 2000 | $2,231 | $127,819 |
Find assessor info on the county website
Monthly payment
Est. payment
Payment breakdown
Explore the cost of this home by adjusting the details. Changes won't be saved.Climate risks
Neighborhood: 34476
Nearby schools
Schools provided by the listing agent
- Elementary: Hammett Bowen Jr. Elementary
- Middle: Liberty Middle School
- High: West Port High School
Source: Stellar MLS. This data may not be complete. We recommend contacting the local school district to confirm school assignments for this home.
Similar homes
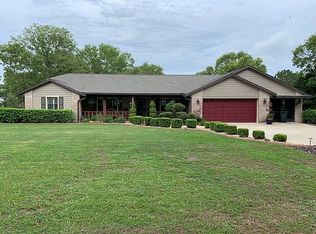
- $449,5003 bd2 ba2.2k sqft10870 SW 47TH COURT, OCALA, FL 34476For Sale

 MLS ID #OM733237, Jimmy Cooke II, BOFFO REAL ESTATE GROUP LLC. Stellar MLS
 - $--4 bd3 ba2.2k sqft9895 SW 55th Avenue Rd, Ocala, FL 34476Auction
 Xome
Xome - $324,9003 bd2 ba2k sqft4918 SW 107TH LOOP, OCALA, FL 34476For Sale
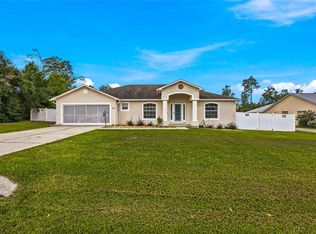 MLS ID #OM733099, Romel Camacho, TCT REALTY GROUP LLC. Stellar MLS
 - $350,0003 bd2 ba1.9k sqft4431 SW 110TH LANE, OCALA, FL 34476For Sale
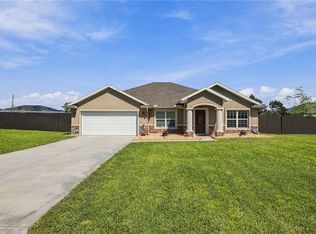 MLS ID #OM733187, Debbie MacBean, KELLER WILLIAMS CORNERSTONE RE. Stellar MLS
 - $435,0003 bd2 ba1.6k sqft10500 SW 65TH TERRACE, OCALA, FL 34476For SaleMLS ID #OM723860, Donna Knox, RE/MAX FOXFIRE - HWY 40. Stellar MLS
- $420,0005 bd3 ba2.5k sqft5211 SW 103RD LOOP, OCALA, FL 34476For SaleMLS ID #O6419246, Kevin Kelly, THE WILKINS WAY LLC. Stellar MLS
- $389,9003 bd2 ba1.8k sqft5464 SW 100TH LOOP, OCALA, FL 34476For SaleMLS ID #OM730752, Dava Peters, WEICHERT REALTORS HALLMARK PROPERTIES. Stellar MLS
- $405,0004 bd3 ba2.5k sqft5699 SW 92ND PLACE, OCALA, FL 34476For SaleMLS ID #OM733256, Mary Johnson, RE/MAX PREMIER REALTY. Stellar MLS
- $420,0004 bd2 ba2.3k sqft9870 SW 55TH AVENUE ROAD, OCALA, FL 34476For SaleMLS ID #OM727132, Janie Quast, SELLSTATE NEXT GENERATION REALTY. Stellar MLS
- $425,0004 bd2 ba2.2k sqft11578 SW 50TH CIRCLE, OCALA, FL 34476For SaleMLS ID #OM724602, Alexa Perkiel, KELLER WILLIAMS CORNERSTONE RE. Stellar MLS
- $379,9003 bd2 ba2.3k sqft5602 SW 108 STREET, OCALA, FL 34476For SaleMLS ID #OM709440, Robert Harden, SHOWCASE PROPERTIES OF CENTRAL. Stellar MLS
- $400,0004 bd2 ba2.3k sqft9677 SW 56TH CIRCLE, OCALA, FL 34476For SaleMLS ID #O6438067, John Henthorn, HENTHORN REAL ESTATE. Stellar MLS
- $439,9004 bd2 ba2.2k sqft4321 SW 106TH PLACE, OCALA, FL 34476For SaleMLS ID #OM729987, Cynthia Kauffman, SOUTHERN ASSOCIATES REALTY LLC. Stellar MLS
- $440,0004 bd3 ba2.3k sqft4909 SW 107 LOOP, OCALA, FL 34476For SaleMLS ID #OM722605, Deidre Fernandez, MAJESTIC OAKS REALTY. Stellar MLS
- $289,0003 bd2 ba2k sqft10884 SW 53RD CIRCLE, OCALA, FL 34476For SaleMLS ID #OM707625, Peggy Pittas, RE/MAX ALLSTARS REALTY. Stellar MLS
- $375,0004 bd2 ba2.1k sqft4590 SW 99TH STREET, OCALA, FL 34476For SaleMLS ID #OM717221, Felix Vizcaino, KELLER WILLIAMS CORNERSTONE RE. Stellar MLS
- $449,9994 bd2 ba2.3k sqft9832 SW 46TH COURT, OCALA, FL 34476For SaleMLS ID #OM722842, Melissa Powell, DISCOVER FLORIDA REALTY GROUP LLC. Stellar MLS
- $424,9005 bd3 ba2.5k sqft9857 SW 51ST COURT, OCALA, FL 34476For SaleMLS ID #OM730676, Cynthia Mueller, SHOWCASE PROPERTIES OF CENTRAL. Stellar MLS
- $330,0003 bd2 ba1.9k sqft10819 SW 53RD CIRCLE, OCALA, FL 34476For SaleMLS ID #OM731536, Julie Beck, KELLER WILLIAMS CORNERSTONE RE. Stellar MLS
