Your wait is over! If you've been searching for a spectacular home on the golf course with over 2,100 square feet of luxury, you're in luck! As if living in the Tampa Bay Golf & Country Club community wasn't good enough, you can be enjoying life in the amazing 3-bedroom, 2-bathroom home with a den/office, with every upgrade you'd want, including plantation shutters and more! This home also offers a 3-car garage (not a 2-car plus golf cart garage, but an actual 3-car garage!) The kitchen is amazing, featuring tall, solid wood cabinetry and granite countertops, a tasteful backsplash, and more...including a walk-in pantry...yes, you read that correctly, a walk-in pantry! To make it even better, this home sits on an oversized lot overlooking the prestigious 11th hole of the Championship course, with beautiful water views as well. No expenses were spared on this home, including gorgeous stonework, a paver driveway, and a huge lanai with pavers as well. The home has a new Carrier HVAC system (installed in December 2024) and a new roof (2024); a new 50-gallon water heater (2025) ensures you can enjoy the country club lifestyle. TBG&CC has two incredible golf courses, the 18-hole Championship course and a 9-hole executive course. The golf courses here are impeccable and very well-maintained. Tampa Bay Golf & Country Club is Tampa Bay's premier active 55+ community featuring two swimming pools (the large resort-style pool has fountains and is heated to a balmy 80 degrees). Pickleball, tennis, cards, bocce, shuffleboard, cornhole, and more activities than anyone could possibly do! Our new activities center has a HUGE fitness center with state-of-the-art fitness equipment, a beautiful billiards room, and an amazing card room. TBG&CC has no CDD and very affordable HOA charges, which include Cable/Internet/DVR and Mini Box. The Tampa Bay Golf & Country Club is Tampa Bay's most desirable 55+ Active community. All room sizes are approximate and should be confirmed by buyer(s). One of the great features of TBG&CC is the fact that the community is 100% RESIDENT OWNED! Some furnishings are available outside of contract. There is a ONE-TIME Social Membership Fee of $3,500.00 due at closing.
Pending
$448,000
10404 BELMULLET DRIVE, SAN ANTONIO, FL 33576
3beds
2,129sqft
Single Family Residence
Built in 2009
8,976 Square Feet Lot
$442,600 Zestimate®
$210/sqft
$375/mo HOA
What's special
Granite countertopsHuge lanai with paversBeautiful water viewsPlantation shuttersGorgeous stoneworkTasteful backsplashPaver driveway
- 34 days |
- 112 |
- 4 |
Zillow last checked:
Listing updated:
Listed by:
John Halvorsen 860-250-5457,
RE/MAX ALLIANCE GROUP 813-602-1000
Source: Stellar MLS,MLS#: TB8531259 Originating MLS: Suncoast Tampa
Originating MLS: Suncoast Tampa
Facts & features
Interior
Bedrooms & bathrooms
- Bedrooms: 3
- Bathrooms: 2
- Full bathrooms: 2
Primary bedroom
- Features: Walk-In Closet(s)
- Level: First
- Area: 312 Square Feet
- Dimensions: 19.5x16
Bedroom 2
- Features: Built-in Closet
- Level: First
- Area: 141.75 Square Feet
- Dimensions: 13.5x10.5
Bedroom 3
- Features: Built-in Closet
- Level: First
- Area: 135 Square Feet
- Dimensions: 13.5x10
Bedroom 4
- Features: Built-in Closet
- Level: First
- Area: 175.5 Square Feet
- Dimensions: 13.5x13
Balcony porch lanai
- Level: First
Dinette
- Level: First
- Area: 99 Square Feet
- Dimensions: 11x9
Dining room
- Level: First
- Area: 143 Square Feet
- Dimensions: 11x13
Kitchen
- Level: First
- Area: 156 Square Feet
- Dimensions: 12x13
Living room
- Level: First
- Area: 224 Square Feet
- Dimensions: 16x14
Heating
- Electric, Heat Pump, Reverse Cycle
Cooling
- Central Air
Appliances
- Included: Dishwasher, Disposal, Dryer, Electric Water Heater, Microwave, Range, Refrigerator, Washer
- Laundry: Inside
Features
- Crown Molding, Open Floorplan, Primary Bedroom Main Floor, Solid Wood Cabinets, Stone Counters, Thermostat, Tray Ceiling(s), Walk-In Closet(s)
- Flooring: Carpet, Engineered Hardwood
- Has fireplace: No
Interior area
- Total structure area: 3,181
- Total interior livable area: 2,129 sqft
Video & virtual tour
Property
Parking
- Total spaces: 3
- Parking features: Garage - Attached
- Attached garage spaces: 3
Features
- Levels: One
- Stories: 1
- Patio & porch: Front Porch, Rear Porch, Screened
- Exterior features: Rain Gutters
- Has view: Yes
- View description: Golf Course, Water
- Water view: Water
Lot
- Size: 8,976 Square Feet
- Features: Conservation Area, On Golf Course
- Residential vegetation: Trees/Landscaped
Details
- Parcel number: 202517008.0000.00064.0
- Zoning: MPUD
- Special conditions: None
Construction
Type & style
- Home type: SingleFamily
- Architectural style: Florida
- Property subtype: Single Family Residence
Materials
- Block, Stucco
- Foundation: Slab
- Roof: Shingle
Condition
- Completed
- New construction: No
- Year built: 2009
Details
- Builder model: Merlot
- Builder name: Engle Homes
Utilities & green energy
- Sewer: Public Sewer
- Water: Private
- Utilities for property: BB/HS Internet Available, Cable Connected, Electricity Connected, Phone Available, Sewer Connected, Street Lights, Underground Utilities, Water Connected
Community & HOA
Community
- Features: Association Recreation - Owned, Buyer Approval Required, Clubhouse, Deed Restrictions, Dog Park, Fitness Center, Gated Community - Guard, Golf Carts OK, Pool, Restaurant, Tennis Court(s)
- Pet fee: $0 monthly
- Senior community: Yes
- Subdivision: TAMPA BAY GOLF AND COUNTRY CLUB
HOA
- Has HOA: Yes
- Amenities included: Cable TV, Clubhouse, Fence Restrictions, Fitness Center, Gated, Golf Course, Pickleball Court(s), Pool, Recreation Facilities, Shuffleboard Court, Spa/Hot Tub, Tennis Court(s), Vehicle Restrictions
- Services included: Cable TV, Common Area Taxes, Community Pool, Reserve Fund, Internet, Maintenance Grounds, Private Road, Recreational Facilities
- HOA fee: $375 monthly
- HOA name: JoAnna Liker, LCAM - EnProVera Property Advisors
- Second HOA name: Tampa Bay Community Association
- Second HOA phone: 352-588-9266
Location
- Region: San Antonio
Financial & listing details
- Price per square foot: $210/sqft
- Tax assessed value: $387,889
- Annual tax amount: $2,222
- Date on market: 7/24/2026
- Listing terms: Cash,Conventional,FHA,USDA Loan,VA Loan
- Ownership: Fee Simple
- Total actual rent: 0
- Electric utility on property: Yes
- Road surface type: Paved
Estimated market value
$442,600
$420,000 - $465,000
$2,765/mo
Price history
| Date | Event | Price |
|---|---|---|
| 7/30/2026 | Pending sale | $448,000$210/sqft |
Source:  Stellar MLS #TB8531259 Report a problem Stellar MLS #TB8531259 Report a problem | ||
| 7/30/2026 | Listed for sale | $448,000+87.4%$210/sqft |
Source: Stellar MLS #TB8531259 Report a problem | ||
| 7/14/2009 | Sold | $239,000$112/sqft |
Source: Public Record Report a problem | ||
Public tax history
| Year | Property taxes | Tax assessment |
|---|---|---|
| 2025 | $2,222 +2.8% | $160,850 +2.9% |
| 2024 | $2,162 +4.3% | $156,320 |
| 2023 | $2,073 +11.9% | $156,320 +3% |
| 2022 | $1,853 +2.4% | $151,770 +6.1% |
| 2021 | $1,810 +1.9% | $143,060 +1.4% |
| 2020 | $1,775 +2.2% | $141,090 +2.3% |
| 2019 | $1,737 | $137,920 +1.9% |
| 2018 | $1,737 +2.3% | $135,355 |
| 2017 | $1,699 +0.7% | $135,355 +4.2% |
| 2016 | $1,687 +2.4% | $129,844 +0.7% |
| 2015 | $1,647 +6.8% | $128,941 -31.2% |
| 2014 | $1,542 | $187,543 +19.3% |
| 2013 | -- | $157,237 -0.6% |
| 2012 | -- | $158,208 -4% |
| 2011 | -- | $164,854 -0.8% |
| 2010 | -- | $166,134 +608.2% |
| 2009 | -- | $23,458 |
Find assessor info on the county website
Monthly payment
Est. payment
Payment breakdown
Explore the cost of this home by adjusting the details. Changes won't be saved.Climate risks
Neighborhood: 33576
Nearby schools
GreatSchools rating
- 7/10Quail Hollow Elementary SchoolGrades: PK-5Distance: 3.4 mi
- 6/10Cypress Creek Middle SchoolGrades: 6-8Distance: 2.2 mi
- 5/10Cypress Creek High SchoolGrades: 9-12Distance: 1.8 mi
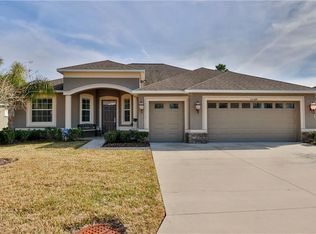
- $420,2003 bd2 ba1.9k sqft10384 Belmullet Dr, San Antonio, FL 33576Off Market
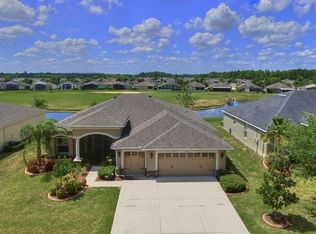
- $470,7003 bd2 ba2.2k sqft10418 Belmullet Dr, San Antonio, FL 33576Off Market
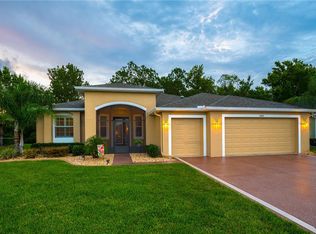
- $450,6003 bd2 ba2.2k sqft10401 Belmullet Dr, San Antonio, FL 33576Off Market
- $463,8003 bd2 ba2.2k sqft10430 Belmullet Dr, San Antonio, FL 33576Off Market
- $442,1003 bd2 ba2k sqft10368 Belmullet Dr, San Antonio, FL 33576Off Market
- $436,000-- bd2 ba2.2k sqft10415 Belmullet Dr, San Antonio, FL 33576Off Market
- $412,2003 bd2 ba2k sqft10389 Belmullet Dr, San Antonio, FL 33576Off Market
- $408,100-- bd2 ba2k sqft10379 Belmullet Dr, San Antonio, FL 33576Off Market
A local agent can set up tours, give advice and negotiate with sellers.
Similar homes
- $450,0003 bd2 ba1.9k sqft29255 GRASS BUNKER DRIVE, SAN ANTONIO, FL 33576For Sale

 MLS ID #TB8516621, Gina Marie Holm, REST EASY REALTY POWERED BY SELLSTATE. Stellar MLS
 - $455,0003 bd2 ba2k sqft10202 HYANNISPORT LOOP, SAN ANTONIO, FL 33576For Sale
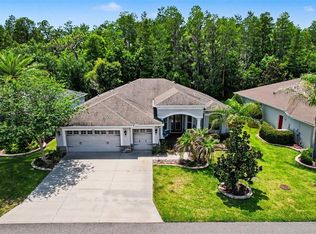 MLS ID #TB8516548, Allison Vaughn, TOOLBOX SISTERS REALTY LLC. Stellar MLS
 - $400,0003 bd2 ba1.7k sqft29435 SNAP HOOK DRIVE, SAN ANTONIO, FL 33576For Sale
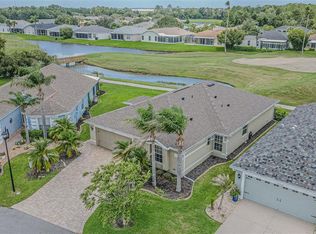 MLS ID #TB8530716, Gina Marie Holm, REST EASY REALTY POWERED BY SELLSTATE. Stellar MLS
 - $469,9003 bd3 ba2.3k sqft31516 CABANA RYE, SAN ANTONIO, FL 33576For Sale
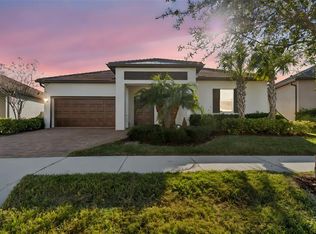 MLS ID #TB8532105, Matt Sienk-G Sienk, PARTNER AGENT REALTY INC. Stellar MLS
 - $439,9904 bd3 ba2.2k sqft20057 OAKFLOWER AVENUE, TAMPA, FL 33647For SaleMLS ID #TB8516780, Norma Vargas, PA, EXP REALTY LLC. Stellar MLS
- $439,0003 bd2 ba1.9k sqft4641 ROLLING GREEN DRIVE, WESLEY CHAPEL, FL 33543For SaleMLS ID #TB8505870, Brian Sandstrom, KELLER WILLIAMS ST PETE REALTY. Stellar MLS
- $584,9904 bd3 ba2.6k sqft12309 LOOPBACK DRIVE, SAN ANTONIO, FL 33576For SaleMLS ID #TB8504303, Dammy Sanchez, FLORIDA'S 1ST CHOICE RLTY LLC. Stellar MLS
- $480,0002 bd2 ba2.2k sqft12442 FOREST HIGHLANDS DRIVE, DADE CITY, FL 33525For SaleMLS ID #TB8533055, Debra Fuxan, PA, DENNIS REALTY & INV. CORP.. Stellar MLS
- $448,7003 bd2 ba2k sqft13475 PRINCEWOOD COURT, SPRING HILL, FL 34609For SaleMLS ID #TB8536380, James Saffell, BEACHES TO RANCHES REALTY. Stellar MLS
- $449,0003 bd2 ba2.2k sqft18822 MAJESTIC OAK COURT, HUDSON, FL 34667For SaleMLS ID #W7887971, Shawn Poole, SNAP REALTY LLC. Stellar MLS
- $429,9004 bd3 ba2k sqft9189 SHADYSIDE LANE, LAND O LAKES, FL 34637For SaleMLS ID #TB8532389, Sonja Costner, PA, DALTON WADE INC. Stellar MLS
- $459,9002 bd2 ba1.7k sqft13128 PALMILLA CIRCLE, DADE CITY, FL 33525For SaleMLS ID #TB8508381, Brenn Brennan, EXP REALTY LLC. Stellar MLS
- $455,0003 bd2 ba1.8k sqft20520 HOMOSSASA COURT, LAND O LAKES, FL 34637For SaleMLS ID #TB8467488, Robert Johnson, REAL BROKER, LLC. Stellar MLS
- $419,9903 bd2 ba1.8k sqft12421 EASTPOINTE DRIVE, DADE CITY, FL 33525For SaleMLS ID #TB8499435, Valerie Garcia, REALTY HUB. Stellar MLS
- $459,0004 bd3 ba2.2k sqft19200 SUNSET BAY DRIVE, LAND O LAKES, FL 34638For SaleMLS ID #TB8438346, Timothy Plumadore, TROPIC SHORES REALTY. Stellar MLS
- $467,5004 bd2 ba2k sqft23427 PINE LAKE STREET, LAND O LAKES, FL 34639For SaleMLS ID #TB8532404, Jo-Ann Frazho, ATRIUM REALTY, LLC. Stellar MLS
- $470,0004 bd3 ba2k sqft20233 MERRY OAK AVENUE, TAMPA, FL 33647For SaleMLS ID #TB8537667, Heather Kuipers, KELLER WILLIAMS TAMPA CENTRAL. Stellar MLS
- $470,0004 bd3 ba2.9k sqft6846 PINE SPRINGS, WESLEY CHAPEL, FL 33545For SaleMLS ID #TB8525626, Melissa DeMaria, KELLER WILLIAMS TAMPA PROPERTIES. Stellar MLS
- $399,9003 bd3 ba1.9k sqft7414 MOORGATE COURT, NEW PORT RICHEY, FL 34654For SaleMLS ID #W7888874, Cookie Miller, PA, RE/MAX SUNSET REALTY. Stellar MLS
- $434,9003 bd2 ba1.9k sqft13290 DON LOOP, SPRING HILL, FL 34609For SaleMLS ID #O6411154, Cheyenne Copeland, HAVEN PROPERTY GROUP LLC. Stellar MLS
