This quality custom built all brick ranch is nestled on a beautiful 5 acre parcel partially wooded in Boone County. Home features 3 bedrooms, 2.5 baths, family room with beamed ceilings, gorgeous floor to ceiling stone fireplace, built-in bookshelves and sliding door to patio. Large living room with picture window. All rooms have hardwood floors. Large windows that flood this home with natural light throughout the main floor. Large primary bedroom with full bath featuring marble tile shower and floors. Main hall bath newly remodeled with marble tile floors and tub surround. Lower level rec room with second fireplace and bar built in, new second kitchen with lots of white cabinets and Corian countertops, third large full bath to be finished, bonus room that could be used as an office. First floor laundry. Attached 2.5 car garage plus detached 3 car garage. Enjoy rural setting with convenient access to I-90, Javon Bea Hospital, restaurants and shopping. Property is being sold As-Is.
Pending
Price cut: $55.1K (6/3)
$399,900
1041 Donna Dr, Belvidere, IL 61008
3beds
3,386sqft
:
Get pre-qualified$2,884/mo
Single Family Residence
Built in 1976
5 Acres Lot
$379,600 Zestimate®
$118/sqft
$-- HOA
What's special
First floor laundrySliding door to patioBuilt-in bookshelves
- 89 days |
- 76 |
- 2 |
Zillow last checked:
Listing updated:
Listed by:
Halina Borowski 815-621-8507,
Gambino Realtors
Source: NorthWest Illinois Alliance of REALTORS®,MLS#: 202602554
Facts & features
Interior
Bedrooms & bathrooms
- Bedrooms: 3
- Bathrooms: 3
- Full bathrooms: 2
- 1/2 bathrooms: 1
- Main level bathrooms: 3
- Main level bedrooms: 3
Primary bedroom
- Level: Main
- Area: 166.16
- Dimensions: 13.4 x 12.4
Bedroom 2
- Level: Main
- Area: 150
- Dimensions: 12.5 x 12
Bedroom 3
- Level: Main
- Area: 113.88
- Dimensions: 12.5 x 9.11
Dining room
- Level: Main
- Area: 106.37
- Dimensions: 13.1 x 8.12
Family room
- Level: Main
- Area: 296.4
- Dimensions: 19 x 15.6
Kitchen
- Level: Main
- Area: 257.81
- Dimensions: 25.5 x 10.11
Living room
- Level: Main
- Area: 212.04
- Dimensions: 17.1 x 12.4
Heating
- Forced Air, Natural Gas
Cooling
- Central Air
Appliances
- Included: Dryer, Microwave, Refrigerator, Washer, Electric Water Heater
- Laundry: Main Level
Features
- Dry Bar, Book Cases Built In, Second Kitchen
- Basement: Full,Sump Pump,Finished
- Attic: Storage
- Number of fireplaces: 2
- Fireplace features: Gas
Interior area
- Total structure area: 3,386
- Total interior livable area: 3,386 sqft
- Finished area above ground: 1,736
- Finished area below ground: 1,650
Property
Parking
- Total spaces: 2.5
- Parking features: Asphalt, Attached
- Garage spaces: 2.5
Features
- Patio & porch: Patio
Lot
- Size: 5 Acres
- Features: County Taxes, Rural
Details
- Parcel number: 0505152005
Construction
Type & style
- Home type: SingleFamily
- Architectural style: Ranch
- Property subtype: Single Family Residence
Materials
- Brick/Stone
- Roof: Shingle
Condition
- Year built: 1976
Utilities & green energy
- Electric: Circuit Breakers
- Sewer: Septic Tank
- Water: Well
Community & HOA
Community
- Subdivision: IL
Location
- Region: Belvidere
Financial & listing details
- Price per square foot: $118/sqft
- Tax assessed value: $325,614
- Annual tax amount: $8,431
- Price range: $399.9K - $399.9K
- Date on market: 5/6/2026
- Cumulative days on market: 89 days
- Ownership: Fee Simple
- Road surface type: Gravel
Estimated market value
$379,600
$361,000 - $399,000
$3,730/mo
Price history
| Date | Event | Price |
|---|---|---|
| 6/17/2026 | Pending sale | $399,900$118/sqft |
Source:  NorthWest Illinois Alliance of REALTORS® #202602554 Report a problem NorthWest Illinois Alliance of REALTORS® #202602554 Report a problem | ||
| 6/3/2026 | Price change | $399,900-12.1%$118/sqft |
Source: NorthWest Illinois Alliance of REALTORS® #202602554 Report a problem | ||
| 5/6/2026 | Listed for sale | $455,000+106.8%$134/sqft |
Source: NorthWest Illinois Alliance of REALTORS® #202602554 Report a problem | ||
| 11/14/2000 | Sold | $220,000$65/sqft |
Source: Agent Provided Report a problem | ||
Public tax history
| Year | Property taxes | Tax assessment |
|---|---|---|
| 2024 | $8,659 -0.9% | $108,538 +6.5% |
| 2023 | $8,739 +7.5% | $101,873 +6.5% |
| 2022 | $8,127 +1.8% | $95,660 +1.8% |
| 2021 | $7,986 +2.4% | $93,947 +8.5% |
| 2020 | $7,801 -4.5% | $86,605 -2.8% |
| 2019 | $8,168 +3% | $89,080 +2.4% |
| 2017 | $7,931 -1.7% | $86,965 +2.6% |
| 2016 | $8,069 +0.3% | $84,756 +3.5% |
| 2015 | $8,048 +286.6% | $81,897 +0.4% |
| 2014 | $2,082 -64.9% | $81,590 -6.2% |
| 2013 | $5,938 | $86,944 -4.7% |
| 2012 | -- | $91,242 +8.7% |
| 2010 | -- | $83,968 -1.6% |
| 2007 | -- | $85,358 |
Find assessor info on the county website
Monthly payment
Est. payment
Payment breakdown
Explore the cost of this home by adjusting the details. Changes won't be saved.Climate risks
Neighborhood: 61008
Nearby schools
GreatSchools rating
- 6/10Seth Whitman Elementary SchoolGrades: K-5Distance: 3.8 mi
- 5/10Belvidere Central Middle SchoolGrades: 6-8Distance: 4.1 mi
- 6/10Belvidere North High SchoolGrades: 9-12Distance: 3.6 mi
Schools provided by the listing agent
- Elementary: Seth Whitman Elem
- Middle: Belvidere Central Middle
- High: Belvidere North
- District: Belvidere 100
Source: NorthWest Illinois Alliance of REALTORS®. This data may not be complete. We recommend contacting the local school district to confirm school assignments for this home.
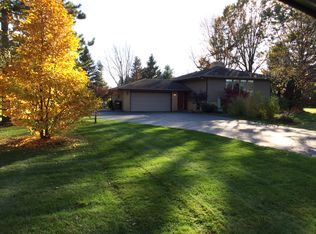
- $331,5004 bd2 ba2.1k sqft1035 Donna Dr, Belvidere, IL 61008Off Market
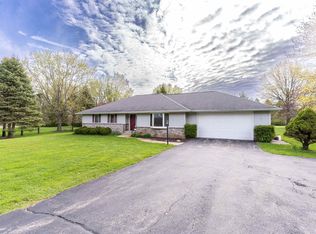
- $280,6003 bd2 ba1.2k sqft1046 Donna Dr, Belvidere, IL 61008Off Market


- $405,0003 bd3 ba3.2k sqft11681 Olson Rd, Belvidere, IL 61008Sold
- $319,5003 bd1 ba1.7k sqft1027 Donna Dr, Belvidere, IL 61008Off Market
- $295,5003 bd2 ba1.8k sqft1030 Donna Dr, Belvidere, IL 61008Off Market
- $443,8003 bd3 ba2.8k sqft11675 Olson Rd, Belvidere, IL 61008Off Market
- $221,0002 bd2 ba1.8k sqft1062 Donna Dr, Belvidere, IL 61008Sold
- $328,6003 bd3 ba1.8k sqft1028 Donna Dr, Belvidere, IL 61008Off Market
A local agent can set up tours, give advice and negotiate with sellers.
A local lender can help you make sure your offer is ready when you are.
Similar homes
- $--3 bd3 ba2.1k sqft220 Glen Abbey Dr, Rockford, IL 61107Auction
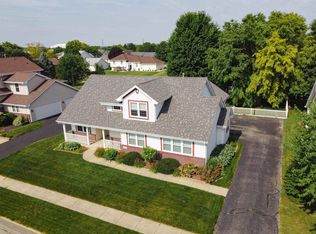
 Auction.com 1
 - $375,0003 bd3 ba1.9k sqft12140 Paisley Dr, Loves Park, IL 61111For Sale
 MLS ID #202604421, Gregory Saunders. NorthWest Illinois Alliance of REALTORS®
 - $399,0003 bd3 ba2.8k sqft9690 N 2nd St, Roscoe, IL 61073For Sale
 MLS ID #202603703, Breanne Kleindl. NorthWest Illinois Alliance of REALTORS®
 - $320,0003 bd2 ba1.8k sqft813 Bliss St, Belvidere, IL 61008For Sale
 MLS ID #202604728, Robin Henry. NorthWest Illinois Alliance of REALTORS®
 - $380,0004 bd2 ba2k sqft14086 Il Route 76, Caledonia, IL 61011For SaleMLS ID #202603090, Barbara Kurpaska. NorthWest Illinois Alliance of REALTORS®
- $349,9004 bd3 ba2.4k sqft1301 Albany Ln, Rockford, IL 61107For SaleMLS ID #202604745, Imelda Campuzano Barajas. NorthWest Illinois Alliance of REALTORS®
- $389,9004 bd3 ba2.7k sqft423 Cross Plains Rd, Rockford, IL 61107For SaleMLS ID #202603957, Muhammad Atif. NorthWest Illinois Alliance of REALTORS®
- $329,9003 bd2 ba2k sqft1661 Mill Rd, Cherry Valley, IL 61016For SaleMLS ID #202604803, Kateland Thayer. NorthWest Illinois Alliance of REALTORS®
- $388,0004 bd3 ba2.1k sqft1503 Featherstone Rd, Rockford, IL 61107ActiveMLS ID #12713012, Lisa Soltesz, Opendoor Brokerage, LLC. MRED as distributed by MLS GRID
- $449,9003 bd3 ba2.4k sqft6707 Queenanns Way, South Beloit, IL 61080For SaleMLS ID #202604678, John Peterson. NorthWest Illinois Alliance of REALTORS®
- $395,0004 bd3 ba2.6k sqft4840 Manchester Rd, Poplar Grove, IL 61065For SaleMLS ID #202602738, Dori Busch. NorthWest Illinois Alliance of REALTORS®
- $299,9003 bd2 ba1.9k sqft12241 Squirrel Tree Ln, Belvidere, IL 61008For SaleMLS ID #202604179, Mark Payne. NorthWest Illinois Alliance of REALTORS®
- $425,0005 bd3 ba3.3k sqft3025 E State St, Rockford, IL 61108For SaleMLS ID #202604189, Sandra McTernan. NorthWest Illinois Alliance of REALTORS®
- $599,0004 bd2 ba2k sqft9637 Poplar Grove Rd, Belvidere, IL 61008For SaleMLS ID #202604099, Jane Eurek. NorthWest Illinois Alliance of REALTORS®
- $399,5004 bd2 ba2.5k sqft7758 Ray Ct, Roscoe, IL 61073For SaleMLS ID #202602466, Larry Petry. NorthWest Illinois Alliance of REALTORS®
- $379,9004 bd3 ba2.6k sqft5316 Regents Park Rd, Rockford, IL 61107For SaleMLS ID #202604387, Jamaria Holloway. NorthWest Illinois Alliance of REALTORS®
- $409,9003 bd3 ba2k sqft4189 Ruskin Rd, Rockford, IL 61101For SaleMLS ID #202602108, Sarah Vinnitsky. NorthWest Illinois Alliance of REALTORS®
- $286,9005 bd3 ba3.6k sqft306 Beacon Dr, Belvidere, IL 61008For SaleMLS ID #202603211, Angie Wait. NorthWest Illinois Alliance of REALTORS®
- $395,0006 bd4 ba3.8k sqft3418 Valley Woods Dr, Cherry Valley, IL 61016For SaleMLS ID #202604297, John Dowd. NorthWest Illinois Alliance of REALTORS®
- $439,0003 bd3 ba3.4k sqft11694 Tar Heel Trl, Rockton, IL 61072For SaleMLS ID #202604724, Trisha Dunaway. NorthWest Illinois Alliance of REALTORS®
