Set on a coveted corner lot this home makes an unforgettable first impression with its inviting large front porch... This spacious 6-bedroom, 3.5-bath home combines room to grow with a long list of meaningful improvements. Inside, nearly 2,500 square feet above grade unfolds with comfort and versatility in mind. The heart of the home is a stylishly remodeled kitchen, completed in 2024. Bathrooms have been beautifully updated as well, ensuring modern appeal throughout. Peace of mind comes standard, thanks to a brand-new 2025 furnace and energy-efficient windows installed in 2015. Downstairs, the finished walkout lower level adds another 1,340 square feet of flexible living space — ideal for a family room, home gym, guest quarters, or entertainment zone. With six bedrooms in total, there's ample room for everyone to spread out, whether you need dedicated offices, playrooms, or overnight accommodations. Step outside to a private backyard retreat, where a relaxing patio invites summer barbecues, morning coffee, and evenings under the stars. The generous corner setting offers extra breathing room and enhanced curb appeal. Blending thoughtful updates, generous square footage, and a sought-after location, this Cherry Valley gem is ready to welcome its next chapter. Don't miss your chance to make it yours.
Pending
$395,000
3418 Valley Woods Dr, Cherry Valley, IL 61016
6beds
3,828sqft
:
Get pre-qualified$2,886/mo
Single Family Residence
Built in 1993
0.31 Acres Lot
$397,600 Zestimate®
$103/sqft
$-- HOA
What's special
Coveted corner lotPrivate backyard retreatRelaxing patioInviting large front porchStylishly remodeled kitchen
- 11 days |
- 533 |
- 47 |
Zillow last checked:
Listing updated:
Listed by:
John Dowd,
Dickerson & Nieman
Source: NorthWest Illinois Alliance of REALTORS®,MLS#: 202604297
Facts & features
Interior
Bedrooms & bathrooms
- Bedrooms: 6
- Bathrooms: 4
- Full bathrooms: 3
- 1/2 bathrooms: 1
- Main level bathrooms: 2
- Main level bedrooms: 1
Primary bedroom
- Level: Upper
- Area: 221
- Dimensions: 17 x 13
Bedroom 2
- Level: Upper
- Area: 176
- Dimensions: 16 x 11
Bedroom 3
- Level: Upper
- Area: 140
- Dimensions: 14 x 10
Bedroom 4
- Level: Main
- Area: 140
- Dimensions: 14 x 10
Dining room
- Level: Main
- Area: 154
- Dimensions: 14 x 11
Family room
- Level: Main
- Area: 288
- Dimensions: 18 x 16
Kitchen
- Level: Main
- Area: 140
- Dimensions: 14 x 10
Living room
- Level: Main
- Area: 294
- Dimensions: 21 x 14
Heating
- Forced Air, Natural Gas
Cooling
- Central Air
Appliances
- Included: Disposal, Dishwasher, Stove/Cooktop, Water Softener, Gas Water Heater
- Laundry: Main Level
Features
- L.L. Finished Space
- Windows: Window Treatments
- Basement: Full,Sump Pump,Finished,Full Exposure
- Number of fireplaces: 1
- Fireplace features: Gas
Interior area
- Total structure area: 3,828
- Total interior livable area: 3,828 sqft
- Finished area above ground: 2,490
- Finished area below ground: 1,338
Property
Parking
- Total spaces: 3.5
- Parking features: Attached, Garage Door Opener
- Garage spaces: 3.5
Features
- Levels: Two
- Stories: 2
- Fencing: Invisible
Lot
- Size: 0.31 Acres
Details
- Parcel number: 1602252005
Construction
Type & style
- Home type: SingleFamily
- Property subtype: Single Family Residence
Materials
- Siding
- Roof: Shingle
Condition
- Year built: 1993
Utilities & green energy
- Electric: Circuit Breakers
- Sewer: City/Community
- Water: City/Community
Community & HOA
Community
- Subdivision: IL
Location
- Region: Cherry Valley
Financial & listing details
- Price per square foot: $103/sqft
- Tax assessed value: $314,250
- Annual tax amount: $8,328
- Price range: $395K - $395K
- Date on market: 7/14/2026
- Cumulative days on market: 12 days
- Ownership: Fee Simple
- Road surface type: Hard Surface Road
Estimated market value
$397,600
$378,000 - $417,000
$3,210/mo
Price history
| Date | Event | Price |
|---|---|---|
| 7/20/2026 | Pending sale | $395,000$103/sqft |
Source:  NorthWest Illinois Alliance of REALTORS® #202604297 Report a problem NorthWest Illinois Alliance of REALTORS® #202604297 Report a problem | ||
| 7/14/2026 | Listed for sale | $395,000+95.5%$103/sqft |
Source: NorthWest Illinois Alliance of REALTORS® #202604297 Report a problem | ||
| 9/12/2013 | Sold | $202,000-7.3%$53/sqft |
Source: NorthWest Illinois Alliance of REALTORS® #70921 Report a problem | ||
| 5/31/2013 | Price change | $218,000-2.2%$57/sqft |
Source: Gambino Realtors #70921 Report a problem | ||
| 4/18/2013 | Price change | $223,000-2.2%$58/sqft |
Source: Gambino Realtors #70921 Report a problem | ||
| 2/27/2013 | Price change | $228,000-3%$60/sqft |
Source: Gambino Realtors #70921 Report a problem | ||
| 11/3/2012 | Price change | $235,000-4.1%$61/sqft |
Source: Gambino Realtors #70921 Report a problem | ||
| 9/20/2012 | Price change | $245,000-3.9%$64/sqft |
Source: Gambino Realtors #70921 Report a problem | ||
| 8/30/2012 | Price change | $254,900-1.9%$67/sqft |
Source: Gambino Realtors #70921 Report a problem | ||
| 6/29/2012 | Listed for sale | $259,900-3%$68/sqft |
Source: Gambino Realtors #70921 Report a problem | ||
| 6/1/2006 | Sold | $268,000$70/sqft |
Source: Public Record Report a problem | ||
Public tax history
| Year | Property taxes | Tax assessment |
|---|---|---|
| 2024 | $7,935 +6.4% | $104,750 +13.5% |
| 2023 | $7,459 +8.8% | $92,291 +16.2% |
| 2022 | $6,855 | $79,451 +5.1% |
| 2021 | -- | $75,560 +4.4% |
| 2020 | $6,842 +2.6% | $72,347 +4.9% |
| 2019 | $6,668 +0.8% | $68,954 +5.8% |
| 2018 | $6,614 +0.2% | $65,201 +3% |
| 2017 | $6,598 | $63,277 +2.2% |
| 2016 | $6,598 +1.2% | $61,939 +1.9% |
| 2015 | $6,521 +1.2% | $60,802 +4.6% |
| 2014 | $6,444 -7.4% | $58,121 -29.7% |
| 2009 | $6,956 | $82,666 +3.4% |
| 2007 | -- | $79,940 +2.2% |
| 2006 | -- | $78,181 +5.5% |
| 2005 | -- | $74,134 +6.6% |
| 2004 | -- | $69,560 +4.3% |
| 2003 | -- | $66,693 +2.9% |
| 2001 | -- | $64,813 +5.3% |
| 2000 | -- | $61,578 |
| 1999 | -- | $61,578 |
Find assessor info on the county website
Monthly payment
Est. payment
Payment breakdown
Explore the cost of this home by adjusting the details. Changes won't be saved.Climate risks
Neighborhood: 61016
Nearby schools
GreatSchools rating
- 7/10White Swan Elementary SchoolGrades: K-5Distance: 1 mi
- 4/10Bernard W Flinn Middle SchoolGrades: 6-8Distance: 4.2 mi
- 1/10Jefferson High SchoolGrades: 9-12Distance: 4.3 mi
Schools provided by the listing agent
- District: Rockford 205
Source: NorthWest Illinois Alliance of REALTORS®. This data may not be complete. We recommend contacting the local school district to confirm school assignments for this home.
- $354,3004 bd2 ba2.4k sqft3430 Lauren Ln, Cherry Valley, IL 61016Off Market
- $312,3003 bd2 ba2k sqft3414 Valley Woods Dr, Cherry Valley, IL 61016Off Market
- $353,4004 bd4 ba2.5k sqft3422 Lauren Ln, Cherry Valley, IL 61016Off Market
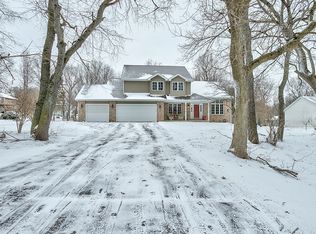
- $358,0004 bd3 ba3.4k sqft3442 Valley Woods Dr, Cherry Valley, IL 61016Sold

- $331,1004 bd2 ba2.3k sqft3437 Valley Woods Dr, Cherry Valley, IL 61016Off Market
- $335,4003 bd2 ba2k sqft3419 Valley Woods Dr, Cherry Valley, IL 61016Off Market
- $387,6003 bd3 ba2.7k sqft3426 Lauren Ln, Cherry Valley, IL 61016Off Market
- $355,5004 bd3 ba2.5k sqft3415 Valley Woods Dr, Cherry Valley, IL 61016Off Market
A local agent can set up tours, give advice and negotiate with sellers.
A local lender can help you make sure your offer is ready when you are.
Similar homes
- $385,0003 bd4 ba2.8k sqft3476 Valley Woods Dr, Cherry Valley, IL 61016For Sale
 MLS ID #202604069, Ruth Premo. NorthWest Illinois Alliance of REALTORS®
 - $300,0004 bd3 ba1.9k sqft203 S Ulster St, Cherry Valley, IL 61016For Sale
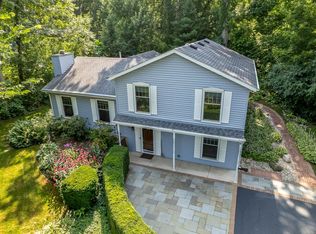 MLS ID #202604401, Debbie Rheingans. NorthWest Illinois Alliance of REALTORS®
 - $410,0003 bd2 ba2.6k sqft1388 Melwood Dr, Rockford, IL 61108For Sale
 MLS ID #202604525, Leann Sackett. NorthWest Illinois Alliance of REALTORS®
 - $388,0004 bd3 ba2.1k sqft1503 Featherstone Rd, Rockford, IL 61107New
 MLS ID #12713012, Lisa Soltesz, Opendoor Brokerage, LLC. MRED as distributed by MLS GRID
 - $385,0004 bd3 ba2.3k sqft8772 Grove Hill Rd, Rockford, IL 61107For Sale By Owner
- $380,0004 bd3 ba3.2k sqft280 Knoll Rd, Belvidere, IL 61008For SaleMLS ID #202604349, Amber Andreen. NorthWest Illinois Alliance of REALTORS®
- $389,9004 bd4 ba3.7k sqft1647 Oakforest Dr, Rockford, IL 61107For SaleMLS ID #202603883, Bradley Martin. NorthWest Illinois Alliance of REALTORS®
- $399,9004 bd3 ba2.7k sqft423 Cross Plains Rd, Rockford, IL 61107For SaleMLS ID #202603957, Muhammad Atif. NorthWest Illinois Alliance of REALTORS®
- $379,9004 bd3 ba2.6k sqft5316 Regents Park Rd, Rockford, IL 61107For SaleMLS ID #202604387, Jamaria Holloway. NorthWest Illinois Alliance of REALTORS®
- $385,0003 bd3 ba2.4k sqft1692 Ben Franklin Rd, Rockford, IL 61108For SaleMLS ID #202602037, Mikhaele Howell. NorthWest Illinois Alliance of REALTORS®
- $415,0004 bd3 ba2.5k sqft706 W Hampton Ave, Loves Park, IL 61111For SaleMLS ID #202604479, Zile Huma. NorthWest Illinois Alliance of REALTORS®
- $435,0005 bd3 ba2.9k sqft1610 Shaw Woods Dr, Rockford, IL 61107For SaleMLS ID #202603510, Karen Barbagallo. NorthWest Illinois Alliance of REALTORS®
- $449,9004 bd3 ba2.8k sqft12735 Vestas Pl, Belvidere, IL 61008NewMLS ID #12714127, Katie Bak, ABR,CRS,e-PRO,MRP,SFR, Gates and Gables Realty. MRED as distributed by MLS GRID
- $450,0003 bd3 ba3k sqft12743 Vestas Pl, Belvidere, IL 61008For SaleMLS ID #202604184, Larry Naselli. NorthWest Illinois Alliance of REALTORS®
- $325,0004 bd3 ba3.2k sqft1349 Bryn Mawr Ln, Rockford, IL 61107For SaleMLS ID #202604320, Cheryl Jacobs. NorthWest Illinois Alliance of REALTORS®
- $440,0005 bd3 ba3.3k sqft3025 E State St, Rockford, IL 61108For SaleMLS ID #202604189, Sandra McTernan. NorthWest Illinois Alliance of REALTORS®
- $364,9006 bd4 ba4k sqft513 Pembroke Rd SW, Poplar Grove, IL 61065For SaleMLS ID #202603456, Katie Oehlberg. NorthWest Illinois Alliance of REALTORS®
- $329,9003 bd3 ba2.6k sqft7625 Quiet Close, Rockford, IL 61114For SaleMLS ID #202604510, John Sweeney. NorthWest Illinois Alliance of REALTORS®
- $584,9005 bd4 ba3.9k sqft1695 Divine Dr, Rockford, IL 61107For SaleMLS ID #202604446, Danielle Powers. NorthWest Illinois Alliance of REALTORS®
- $444,0004 bd5 ba3.1k sqft5421 Regents Park Rd, Rockford, IL 61107ActiveMLS ID #12696482, Kevin Horstman, Berkshire Hathaway HomeServices Crosby Starck Real Estate. MRED as distributed by MLS GRID
