Welcome to 1041 Montrose Way, an impressive 2022-built residence offering more than 6,400 square feet of thoughtfully designed living space in The Springs at Chateau. Set on a spacious .68-acre cul-de-sac lot, this five-bedroom, five-and-a-half-bath home blends sophisticated design with the space and functionality made for everyday living and entertaining. Inside, soaring ceilings, oversized windows, hardwood floors, architectural ceiling details and abundant natural light create an elevated first impression. The main level features a private office with French doors, formal dining room with butler's pantry, guest suite with full bath and a beautifully appointed chef's kitchen anchored by a generous island, custom pantry and adjoining keeping room accented by warm wood beams. Upstairs, the expansive primary retreat offers its own sitting area, custom walk-in closet and spa-inspired bath, while additional bedrooms provide generous accommodations and privacy. The fully finished terrace level takes this home to another level. Designed for entertaining, it features a custom home theater with a concealed Murphy-style entrance, second kitchen, bar, wine room, game room, fitness space and a luxury steam shower-creating an entire additional living and entertainment experience within the home. Outside, enjoy a private fenced backyard and covered screened porch ideal for quiet mornings, evening gatherings or year-round entertaining. A three-car garage with an electric vehicle charging station adds another layer of convenience. With exceptional square footage, multiple entertaining spaces, refined finishes and a layout designed to live beautifully, 1041 Montrose Way offers the space of an estate with the comfort of home.
Active under contract
Price cut: $10.1K (9/25)
$914,900
1041 Montrose Way, Hoschton, GA 30548
5beds
6,449sqft
Single Family Residence
Built in 2022
0.68 Acres Lot
$894,100 Zestimate®
$142/sqft
$29/mo HOA
What's special
Soaring ceilingsPrivate fenced backyardGenerous islandFive-bedroom five-and-a-half-bath homeHardwood floorsOversized windowsAbundant natural light
- 41 days
- 725
- 41
Zillow last checked:
Listing updated:
Listed by:
Terrica McClendon 6783506774,
Keller Williams West Atlanta
Source: GAMLS,MLS#: 10841335
Facts & features
Interior
Bedrooms & bathrooms
- Bedrooms: 5
- Bathrooms: 6
- Full bathrooms: 5
- 1/2 bathrooms: 1
- Main level bathrooms: 1
- Main level bedrooms: 1
Rooms
- Room types: Exercise Room, Keeping Room, Office
Dining room
- Features: Seats 12+
Kitchen
- Features: Breakfast Area, Kitchen Island, Pantry, Second Kitchen, Walk-in Pantry
Heating
- Central
Cooling
- Central Air
Appliances
- Included: Dishwasher, Disposal, Double Oven, Gas Water Heater, Microwave, Refrigerator
- Laundry: Common Area, In Hall, Upper Level
Features
- Beamed Ceilings, In-Law Floorplan, Rear Stairs, Tray Ceiling(s), Vaulted Ceiling(s), Wet Bar
- Flooring: Carpet, Hardwood, Tile
- Windows: Double Pane Windows
- Basement: Bath Finished,Daylight,Exterior Entry,Finished,Full
- Number of fireplaces: 2
- Fireplace features: Basement, Family Room, Gas Log
- Common walls with other units/homes: No Common Walls
Interior area
- Total structure area: 6,449
- Total interior livable area: 6,449 sqft
- Finished area above ground: 4,276
- Finished area below ground: 2,173
Property
Parking
- Total spaces: 3
- Parking features: Attached, Garage, Side/Rear Entrance
- Has attached garage: Yes
Features
- Levels: Two
- Stories: 2
- Patio & porch: Deck, Screened
- Fencing: Back Yard,Fenced,Wood
- Waterfront features: No Dock Or Boathouse
- Body of water: None
Lot
- Size: 0.68 Acres
- Features: Cul-De-Sac
Details
- Parcel number: XX026G 127
Construction
Type & style
- Home type: SingleFamily
- Architectural style: Brick Front,Traditional
- Property subtype: Single Family Residence
Materials
- Concrete
- Roof: Composition
Condition
- Resale
- New construction: No
- Year built: 2022
Utilities & green energy
- Electric: 220 Volts
- Sewer: Septic Tank
- Water: Public
- Utilities for property: Cable Available, Electricity Available, Natural Gas Available, Phone Available, Underground Utilities, Water Available
Green energy
- Energy efficient items: Appliances, Insulation
Community & HOA
Community
- Features: Park, Walk To Schools, Near Shopping
- Security: Carbon Monoxide Detector(s), Security System, Smoke Detector(s)
- Subdivision: The Springs at Chateau
HOA
- Has HOA: Yes
- Services included: Other
- HOA fee: $350 annually
Location
- Region: Hoschton
Financial & listing details
- Price per square foot: $142/sqft
- Tax assessed value: $850,803
- Annual tax amount: $8,114
- Date on market: 9/10/2026
- Cumulative days on market: 41 days
- Listing agreement: Exclusive Right To Sell
- Electric utility on property: Yes
Estimated market value
$894,100
$849,000 - $939,000
$6,216/mo
Price history
| Date | Event | Price |
|---|---|---|
| 9/25/2026 | Price change | $914,900-1.1%$142/sqft |
Source:  FMLS GA #7833802 Report a problem FMLS GA #7833802 Report a problem | ||
| 9/10/2026 | Listed for sale | $925,000-5.1%$143/sqft |
Source:  GAMLS #10841338 Report a problem GAMLS #10841338 Report a problem | ||
| 8/4/2026 | Listing removed | $975,000$151/sqft |
Source: GAMLS #10690328 Report a problem | ||
| 8/3/2026 | Listed for sale | $975,000$151/sqft |
Source: GAMLS #10690328 Report a problem | ||
| 6/5/2026 | Pending sale | $975,000$151/sqft |
Source: GAMLS #10690328 Report a problem | ||
| 5/4/2026 | Price change | $975,000+2.6%$151/sqft |
Source: GAMLS #10690328 Report a problem | ||
| 4/27/2026 | Pending sale | $950,000$147/sqft |
Source: GAMLS #10690328 Report a problem | ||
| 4/2/2026 | Price change | $950,000-3.6%$147/sqft |
Source: GAMLS #10690328 Report a problem | ||
| 3/18/2026 | Price change | $985,000-3.9%$153/sqft |
Source: GAMLS #10690328 Report a problem | ||
| 3/9/2026 | Price change | $1,025,000-2.4%$159/sqft |
Source: GAMLS #10690328 Report a problem | ||
| 2/12/2026 | Listed for sale | $1,050,000-6.6%$163/sqft |
Source: FMLS GA #7717338 Report a problem | ||
| 2/9/2026 | Listing removed | $1,124,000$174/sqft |
Source: GAMLS #10657581 Report a problem | ||
| 1/14/2026 | Price change | $1,124,000-2.2%$174/sqft |
Source: GAMLS #10657581 Report a problem | ||
| 12/13/2025 | Listed for sale | $1,149,000$178/sqft |
Source: FMLS GA #7692247 Report a problem | ||
| 12/9/2025 | Listing removed | $1,149,000$178/sqft |
Source: GAMLS #10594075 Report a problem | ||
| 12/2/2025 | Price change | $1,149,000-4.3%$178/sqft |
Source: GAMLS #10594075 Report a problem | ||
| 8/26/2025 | Listed for sale | $1,200,000+55.1%$186/sqft |
Source: FMLS GA #7637021 Report a problem | ||
| 7/27/2022 | Sold | $773,566$120/sqft |
Source: Public Record Report a problem | ||
Public tax history
| Year | Property taxes | Tax assessment |
|---|---|---|
| 2025 | $8,066 +4.6% | $340,321 +8% |
| 2024 | $7,711 +12.9% | $315,092 +12.4% |
| 2023 | $6,830 +427.5% | $280,254 +548.7% |
| 2022 | $1,295 +69.2% | $43,200 +89.3% |
| 2021 | $765 +29.8% | $22,816 +37.8% |
| 2020 | $590 +65.2% | $16,560 +80% |
| 2019 | $357 +39.7% | $9,200 +51.5% |
| 2018 | $255 -2.4% | $6,072 |
| 2017 | $262 +43% | $6,072 |
| 2016 | $183 | $6,072 |
| 2015 | $183 -0.5% | $6,072 +9.9% |
| 2014 | $184 +6.2% | $5,526 +0% |
| 2013 | $173 | $5,525 |
| 2012 | -- | -- |
| 2011 | -- | -- |
| 2010 | -- | -- |
| 2009 | -- | -- |
| 2008 | -- | -- |
| 2007 | -- | -- |
Find assessor info on the county website
Monthly payment
Est. payment
Payment breakdown
Explore the cost of this home by adjusting the details. Changes won't be saved.Climate risks
Neighborhood: 30548
Nearby schools
Schools provided by the listing agent
- Elementary: Bramlett
- Middle: Russell
- High: Winder Barrow
Source: GAMLS. This data may not be complete. We recommend contacting the local school district to confirm school assignments for this home.
Similar homes
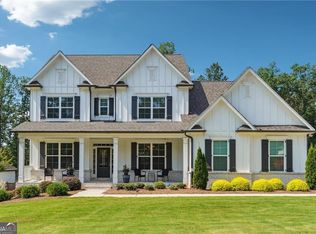
- $899,0006 bd6 ba6.4k sqft952 Ardmore Trl, Hoschton, GA 30548Active
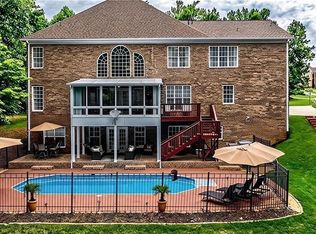
 MLS ID #10778569, Monica O'Keefe, BHGRE Metro Brokers. GAMLS
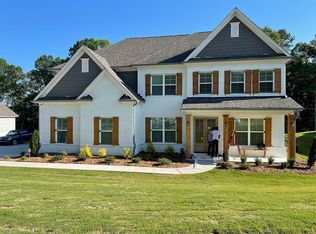
 - $857,0005 bd5 ba5.8k sqft1011 Ardmore Trl, Hoschton, GA 30548For Sale

 MLS ID #7839470, LA HEU, Right Path Realty. FMLS GA
 - $980,0005 bd6 ba6.8k sqft1992 Stonewater Ct, Hoschton, GA 30548Active
 MLS ID #10811905, Sara L McGill, Compass. GAMLS
 - $1,050,0005 bd5 ba6.1k sqft4768 Ardmore Ln, Hoschton, GA 30548For Sale
 MLS ID #7827119, JUDY PATCH, Dorsey Alston Realtors. FMLS GA
 - $800,0004 bd4 ba3.9k sqft1830 Sauterne Dr, Hoschton, GA 30548ActiveMLS ID #10578682, Michael Riggan, BHHS Georgia Properties. GAMLS
- $799,0005 bd5 ba4.5k sqft617 Skyland Dr, Hoschton, GA 30548ActiveMLS ID #10852766, Barbie Pierce Eisenberg, Coldwell Banker Upchurch Realty. GAMLS
- $999,0003 bd3 ba3.2k sqft931 Antrim Glen Dr, Hoschton, GA 30548ActiveMLS ID #10838405, Bell Real Estate Group, Keller Williams Realty Atl. Partners. GAMLS
- $899,0005 bd5 ba6.3k sqft543 Duck Rd, Braselton, GA 30517For SaleMLS ID #7819214, Henry Alvarenga, Chapman Hall Realty. FMLS GA
- $680,0005 bd5 ba4.4k sqft7530 Grand Reunion Dr, Hoschton, GA 30548ActiveMLS ID #10802027, Cindy Howell, Keller Williams Realty Atl. Partners. GAMLS
- $999,0006 bd5 ba6.2k sqft2895 Shumard Oak Dr, Braselton, GA 30517For SaleMLS ID #7733382, Sarah Oh, Millenia Realty Group, LLC.. FMLS GA
- $760,0005 bd6 ba6.5k sqft2638 White Rock Dr, Buford, GA 30519ActiveMLS ID #10869739, Bob Hartwell, Keller Williams Realty Atl. Partners. GAMLS
- $615,0005 bd4 ba3.8k sqft103 Parkers Pl, Hoschton, GA 30548ActiveMLS ID #10849077, Emely Urdaneta, Virtual Properties Realty.com. GAMLS
- $725,0005 bd5 ba5.2k sqft5508 Ridgemoor Dr, Braselton, GA 30517ActiveMLS ID #10844411, Judy Jernigan, The Agency - Atlanta Metro. GAMLS
- $875,0006 bd6 ba6.8k sqft872 Pathview Ct, Dacula, GA 30019Active Under ContractMLS ID #10819771, Go with Joe and Co, Century 21 Results. GAMLS
- $1,100,0005 bd5 ba4.6k sqft2327 Crimson King Dr, Braselton, GA 30517For SaleMLS ID #7820697, Ellyn Stephenson, Peachtree Town & Country. FMLS GA
- $659,9005 bd4 ba3.3k sqft7310 Hedgewood Way, Hoschton, GA 30548ActiveMLS ID #10768437, The Rains Team, PEND Realty, LLC. GAMLS
- $789,9005 bd4 ba3.7k sqft959 Old Forge Ln, Jefferson, GA 30549ActiveMLS ID #10852122, Whitney Hardigree, Keller Williams Realty Atl. Partners. GAMLS
- $1,180,0005 bd4 ba4.2k sqft641 Freeman Brock Rd, Auburn, GA 30011ActiveMLS ID #10834000, Mikel D Muffley, Weichert Realtors - The Collective. GAMLS
- $950,0006 bd5 ba6.3k sqft1765 Severbrook Pl, Lawrenceville, GA 30043ActiveMLS ID #10870162, Peary Perry, Atlanta Communities. GAMLS
