Located in the highly desirable Ashland area, this property offers a strong combination of location and long-term investment potential. Enjoy convenient access to local shopping, dining, and major highways while still benefiting from a quiet residential setting. The home is in good condition and features a roof approximately 6 years old and an HVAC system around 10 years old, helping reduce near-term maintenance concerns. Inside, the home includes vinyl wood flooring, and outside you’ll find a spacious yard with plenty of room for future value-add possibilities. A solid buy-and-hold opportunity in a consistently in-demand Ashland location. Don't Miss It!
Pending
$239,900
10410 Lewistown Rd, Ashland, VA 23005
3beds
1,080sqft
Single Family Residence
Built in 1948
0.52 Acres Lot
$235,800 Zestimate®
$222/sqft
$-- HOA
What's special
Vinyl wood flooringSpacious yard
- 40 days
- 48
- 2
Likely to sell faster than
Zillow last checked:
Listing updated:
Listed by:
Joan Small 804-873-8110,
ProFound Property Group LLC 804-294-0049
Source: CVRMLS,MLS#: 2621160 Originating MLS: Central Virginia Regional MLS
Originating MLS: Central Virginia Regional MLSFacts & features
Interior
Bedrooms & bathrooms
- Bedrooms: 3
- Bathrooms: 1
- Full bathrooms: 1
Primary bedroom
- Level: First
- Dimensions: 15.8 x 10.6
Bedroom 2
- Level: First
- Dimensions: 11.6 x 10.3
Additional room
- Level: First
- Dimensions: 12.0 x 11.6
Florida room
- Level: First
- Dimensions: 12.2 x 11.10
Other
- Description: Tub & Shower
- Level: First
Kitchen
- Level: First
- Dimensions: 13.3 x 12.9
Living room
- Level: First
- Dimensions: 13.3 x 13.2
Heating
- Electric, Heat Pump
Cooling
- Central Air
Appliances
- Included: Dryer, Electric Cooking, Electric Water Heater, Microwave, Oven, Refrigerator, Stove, Washer
- Laundry: Washer Hookup, Dryer Hookup
Features
- Bedroom on Main Level, Ceiling Fan(s), Fireplace, Laminate Counters, Main Level Primary
- Flooring: Partially Carpeted, Vinyl
- Basement: Crawl Space
- Attic: Pull Down Stairs
- Number of fireplaces: 1
- Fireplace features: Masonry
Interior area
- Total interior livable area: 1,080 sqft
- Finished area above ground: 1,080
- Finished area below ground: 0
Property
Parking
- Parking features: Driveway, No Garage, Off Street, Unpaved
- Has uncovered spaces: Yes
Features
- Levels: One and One Half
- Stories: 1.5
- Patio & porch: Rear Porch, Screened
- Exterior features: Lighting, Storage, Shed, Unpaved Driveway
- Pool features: None
- Fencing: None
Lot
- Size: 0.52 Acres
- Features: Level
- Topography: Level
Details
- Parcel number: 7788265072
- Zoning description: A1
Construction
Type & style
- Home type: SingleFamily
- Architectural style: Cape Cod
- Property subtype: Single Family Residence
Materials
- Block, Drywall, Vinyl Siding
- Roof: Shingle
Condition
- Resale
- New construction: No
- Year built: 1948
Utilities & green energy
- Sewer: Septic Tank
- Water: Well
Community & HOA
Community
- Subdivision: None
Location
- Region: Ashland
Financial & listing details
- Price per square foot: $222/sqft
- Tax assessed value: $235,200
- Annual tax amount: $1,905
- Date on market: 8/21/2026
- Ownership: Individuals
- Ownership type: Sole Proprietor
Estimated market value
$235,800
$224,000 - $248,000
$1,832/mo
Price history
| Date | Event | Price |
|---|---|---|
| 9/3/2026 | Pending sale | $239,900$222/sqft |
Source:  CVRMLS #2621160 Report a problem CVRMLS #2621160 Report a problem | ||
| 9/3/2026 | Listed for sale | $239,900$222/sqft |
Source: CVRMLS #2621160 Report a problem | ||
| 8/24/2026 | Pending sale | $239,900$222/sqft |
Source: CVRMLS #2621160 Report a problem | ||
| 8/12/2026 | Listed for sale | $239,900$222/sqft |
Source: CVRMLS #2621160 Report a problem | ||
Public tax history
| Year | Property taxes | Tax assessment |
|---|---|---|
| 2025 | $1,644 | $203,000 |
| 2024 | $1,644 +11.2% | $203,000 +11.2% |
| 2023 | $1,478 +10.8% | $182,500 +10.8% |
| 2022 | $1,334 | $164,700 +12.9% |
| 2021 | -- | $145,900 |
| 2020 | $1,182 +16.4% | $145,900 +5.3% |
| 2019 | $1,015 | $138,600 +10.6% |
| 2018 | $1,015 | $125,300 |
| 2017 | $1,015 +7.2% | $125,300 |
| 2016 | $947 | $125,300 +7.2% |
| 2015 | $947 | $116,900 |
| 2014 | $947 | $116,900 |
| 2013 | $947 -5% | -- |
| 2012 | $996 -9.2% | -- |
| 2011 | $1,097 -7.6% | -- |
| 2010 | $1,187 | -- |
| 2009 | $1,187 | -- |
| 2008 | $1,187 +15.3% | -- |
| 2007 | $1,030 +16% | -- |
| 2006 | $888 | -- |
| 2005 | $888 | -- |
| 2004 | -- | -- |
| 2003 | $746 +15.8% | -- |
| 2002 | $645 | -- |
| 2001 | $645 | -- |
Find assessor info on the county website
Monthly payment
Est. payment
Payment breakdown
Explore the cost of this home by adjusting the details. Changes won't be saved.Climate risks
Neighborhood: 23005
Nearby schools
Schools provided by the listing agent
- Elementary: Elmont
- Middle: Liberty
- High: Patrick Henry
Source: CVRMLS. This data may not be complete. We recommend contacting the local school district to confirm school assignments for this home.
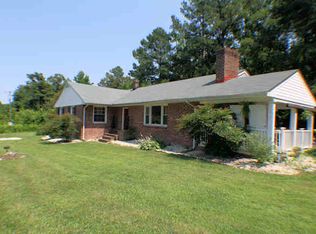
Similar homes
- $314,9002 bd2 ba1.1k sqft9397 E Patrick Henry Rd, Ashland, VA 23005For Sale
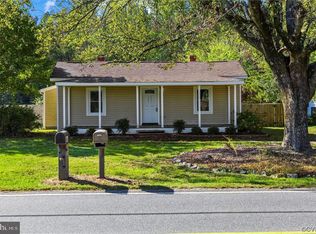
 MLS ID #VAHA2001262, Muhammad mir, First American Real Estate. Bright MLS
 - $--3 bd2 ba1.4k sqft9048 Russet Ln, Mechanicsville, VA 23116Auction
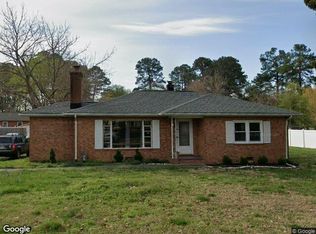 Xome
Xome - $239,9502 bd1 ba1k sqft1317 Virginia Ave, Glen Allen, VA 23060For Sale
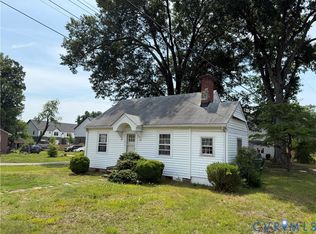 MLS ID #2622261, Martin Commons, Napier REALTORS ERA. CVRMLS
 - $259,0003 bd1 ba945 sqft2707 Henrico Dr, Richmond, VA 23222For Sale
 MLS ID #2622787, Ryan Grant, Real Broker LLC. CVRMLS
