Welcome home to this beautifully maintained 3-bedroom, 2-bath residence that perfectly blends comfort, functionality, and location. Featuring an inviting open-concept floor plan, this home offers a spacious living area that flows seamlessly into the kitchen and dining spaces, making it ideal for both everyday living and entertaining. In addition to the three generously sized bedrooms, you'll find a private home office, perfect for remote work, studying, or a quiet retreat. Upstairs, a huge loft provides endless possibilities-create the ultimate game room, media space, playroom, or your dream library. Throughout the home, tile flooring adds style, durability, and easy maintenance. Step outside to enjoy the beautifully landscaped yard, showcasing pride of ownership and creating a welcoming outdoor space to relax or entertain. Conveniently located just minutes from Randolph Air Force Base and within 20 minutes of Fort Sam Houston, this home offers an ideal location for military personnel, commuters, and anyone seeking easy access to shopping, dining, schools, and major highways. Don't miss the opportunity to make this versatile and move-in-ready home your own!
For sale
Price cut: $5K (9/18)
$280,000
10411 Queensland Way, Converse, TX 78109
3beds
1,791sqft
Single Family Residence
Built in 2014
6,359 Square Feet Lot
$276,900 Zestimate®
$156/sqft
$25/mo HOA
What's special
Huge loftInviting open-concept floor planPrivate home officeThree generously sized bedroomsBeautifully landscaped yard
- 87 days
- 40
- 3
Zillow last checked:
Listing updated:
Listed by:
Athene Witt TREC #772283 (951) 295-7075,
eXp Realty
Source: LERA MLS,MLS#: 2000821
Facts & features
Interior
Bedrooms & bathrooms
- Bedrooms: 3
- Bathrooms: 2
- Full bathrooms: 2
Primary bedroom
- Area: 168
- Dimensions: 14 x 12
Bedroom 2
- Area: 104
- Dimensions: 13 x 8
Bedroom 3
- Area: 120
- Dimensions: 12 x 10
Primary bathroom
- Features: Shower Only
- Area: 64
- Dimensions: 8 x 8
Dining room
- Area: 126
- Dimensions: 14 x 9
Kitchen
- Area: 210
- Dimensions: 14 x 15
Living room
- Area: 196
- Dimensions: 14 x 14
Office
- Area: 110
- Dimensions: 11 x 10
Heating
- Central, Electric
Cooling
- Central Air
Appliances
- Included: Washer, Dryer, Cooktop, Built-In Oven, Range, Refrigerator, Disposal, Dishwasher
Features
- Two Living Area, Liv/Din Combo, Eat-in Kitchen, Pantry, Study/Library, Loft, Utility Room Inside, Master Downstairs, Ceiling Fan(s)
- Flooring: Carpet, Ceramic Tile
- Windows: Window Coverings
- Has basement: No
- Has fireplace: No
- Fireplace features: Not Applicable
Interior area
- Total interior livable area: 1,791 sqft
Video & virtual tour
Property
Parking
- Total spaces: 2
- Parking features: Two Car Garage
- Garage spaces: 2
Features
- Levels: Two
- Stories: 2
- Pool features: None, Community
Lot
- Size: 6,359 Square Feet
Details
- Parcel number: 050645140030
Construction
Type & style
- Home type: SingleFamily
- Property subtype: Single Family Residence
Materials
- 4 Sides Masonry, Stone, Stucco
- Foundation: Slab
- Roof: Composition
Condition
- Pre-Owned
- New construction: No
- Year built: 2014
Utilities & green energy
- Sewer: Sewer System
- Water: Water System
Community & HOA
Community
- Features: Playground
- Subdivision: Macarthur Park
HOA
- Has HOA: Yes
- HOA fee: $300 annually
- HOA name: FIRST RESIDENTIAL
Location
- Region: Converse
Financial & listing details
- Price per square foot: $156/sqft
- Tax assessed value: $269,860
- Annual tax amount: $5,972
- Price range: $280K - $280K
- Date on market: 7/16/2026
- Cumulative days on market: 87 days
- Listing terms: Conventional,FHA,VA Loan,Cash
Estimated market value
$276,900
$263,000 - $291,000
$1,550/mo
Price history
| Date | Event | Price |
|---|---|---|
| 9/18/2026 | Price change | $280,000-1.8%$156/sqft |
Source:  LERA MLS #2000821 Report a problem LERA MLS #2000821 Report a problem | ||
| 7/16/2026 | Listed for sale | $285,000-1.3%$159/sqft |
Source: LERA MLS #2000821 Report a problem | ||
| 6/28/2023 | Listing removed | -- |
Source: Zillow Rentals Report a problem | ||
| 6/12/2023 | Listed for rent | $1,995+5.3%$1/sqft |
Source: Zillow Rentals Report a problem | ||
| 4/12/2022 | Listing removed | -- |
Source: Zillow Rental Network Premium Report a problem | ||
| 4/5/2022 | Listed for rent | $1,895$1/sqft |
Source: Zillow Rental Network Premium Report a problem | ||
| 1/6/2022 | Sold | -- |
Source: LERA MLS #44006_1563451 Report a problem | ||
| 12/6/2021 | Pending sale | $288,900$161/sqft |
Source: Zillow Offers Report a problem | ||
| 12/6/2021 | Contingent | $288,900$161/sqft |
Source: Zillow Offers Report a problem | ||
| 11/12/2021 | Listed for sale | $288,900$161/sqft |
Source: LERA MLS #1563451 Report a problem | ||
| 11/4/2021 | Contingent | $288,900$161/sqft |
Source: LERA MLS #1563451 Report a problem | ||
| 10/15/2021 | Price change | $288,900-1.1%$161/sqft |
Source: Zillow Offers Report a problem | ||
| 10/4/2021 | Listed for sale | $292,100+39.4%$163/sqft |
Source: Zillow Offers Report a problem | ||
| 8/6/2021 | Sold | -- |
Source: Agent Provided Report a problem | ||
| 9/1/2017 | Sold | -- |
Source: LERA MLS #44006_1259404 Report a problem | ||
| 7/28/2017 | Listed for sale | $209,500$117/sqft |
Source: BHHS Don Johnson, REALTORS #1259404 Report a problem | ||
Public tax history
| Year | Property taxes | Tax assessment |
|---|---|---|
| 2025 | $3,262 +2.1% | $269,860 -0.8% |
| 2024 | $3,196 +0.8% | $272,080 |
| 2023 | $3,169 +4.7% | $272,080 +4.8% |
| 2022 | $3,026 +26.5% | $259,720 +29.9% |
| 2021 | $2,393 | $200,000 +3.1% |
| 2020 | $2,393 -50% | $194,000 -0.3% |
| 2019 | $4,788 | $194,510 +2.5% |
| 2018 | $4,788 0% | $189,730 +0.2% |
| 2017 | $4,790 +3.9% | $189,410 +3.1% |
| 2016 | $4,611 | $183,722 +10% |
| 2015 | -- | $167,020 |
Find assessor info on the county website
Monthly payment
Est. payment
Payment breakdown
Explore the cost of this home by adjusting the details. Changes won't be saved.Climate risks
Neighborhood: 78109
Nearby schools
Schools provided by the listing agent
- Elementary: Rose Garden
- Middle: Jordan
- High: Clemens
- District: Schertz-Cibolo-Universal City Isd
Source: LERA MLS. This data may not be complete. We recommend contacting the local school district to confirm school assignments for this home.
Similar homes
- $299,0003 bd3 ba2.3k sqft7714 Cold Mtn, Converse, TX 78109For Sale
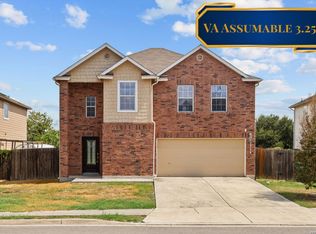
 MLS ID #2020604, Anayansi Miller TREC #834276, Resi Realty, LLC. LERA MLS
 - $287,0004 bd3 ba1.7k sqft10118 Macarthur Way, Converse, TX 78109For Sale
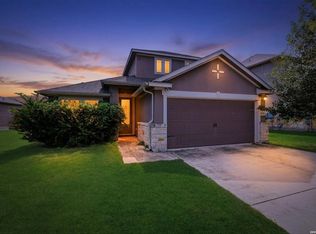 MLS ID #2003806, Zoe Gulick TREC #721093, Century 21 Middleton. LERA MLS
 - $275,0004 bd2 ba2.2k sqft9814 Common Law, Converse, TX 78109For Sale
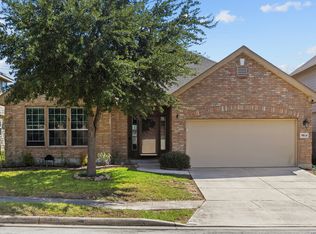 MLS ID #2021382, Misti Rios TREC #572999, Keller Williams Heritage. LERA MLS
 - $297,9993 bd2 ba2k sqft9855 RED IRON CRK, Converse, TX 78109For Sale
 MLS ID #1963534, Rodolfo Sedano TREC #613691, Real Broker, LLC. LERA MLS
 - $274,9005 bd2 ba2k sqft10421 Macarthur, Converse, TX 78109For SaleMLS ID #1955411, Vilma Pineda TREC #736499, Real Broker, LLC. LERA MLS
- $250,0004 bd3 ba2.4k sqft330 ANN DR, Converse, TX 78109For SaleMLS ID #2022886, Pauline Heberling TREC #566042, RE/MAX North-San Antonio. LERA MLS
- $285,0003 bd3 ba2.1k sqft7559 Copper Kettle, Converse, TX 78109For SaleMLS ID #1999160, Stephanie Bock TREC #710640, Premier Realty Group Platinum. LERA MLS
- $299,0003 bd2 ba1.8k sqft9218 SHADOW CREEK LN, Converse, TX 78109For SaleMLS ID #2022153, Jonathan Butler TREC #669150, Keller Williams City-View. LERA MLS
- $257,0003 bd3 ba2.1k sqft9823 Autumn Dawn, Converse, TX 78109For SaleMLS ID #2019879, Davon Tanniehill TREC #749238, Veterans Alliance Realty. LERA MLS
- $265,9003 bd3 ba2.5k sqft8411 Copperbluff, Converse, TX 78109For SaleMLS ID #1992999, Darren Craddock TREC #775300, Engel & Volkers Alamo Heights. LERA MLS
- $279,0003 bd2 ba1.9k sqft6907 TITAN PARK, Converse, TX 78109For SaleMLS ID #1999135, Monica Felan TREC #576777, Real Broker, LLC. LERA MLS
- $262,0003 bd3 ba1.7k sqft8303 Copperknoll, Converse, TX 78109For SaleMLS ID #2009947, Jorge Ugaz TREC #802640, 1st Choice Realty Group. LERA MLS
- $273,5003 bd3 ba1.8k sqft6814 Turnpike, Converse, TX 78109For SaleMLS ID #1964585, Esmeralda Ramahi TREC #736216, Our Texas Real Estate. LERA MLS
- $249,9503 bd3 ba2.3k sqft7712 COPPER HOLW, Converse, TX 78109For SaleMLS ID #2019550, Jonathan Minerick TREC #799871, HomeCoin.com. LERA MLS
- $288,0003 bd2 ba1.8k sqft9027 LIBERTY VW, Converse, TX 78109For SaleMLS ID #2005192, Tracy Meek TREC #706562, Just Focus Real Estate. LERA MLS
- $265,0004 bd2 ba1.6k sqft10519 HAMMOCK HILL, Converse, TX 78109For SaleMLS ID #2002656, Christine Mayes TREC #635611, Full Spectrum Realty. LERA MLS
- $249,9003 bd3 ba2.3k sqft8423 Copperbluff, Converse, TX 78109For SaleMLS ID #2009763, Joe Davalos TREC #304731, Davalos & Associates. LERA MLS
- $239,9003 bd3 ba2k sqft7402 AUTUMN BRK, Converse, TX 78109For SaleMLS ID #2019529, Alan King TREC #491492, Alan King & Associates, LLC. LERA MLS
