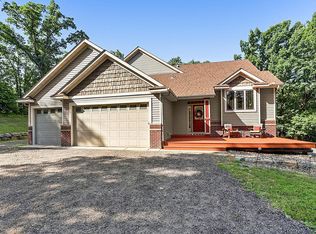
Welcome to 10420 256th Avenue NW, a beautifully updated home set on 2.56 private acres in Zimmerman. This 3-bedroom, 2-bath home offers the perfect blend of peaceful acreage living, thoughtful updates, and comfortable everyday functionality. The main level features vaulted ceilings, refinished hardwood floors, and an open kitchen and dining layout that makes the home feel warm, bright, and connected. The kitchen has been updated with granite countertops, stainless steel appliances, new sink, and generous cabinet and prep space. All three bedrooms include walk-in closets, providing excellent storage throughout the home.
The finished walkout lower level adds flexible living space for movie nights, holidays, entertaining, or relaxing, and has been updated with new flooring, a shiplap ceiling, bathroom vanity, and backsplash. Step outside and enjoy the large yard, mature trees, rebuilt deck and stairs, new rear concrete patio, and plenty of space for summer barbecues, outdoor games, or quiet evenings surrounded by nature. Major improvements from 2019 to 2026 include new siding, soffit, fascia, gutters, select windows, refinished wood floors, new carpet, updated appliances, new water heater, new water softener, new washer and dryer, updated landscaping, concrete improvements, fresh interior paint, and more.
Located in a quiet and welcoming neighborhood with a small-town feel, while still offering convenient access to Zimmerman, Elk River, Princeton, parks, schools, shopping, dining, and everyday amenities. A clean, move-in ready home with acreage, privacy, updates, garage space, and indoor/outdoor living that are hard to find at this price point. Home comes with a home warranty.
Pending
$400,000
10420 256th Ave NW, Zimmerman, MN 55398
3beds
1,949sqft
:
Get pre-qualified$2,521/mo
Single Family
Built in 2000
2.56 Acres Lot
$-- Zestimate®
$205/sqft
$-- HOA
What's special
- 39 days |
- 445 |
- 19 |
Likely to sell faster than
Zillow last checked:
Listing updated:
Listed by:
Dan Nelson-Sohus Real Estate Group 612-716-5234,
Edina Realty, Inc.
Source: NorthstarMLS as distributed by MLS GRID,MLS#: 7095305
Facts & features
Interior
Bedrooms & bathrooms
- Bedrooms: 3
- Bathrooms: 2
- Full bathrooms: 2
Bedroom
- Level: Upper
- Area: 171.88 Square Feet
- Dimensions: 12'6"x13'9"
Bedroom 2
- Level: Upper
- Area: 113.4 Square Feet
- Dimensions: 11'10"x9'7"
Bedroom 3
- Level: Lower
- Area: 133.37 Square Feet
- Dimensions: 13'11"x9'7"
Recreation room
- Level: Lower
- Area: 614.93 Square Feet
- Dimensions: 22'11"x26'10"
Utility room
- Level: Lower
- Area: 129.17 Square Feet
- Dimensions: 12'6"x10'4"
Heating
- Forced Air
Cooling
- Central Air
Appliances
- Included: Dishwasher, Dryer, Microwave, Range, Refrigerator, Washer, Water Softener Owned
- Laundry: Lower Level, Laundry Room
Features
- Basement: Block,Daylight,Drain Tiled,Finished,Full,Walk-Out Access
- Has fireplace: No
Interior area
- Total structure area: 1,987
- Total interior livable area: 1,949 sqft
- Finished area above ground: 1,026
- Finished area below ground: 923
Property
Parking
- Total spaces: 3
- Parking features: Attached, Asphalt, Garage Door Opener, Insulated Garage
- Attached garage spaces: 3
- Has uncovered spaces: Yes
Accessibility
- Accessibility features: None
Features
- Levels: Multi/Split
- Patio & porch: Covered, Deck, Front Porch
- Fencing: Partial
Lot
- Size: 2.56 Acres
- Dimensions: 174 x 88 x 423 x 253 x 436
- Features: Corner Lot, Tree Coverage - Light
Details
- Foundation area: 961
- Parcel number: 30004760405
- Zoning description: Residential-Single Family
Construction
Type & style
- Home type: SingleFamily
- Property subtype: Single Family
Materials
- Frame
- Roof: Age 8 Years or Less
Condition
- New construction: No
- Year built: 2000
Utilities & green energy
- Gas: Natural Gas
- Sewer: Private Sewer
- Water: Well
Community & HOA
Community
- Subdivision: Cumberland Hills
HOA
- Has HOA: No
Location
- Region: Zimmerman
Financial & listing details
- Price per square foot: $205/sqft
- Tax assessed value: $384,100
- Annual tax amount: $4,112
- Date on market: 6/18/2026
- Cumulative days on market: 32 days
Estimated market value
Not available
Estimated sales range
Not available
Not available
Price history
| Date | Event | Price |
|---|---|---|
| 7/7/2026 | Pending sale | $400,000$205/sqft |
Source:  NorthstarMLS as distributed by MLS GRID #7095305 Report a problem NorthstarMLS as distributed by MLS GRID #7095305 Report a problem | ||
| 6/25/2026 | Listed for sale | $400,000+136.2%$205/sqft |
Source: NorthstarMLS as distributed by MLS GRID #7095305 Report a problem | ||
| 7/16/2019 | Listing removed | $169,322$87/sqft |
Source: Auction.com Report a problem | ||
| 7/15/2019 | Price change | $169,322+0.1%$87/sqft |
Source: Auction.com Report a problem | ||
| 7/11/2019 | Price change | $169,235+0%$87/sqft |
Source: Auction.com Report a problem | ||
| 7/9/2019 | Price change | $169,202+0%$87/sqft |
Source: Auction.com Report a problem | ||
| 7/8/2019 | Price change | $169,184+0%$87/sqft |
Source: Auction.com Report a problem | ||
| 7/6/2019 | Price change | $169,139-10.4%$87/sqft |
Source: Auction.com Report a problem | ||
| 7/3/2019 | Listed for sale | $188,742-17.4%$97/sqft |
Source: Auction.com Report a problem | ||
| 7/1/2019 | Sold | $228,500-0.6%$117/sqft |
Source: NorthstarMLS as distributed by MLS GRID #5201678 Report a problem | ||
| 4/1/2019 | Pending sale | $229,900$118/sqft |
Source: RE/MAX Results #5201678 Report a problem | ||
| 3/20/2019 | Listed for sale | $229,900+21.8%$118/sqft |
Source: RE/MAX Results #5201678 Report a problem | ||
| 2/15/2019 | Listing removed | $188,742$97/sqft |
Source: Auction.com Report a problem | ||
| 2/11/2019 | Price change | $188,742-16.6%$97/sqft |
Source: Auction.com Report a problem | ||
| 1/16/2019 | Listed for sale | -- |
Source: Auction.com Report a problem | ||
| 8/3/2005 | Sold | $226,200+61.6%$116/sqft |
Source: Public Record Report a problem | ||
| 1/4/2001 | Sold | $140,000$72/sqft |
Source: Public Record Report a problem | ||
Public tax history
| Year | Property taxes | Tax assessment |
|---|---|---|
| 2025 | $4,002 +2.6% | $372,119 +1.6% |
| 2024 | $3,902 +4.3% | $366,342 -2.8% |
| 2023 | $3,742 +11.1% | $376,742 +11.3% |
| 2022 | $3,368 +4.2% | $338,592 +41% |
| 2021 | $3,232 +5.4% | $240,056 +6.7% |
| 2020 | $3,066 -5.1% | $224,905 -6.5% |
| 2019 | $3,232 +5.4% | $240,500 +6.8% |
| 2018 | $3,066 +19% | $225,100 +12% |
| 2017 | $2,576 +6.4% | $200,900 +8.1% |
| 2016 | $2,420 +7.9% | $185,800 +16.7% |
| 2015 | $2,242 | $159,200 +30.7% |
| 2014 | $2,242 +22.1% | $121,800 +3.2% |
| 2013 | $1,836 -1.9% | $118,000 -0.5% |
| 2012 | $1,871 -8.3% | $118,600 -14.6% |
| 2011 | $2,041 +0% | $138,900 -18.3% |
| 2010 | $2,040 +1.8% | $170,000 -4.1% |
| 2009 | $2,004 -12.1% | $177,200 -10.9% |
| 2008 | $2,279 +8.5% | $198,900 |
| 2007 | $2,101 -0.4% | $198,900 +4.5% |
| 2006 | $2,109 +7.8% | $190,300 +4.9% |
| 2005 | $1,957 +11.2% | $181,400 +12% |
| 2004 | $1,761 +6% | $161,900 +9.8% |
| 2003 | $1,662 +4.7% | $147,400 +11.7% |
| 2002 | $1,588 +506% | $132,000 +877.8% |
| 2001 | $262 | $13,500 |
Find assessor info on the county website
Monthly payment
Est. payment
Payment breakdown
Explore the cost of this home by adjusting the details. Changes won't be saved.Climate risks
Neighborhood: 55398
Nearby schools
GreatSchools rating
- NAZimmerman Elementary SchoolGrades: K-2Distance: 2.9 mi
- 7/10Zimmerman Middle SchoolGrades: 6-8Distance: 3.1 mi
- 6/10Zimmerman High SchoolGrades: 9-12Distance: 3.1 mi
- $572,6003 bd3 ba2.4k sqft25465 104th St NW, Zimmerman, MN 55398Off Market
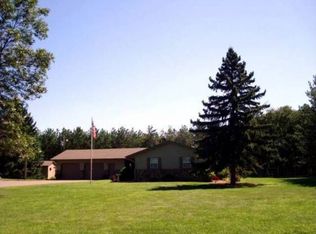
- $338,5003 bd1 ba1k sqft10417 256th Ave NW, Zimmerman, MN 55398Off Market
- $553,7004 bd2 ba2.2k sqft10449 257th Ave NW, Zimmerman, MN 55398Off Market
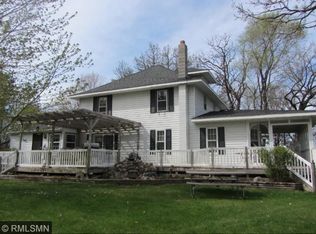
- $346,6002 bd1 ba1k sqft10548 256th Ave NW, Zimmerman, MN 55398Off Market
- $373,1002 bd1 ba1.1k sqft25720 103rd St NW, Zimmerman, MN 55398Off Market
- $416,3003 bd1 ba1k sqft10551 256th Ave NW, Zimmerman, MN 55398Off Market
- $431,3003 bd2 ba2.2k sqft10294 256th Ave NW, Zimmerman, MN 55398Off Market
- $367,0003 bd2 ba1.6k sqft25760 103rd St NW, Zimmerman, MN 55398Off Market
A local agent can set up tours, give advice and negotiate with sellers.
Similar homes
- $439,9004 bd2 ba2.1k sqft10590 257th Ave NW, Zimmerman, MN 55398For Sale
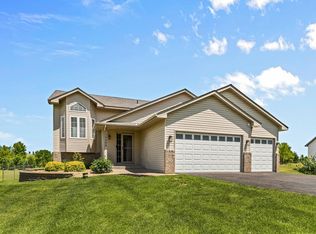
 MLS ID #7093597, Lynda Z. Risch, Counselor Realty, Inc. NorthstarMLS as distributed by MLS GRID
 - $399,0003 bd3 ba1.7k sqft12949 Fremont Ave, Zimmerman, MN 55398For Sale
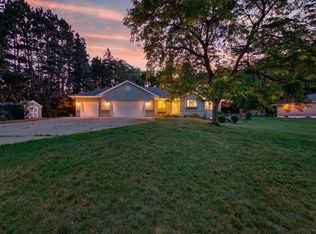 MLS ID #7098684, Elizabeth Kuker, Pemberton RE. NorthstarMLS as distributed by MLS GRID
 - $539,9004 bd3 ba2.2k sqft24519 114th St, Zimmerman, MN 55398For Sale
 MLS ID #7109530, Peterson & Co., Keller Williams Integrity NW. NorthstarMLS as distributed by MLS GRID
 - $410,0003 bd3 ba2k sqft25464 11th St W, Zimmerman, MN 55398For Sale
 MLS ID #7099789, Teri Harmon, RE/MAX Results. NorthstarMLS as distributed by MLS GRID
 - $390,0004 bd3 ba2.1k sqft25495 10th St W, Zimmerman, MN 55398For SaleMLS ID #7091134, Ryan Fay, eXp Realty. NorthstarMLS as distributed by MLS GRID
- $449,9003 bd4 ba2.6k sqft12055 Elm St, Zimmerman, MN 55398For SaleMLS ID #7102562, Bruno Simic, RE/MAX Results. NorthstarMLS as distributed by MLS GRID
- $499,0003 bd2 ba1.6k sqft15304 290th Ave NW, Zimmerman, MN 55398For SaleMLS ID #7101720, Jennifer Kris Agre, Keller Williams Integrity NW. NorthstarMLS as distributed by MLS GRID
- $519,0002 bd2 ba2.1k sqft28615 99 1/2 St NW, Zimmerman, MN 55398For SaleMLS ID #7039924, Jill Nungesser, LPT Realty, LLC. NorthstarMLS as distributed by MLS GRID
- $450,0003 bd2 ba1.9k sqft17827 Cleveland St NW, Elk River, MN 55330For SaleMLS ID #7087335, Linda A Johnson, Coldwell Banker Realty - Southwest Regional. NorthstarMLS as distributed by MLS GRID
- $425,0004 bd2 ba1.9k sqft10219 Kahler Ave NE, Otsego, MN 55362For SaleMLS ID #7110659, Prudy L. Macheledt, Ashworth Real Estate. NorthstarMLS as distributed by MLS GRID
- $399,9003 bd2 ba1.8k sqft14980 Fluorine St NW, Ramsey, MN 55303For SaleMLS ID #7097308, Jared Stoneman, Pemberton RE. NorthstarMLS as distributed by MLS GRID
- $424,9003 bd3 ba1.9k sqft20075 Uplander St NW, Oak Grove, MN 55011For SaleMLS ID #7092887, Rochelle L Spiess, TheMLSonline.com, Inc.. NorthstarMLS as distributed by MLS GRID
- $459,9003 bd3 ba2.1k sqft19972 Troy St NW, Elk River, MN 55330For SaleMLS ID #7092930, Gao Nou, Partners Realty Inc.. NorthstarMLS as distributed by MLS GRID
- $425,0004 bd3 ba2.4k sqft14320 314th Ave NW, Princeton, MN 55371For SaleMLS ID #7080770, Dustin Wiebold, Ashworth Real Estate. NorthstarMLS as distributed by MLS GRID
- $394,0003 bd2 ba1.4k sqft17884 227th Ave NW, Big Lake, MN 55309For SaleMLS ID #7094012, Cindy Thrun, NOW Realty. NorthstarMLS as distributed by MLS GRID
- $475,0004 bd3 ba1.9k sqft11721 139th Ave N, Dayton, MN 55327For SaleMLS ID #7002072, Kris Lindahl, Kris Lindahl Real Estate. NorthstarMLS as distributed by MLS GRID
- $390,0004 bd2 ba1.9k sqft15730 Ferret St NW, Ramsey, MN 55303For SaleMLS ID #7101220, Jacob Schoenberger, RE/MAX Results. NorthstarMLS as distributed by MLS GRID
- $499,0003 bd3 ba2.3k sqft29334 139th Ct NW, Princeton, MN 55371For SaleMLS ID #7090123, Samantha Severson, RE/MAX Advantage Plus. NorthstarMLS as distributed by MLS GRID
- $399,9004 bd2 ba1.8k sqft4697 McAllister Ave NE, Saint Michael, MN 55376For SaleMLS ID #7084776, Dean Zachman-Zachman Realty Group, RE/MAX Results. NorthstarMLS as distributed by MLS GRID
- $374,0003 bd2 ba1.9k sqft18111 203rd Ave NW, Big Lake, MN 55309For SaleMLS ID #7101524, Jeremy R. Chubb, Leading Edge Realty. NorthstarMLS as distributed by MLS GRID
