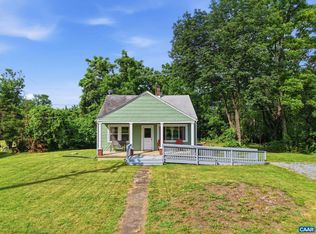
Welcome to this charming 3-bedroom, 1-bath home featuring thoughtful updates and inviting living spaces. The fenced backyard offers plenty of room for pets, play, gardening, or entertaining. Major improvements include a roof that's only 3 years old and an HVAC system that's just 2 years old, providing peace of mind for years to come. Inside, you'll find a newly installed tub, an attractive kitchen backsplash, and a kitchen island that adds valuable workspace and functionality. Gardening enthusiasts will appreciate the raised garden beds, ready for their first growing season. Be sure to check out the enclosed porch at the rear of the home, offering additional living space that's perfect for a family room, home office, playroom, or relaxing retreat. This move-in-ready home combines comfort, updates, and outdoor enjoyment in one appealing package.
Pending
Price cut: $11K (7/16)
$299,000
1043 Ford Ave, Stanardsville, VA 22973
3beds
1,296sqft
:
Get pre-qualified$1,828/mo
Single Family Residence
Built in 1979
1.93 Acres Lot
$297,500 Zestimate®
$231/sqft
$-- HOA
What's special
Fenced backyardAttractive kitchen backsplashRaised garden bedsNewly installed tub
- 44 days |
- 461 |
- 27 |
Likely to sell faster than
Zillow last checked:
Listing updated:
Listed by:
SANDRA MORRIS 434-996-3243,
KELLER WILLIAMS ALLIANCE - CHARLOTTESVILLE 434-220-2200
Source: CAAR,MLS#: 678702 Originating MLS: Charlottesville Area Association of Realtors
Originating MLS: Charlottesville Area Association of RealtorsFacts & features
Interior
Bedrooms & bathrooms
- Bedrooms: 3
- Bathrooms: 1
- Full bathrooms: 1
- Main level bathrooms: 1
Rooms
- Room types: Bathroom, Full Bath
Bathroom
- Level: First
Heating
- Central
Cooling
- Central Air
Features
- Has basement: No
Interior area
- Total structure area: 1,296
- Total interior livable area: 1,296 sqft
- Finished area above ground: 1,296
- Finished area below ground: 0
Property
Features
- Levels: One
- Stories: 1
Lot
- Size: 1.93 Acres
Details
- Parcel number: 27A66
- Zoning description: R Residential
Construction
Type & style
- Home type: SingleFamily
- Property subtype: Single Family Residence
Materials
- Modular/Prefab
- Foundation: Block
Condition
- New construction: No
- Year built: 1979
Utilities & green energy
- Sewer: Public Sewer
- Water: Public
- Utilities for property: Fiber Optic Available
Community & HOA
Community
- Subdivision: NONE
HOA
- Has HOA: No
Location
- Region: Stanardsville
Financial & listing details
- Price per square foot: $231/sqft
- Tax assessed value: $217,000
- Annual tax amount: $1,519
- Date on market: 6/22/2026
- Cumulative days on market: 44 days
Estimated market value
$297,500
$283,000 - $312,000
$1,863/mo
Price history
| Date | Event | Price |
|---|---|---|
| 7/22/2026 | Pending sale | $299,000$231/sqft |
Source:  CAAR #678702 Report a problem CAAR #678702 Report a problem | ||
| 7/16/2026 | Price change | $299,000-3.5%$231/sqft |
Source: CAAR #678702 Report a problem | ||
| 7/6/2026 | Price change | $310,000-3.1%$239/sqft |
Source: CAAR #678702 Report a problem | ||
| 6/22/2026 | Listed for sale | $320,000+10.4%$247/sqft |
Source: CAAR #678702 Report a problem | ||
| 6/27/2024 | Sold | $289,900$224/sqft |
Source:  Bright MLS #VAGR2000436 Report a problem Bright MLS #VAGR2000436 Report a problem | ||
| 5/22/2024 | Pending sale | $289,900$224/sqft |
Source: Bright MLS #VAGR2000436 Report a problem | ||
| 5/16/2024 | Listed for sale | $289,900-1.7%$224/sqft |
Source: Bright MLS #VAGR2000436 Report a problem | ||
| 1/1/2024 | Listing removed | -- |
Source: Bright MLS #VAGR2000436 Report a problem | ||
| 12/30/2023 | Listed for sale | $294,900+135.9%$228/sqft |
Source: Bright MLS #VAGR2000436 Report a problem | ||
| 8/7/2023 | Sold | $125,000-7.4%$96/sqft |
Source: Public Record Report a problem | ||
| 2/19/2022 | Pending sale | $135,000$104/sqft |
Source: CAAR #626534 Report a problem | ||
| 2/15/2022 | Listed for sale | $135,000-22.8%$104/sqft |
Source: CAAR #626534 Report a problem | ||
| 1/26/2022 | Listing removed | -- |
Source: CAAR #624610 Report a problem | ||
| 1/20/2022 | Price change | $174,900-5.4%$135/sqft |
Source: CAAR #624610 Report a problem | ||
| 11/30/2021 | Listed for sale | $184,900$143/sqft |
Source: CAAR #624610 Report a problem | ||
Public tax history
| Year | Property taxes | Tax assessment |
|---|---|---|
| 2025 | $1,497 +61% | $217,000 +65.6% |
| 2024 | $930 -2.7% | $131,000 |
| 2023 | $956 +7% | $131,000 +20.2% |
| 2022 | $894 | $109,000 |
| 2021 | $894 +7.9% | $109,000 +7.9% |
| 2020 | $828 | $101,000 |
| 2019 | $828 +7.6% | $101,000 +1.7% |
| 2018 | $770 +7.5% | $99,300 |
| 2017 | $716 | $99,300 +7.5% |
| 2016 | $716 | $92,400 |
| 2015 | $716 +3.3% | $92,400 |
| 2014 | $693 +4.2% | $92,400 |
| 2013 | $665 | $92,400 -7.3% |
| 2012 | -- | $99,700 -4.6% |
| 2010 | -- | $104,500 |
Find assessor info on the county website
Monthly payment
Est. payment
Payment breakdown
Explore the cost of this home by adjusting the details. Changes won't be saved.Climate risks
Neighborhood: 22973
Nearby schools
GreatSchools rating
- 4/10Greene County Primary SchoolGrades: PK-2Distance: 1 mi
- 3/10William Monroe Middle SchoolGrades: 6-8Distance: 1.1 mi
- 7/10William Monroe High SchoolGrades: 9-12Distance: 1.2 mi
Schools provided by the listing agent
- Elementary: Greene Primary
- Middle: William Monroe
- High: William Monroe
Source: CAAR. This data may not be complete. We recommend contacting the local school district to confirm school assignments for this home.
- $196,400-- bd-- ba-- sqft1001 Ford Ave, Stanardsville, VA 22973Off Market
- $219,0003 bd1 ba1.3k sqft1071 Ford Ave, Stanardsville, VA 22973Off Market
- $96,8002 bd1 ba672 sqft987 Ford Ave, Stanardsville, VA 22973Off Market
- $283,4003 bd2 ba2k sqft1107 Ford Ave, Stanardsville, VA 22973Off Market
- $254,2003 bd2 ba1.8k sqft1120 Ford Ave, Stanardsville, VA 22973Off Market
- $183,6003 bd2 ba1k sqft988 Ford Ave, Stanardsville, VA 22973Off Market
- $508,4004 bd3 ba3k sqft1179 Ford Ave, Stanardsville, VA 22973Off Market
- $30,0002 bd1 ba-- sqft976 Ford Ave, Stanardsville, VA 22973Off Market
A local agent can set up tours, give advice and negotiate with sellers.
Similar homes
- $329,0002 bd1 ba1.2k sqft9034 Spotswood Trl, Stanardsville, VA 22973For Sale
 MLS ID #678579, MELANIE MORRIS, OPENING DOORS REAL ESTATE. CAAR
 - $375,0002 bd2 ba1.3k sqft275 Main St, Stanardsville, VA 22973For Sale
 MLS ID #678157, ANGELA HAWKINS, NEST REALTY GROUP. CAAR
 - $350,0003 bd2 ba1.2k sqft417 Blackberry Ln, Ruckersville, VA 22968For Sale
 MLS ID #680342, KRISTIAN JENSEN, REAL ESTATE III, INC.. CAAR
 - $369,9004 bd2 ba1.5k sqft54 Springbranch Trl, Stanardsville, VA 22973For Sale
 MLS ID #680280, Doughty & Company, Kline May Realty. CAAR
 - $345,0003 bd2 ba1.3k sqft168 Geranium Rd, Ruckersville, VA 22968For SaleMLS ID #680195, NINA MONROE, LONG & FOSTER - LAKE MONTICELLO. CAAR
- $230,0003 bd1 ba960 sqft101 Middle River Ridge Rd, Madison, VA 22727For Sale
 MLS ID #VAMA2002898, wina hubbard, Montague, Miller & Company. Bright MLS
 - $399,0003 bd3 ba1.6k sqft763 Westwood Rd, Stanardsville, VA 22973For SaleMLS ID #675701, MAURICE COVINGTON, FRANK HARDY SOTHEBY'S INTERNATIONAL REALTY. CAAR
- $284,0003 bd1 ba1.5k sqft219 Skyview Ln, Aroda, VA 22709For SaleMLS ID #VAMA2002830, Norman Domingo, XRealty.NET LLC. Bright MLS
- $365,0003 bd3 ba1.3k sqft162 Larkspur Rd, Ruckersville, VA 22968For SaleMLS ID #678772, DARIAN COCHRAN, COMPASS-Avenue. CAAR
- $429,9003 bd2 ba1.8k sqft497 Sunset Dr, Stanardsville, VA 22973For SaleMLS ID #668181, MELANIE MORRIS, OPENING DOORS REAL ESTATE. CAAR
- $399,5003 bd2 ba1.3k sqft261 Barrington Dr, Stanardsville, VA 22973For SaleMLS ID #678420, PAM RIVERA, REAL ESTATE III, INC.. CAAR
- $305,0003 bd1 ba960 sqft64 Burnt Tree Way, Orange, VA 22960For SaleMLS ID #VAMA2002824, Japreshia Terrell, Wolford And Associates Realty LLC. Bright MLS
- $299,0003 bd2 ba1.3k sqft210 W Gordon Ave, Gordonsville, VA 22942For SaleMLS ID #676894, TREY DURHAM, KELLER WILLIAMS ALLIANCE - CHARLOTTESVILLE. CAAR
- $430,0005 bd4 ba1.9k sqft6031 Celt Rd, Stanardsville, VA 22973For SaleMLS ID #677540, KENNETH HAMBLIN, INNOVATE REAL ESTATE. CAAR
- $325,0003 bd2 ba1.4k sqft453 Lost Valley Rd, Madison, VA 22727For SaleMLS ID #VAMA2002600, Chris Craddock, EXP Realty, LLC. Bright MLS
- $394,9003 bd3 ba1.1k sqft398 Geranium Rd, Ruckersville, VA 22968For SaleMLS ID #679614, MATTHEW FALLS, RE/MAX ADVANTAGE-WAYNESBORO. CAAR
- $399,9003 bd2 ba1.4k sqft266 Swift Run Rd, Ruckersville, VA 22968For SaleMLS ID #676802, BRITTNEY WILLS, LORING WOODRIFF REAL ESTATE ASSOCIATES. CAAR
- $259,9003 bd2 ba1.6k sqft145 Weakley Ln, Stanley, VA 22851For SaleMLS ID #VAPA2006540, Mursal Ghafori, DMV Realty, INC.. Bright MLS
- $400,0003 bd2 ba1.2k sqft898 Seville Rd, Madison, VA 22727For SaleMLS ID #VAMA2002806, Brittany Smyth, Piedmont Fine Properties. Bright MLS
- $375,0002 bd2 ba1.6k sqft2112 Carpenters Mill Rd, Barboursville, VA 22923For SaleMLS ID #678658, ANGIE SHUPE, EXP REALTY LLC - STAFFORD. CAAR
