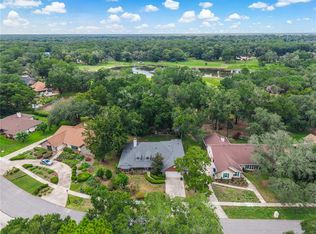
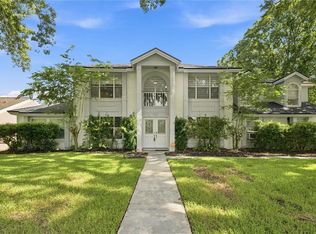
Under contract-accepting backup offers. Nestled on a beautifully landscaped .51-acre homesite in the highly desirable gated community of Wekiva Glen, this exceptional property offers the perfect blend of natural beauty, thoughtful design, and modern updates. Located near a quiet cul-de-sac and just moments from Wekiva Springs State Park, you'll enjoy the serenity of nature while remaining conveniently close to shopping, dining, and the toll roads for an easy commute. From the moment you arrive, you'll appreciate the care and attention that has gone into every detail of this home. The professionally designed interior creates a warm, inviting atmosphere with timeless finishes throughout. Beautiful unstained solid wood interior doors, custom built-in shelving in the family room, and a wood-burning fireplace add warmth and character, while the open floor plan is ideal for both everyday living and entertaining. The updated kitchen is the heart of the home, featuring solid wood cabinetry, granite countertops, Kohler fixtures, stainless steel appliances, a 9-bottle wine refrigerator, and a spacious island with breakfast bar overlooking the family room, allowing everyone to stay connected. The private primary suite is a true retreat, offering French doors that open directly to the lanai, a generous walk-in closet, and a spa-inspired bath complete with a classic clawfoot soaking tub, hand-painted tile, and an atmosphere designed for relaxation. A second bath provides convenient access to the pool area, making outdoor entertaining effortless. Step outside and discover your own backyard oasis. The screened, heated pool is surrounded by a two-year-old paver deck, a spacious covered lanai, lush landscaping, and a stunning water feature with integrated planter, creating a peaceful setting that feels like a private resort. The sprawling back yard is completely enclosed with brand-new fencing. Additional features include a new A/C system (2024), PEX replumbing, a new garage door, a newly installed public mini-sewer system, solar panels that significantly reduce electric costs, and an RV parking area complete with 30-amp electrical service. The detached workshop is perfect for woodworking, hobbies, or additional storage. Homes that combine exceptional design, quality updates, abundant outdoor living, and an unbeatable location bordering one of Central Florida's most treasured natural areas are a rare find. If you've been looking for a home that offers privacy, character, efficiency, and a true connection to nature without sacrificing convenience, this is one you won't want to miss. Furnishings negotiable!
Under contract
$600,000
1043 Lakeside Dr, Apopka, FL 32712
3beds
2,093sqft
:
Get pre-qualified$4,107/mo
Single Family Residence
Built in 1986
0.51 Acres Lot
$-- Zestimate®
$287/sqft
$92/mo HOA
What's special
Timeless finishes throughoutGranite countertopsScreened heated poolTwo-year-old paver deckHand-painted tileSpacious covered lanaiOpen floor plan
- 10 days |
- 716 |
- 38 |
Zillow last checked:
Listing updated:
Listed by:
Kelly Hildebrand 407-310-5035,
FANNIE HILLMAN & ASSOCIATES 407-644-1234
Source: Stellar MLS,MLS#: O6425808 Originating MLS: Orlando Regional
Originating MLS: Orlando Regional
Facts & features
Interior
Bedrooms & bathrooms
- Bedrooms: 3
- Bathrooms: 2
- Full bathrooms: 2
Rooms
- Room types: Dining Room, Living Room, Utility Room
Primary bedroom
- Description: Room9
- Features: Ceiling Fan(s), En Suite Bathroom, Walk-In Closet(s)
- Level: First
- Area: 168 Square Feet
- Dimensions: 12x14
Bedroom 2
- Description: Room5
- Features: Ceiling Fan(s), Built-in Closet
- Level: First
- Area: 180 Square Feet
- Dimensions: 12x15
Bedroom 3
- Description: Room7
- Features: Ceiling Fan(s), Built-in Closet
- Level: First
- Area: 135 Square Feet
- Dimensions: 9x15
Primary bathroom
- Description: Room10
- Features: Dual Sinks, Claw Foot Tub, Built-In Shower Bench, Stone Counters, Tub with Separate Shower Stall, No Closet
- Level: First
- Area: 42 Square Feet
- Dimensions: 7x6
Bathroom 2
- Description: Room6
- Features: Tub With Shower, No Closet
- Level: First
- Area: 56 Square Feet
- Dimensions: 8x7
Dining room
- Description: Room3
- Features: No Closet
- Level: First
- Area: 90 Square Feet
- Dimensions: 9x10
Family room
- Description: Room4
- Features: Ceiling Fan(s), Built-In Shelving, No Closet
- Level: First
- Area: 289 Square Feet
- Dimensions: 17x17
Kitchen
- Description: Room1
- Features: Breakfast Bar, Built-In Shelving, Granite Counters, Storage Closet
- Level: First
- Area: 238 Square Feet
- Dimensions: 17x14
Laundry
- Description: Room8
- Features: Built-In Shelving, Built-in Closet
- Level: First
- Area: 114 Square Feet
- Dimensions: 19x6
Living room
- Description: Room2
- Features: Ceiling Fan(s), No Closet
- Level: First
- Area: 182 Square Feet
- Dimensions: 13x14
Heating
- Central, Electric
Cooling
- Central Air
Appliances
- Included: Dishwasher, Disposal, Dryer, Range, Refrigerator, Touchless Faucet, Washer, Wine Refrigerator
- Laundry: Electric Dryer Hookup, Inside, Laundry Room, Washer Hookup
Features
- Ceiling Fan(s), Eating Space In Kitchen, High Ceilings, Kitchen/Family Room Combo, Primary Bedroom Main Floor, Solid Surface Counters, Solid Wood Cabinets, Split Bedroom, Stone Counters, Thermostat, Walk-In Closet(s)
- Flooring: Carpet, Ceramic Tile, Luxury Vinyl
- Doors: French Doors
- Windows: Window Treatments
- Has fireplace: Yes
- Fireplace features: Family Room, Wood Burning
Interior area
- Total structure area: 2,665
- Total interior livable area: 2,093 sqft
Video & virtual tour
Property
Parking
- Total spaces: 2
- Parking features: Garage Door Opener, Garage Faces Side
- Attached garage spaces: 2
- Details: Garage Dimensions: 19x18
Features
- Levels: One
- Stories: 1
- Patio & porch: Covered, Enclosed, Rear Porch, Screened
- Exterior features: Garden, Irrigation System, Lighting, Private Yard, RV Hookup, Sprinkler Metered
- Has private pool: Yes
- Pool features: Fiberglass, Heated, In Ground, Lighting, Screen Enclosure
- Spa features: Heated, In Ground
- Fencing: Wood
- Waterfront features: Lake Privileges
- Body of water: LAKE PREVATT
Lot
- Size: 0.51 Acres
- Features: Cul-De-Sac, City Lot, Landscaped, Level, Oversized Lot, Sidewalk, Street Dead-End
- Residential vegetation: Mature Landscaping, Oak Trees
Details
- Additional structures: Workshop
- Parcel number: 342028909701120
- Zoning: RSF-1A
- Special conditions: None
Construction
Type & style
- Home type: SingleFamily
- Architectural style: Custom
- Property subtype: Single Family Residence
Materials
- Block, Brick, Wood Siding
- Foundation: Slab
- Roof: Shingle
Condition
- Completed
- New construction: No
- Year built: 1986
Utilities & green energy
- Electric: Photovoltaics Third-Party Owned
- Sewer: Public Sewer
- Water: Public
- Utilities for property: BB/HS Internet Available, Cable Connected, Electricity Connected, Mini Sewer, Public, Sewer Connected, Solar, Underground Utilities, Water Connected
Green energy
- Energy efficient items: Solar Energy Storage On Site
- Energy generation: Solar
Community & HOA
Community
- Features: Water Access, Association Recreation - Owned, Gated Community - No Guard, Park, Playground, Special Community Restrictions
- Security: Closed Circuit Camera(s), Gated Community, Security System, Security System Owned, Smoke Detector(s)
- Pet fee: $0 monthly
- Subdivision: WEKIWA GLEN REP
HOA
- Has HOA: Yes
- Amenities included: Fence Restrictions, Gated, Park, Playground
- Services included: Common Area Taxes, Recreational Facilities
- HOA fee: $92 monthly
- HOA name: Wekiva Glen Homeowners Assn Inc.
- HOA phone: 407-647-2622
Location
- Region: Apopka
Financial & listing details
- Price per square foot: $287/sqft
- Tax assessed value: $356,724
- Annual tax amount: $2,339
- Date on market: 7/16/2026
- Cumulative days on market: 11 days
- Ownership: Fee Simple
- Total actual rent: 0
- Electric utility on property: Yes
- Road surface type: Paved, Asphalt
Estimated market value
Not available
Estimated sales range
Not available
Not available
Price history
| Date | Event | Price |
|---|---|---|
| 7/18/2026 | Contingent | $600,000$287/sqft |
Source:  Stellar MLS #O6425808 Report a problem Stellar MLS #O6425808 Report a problem | ||
| 7/16/2026 | Listed for sale | $600,000+76.5%$287/sqft |
Source: Stellar MLS #O6425808 Report a problem | ||
| 7/6/2005 | Sold | $340,000$162/sqft |
Source: Public Record Report a problem | ||
Public tax history
| Year | Property taxes | Tax assessment |
|---|---|---|
| 2024 | $2,363 +7.3% | $182,366 +3% |
| 2023 | $2,202 +5.6% | $177,054 +3% |
| 2022 | $2,085 +1.8% | $171,897 +3% |
| 2021 | $2,048 +0.4% | $166,890 +1.4% |
| 2020 | $2,041 +2.6% | $164,586 +2.3% |
| 2019 | $1,989 +1.1% | $160,886 +1.9% |
| 2018 | $1,967 | $157,886 -22.9% |
| 2017 | $1,967 +2.9% | $204,901 +1.8% |
| 2016 | $1,912 +0.4% | $201,349 +6.7% |
| 2015 | $1,904 +4.7% | $188,672 +8.8% |
| 2014 | $1,819 +1.7% | $173,449 +20.1% |
| 2013 | $1,788 +1.3% | $144,468 +3.4% |
| 2012 | $1,765 +1.4% | $139,778 +1.3% |
| 2011 | $1,742 -9.4% | $137,961 -9.7% |
| 2010 | $1,923 | $152,828 -14.5% |
| 2009 | -- | $178,724 -20.7% |
| 2008 | $2,982 -12.6% | $225,426 -12% |
| 2007 | $3,413 -6.3% | $256,161 +7.6% |
| 2006 | $3,644 +87.1% | $238,007 +33.3% |
| 2005 | $1,947 +4.9% | $178,496 +10.1% |
| 2004 | $1,855 +0.3% | $162,172 +12.2% |
| 2003 | $1,849 +3% | $144,479 +1.3% |
| 2002 | $1,795 -1.1% | $142,599 +7.9% |
| 2001 | $1,815 +1.6% | $132,179 +10.7% |
| 2000 | $1,785 | $119,434 |
Find assessor info on the county website
Monthly payment
Est. payment
Payment breakdown
Explore the cost of this home by adjusting the details. Changes won't be saved.Climate risks
Neighborhood: 32712
Nearby schools
GreatSchools rating
- 3/10Rock Springs Elementary SchoolGrades: PK-5Distance: 1.2 mi
- 5/10Apopka Middle SchoolGrades: 6-8Distance: 2 mi
- 4/10Apopka High SchoolGrades: 9-12Distance: 2.2 mi
Schools provided by the listing agent
- Elementary: Rock Springs Elem
- Middle: Apopka Middle
- High: Apopka High
Source: Stellar MLS. This data may not be complete. We recommend contacting the local school district to confirm school assignments for this home.
- $100-- bd-- ba-- sqftLakeside Estates Dr, Apopka, FL 32703Off Market
- $708,4005 bd5 ba3.8k sqft1039 Lakeside Estates Dr, Apopka, FL 32703Off Market
- $100-- bd-- ba-- sqftWaterview Ridge Cir, Apopka, FL 32703Off Market
- $485,6004 bd2 ba2.4k sqft1031 Lakeside Dr, Apopka, FL 32712Off Market
- $494,8003 bd2 ba2.4k sqft1057 Lakeside Dr, Apopka, FL 32712Off Market
- $494,0004 bd2 ba2.2k sqft1058 Lakeside Dr, Apopka, FL 32712Off Market
- $519,4004 bd2 ba2.7k sqft1085 Cavern Dr, Apopka, FL 32712Off Market
- $590,2004 bd3 ba2.5k sqft1050 Lakeside Dr, Apopka, FL 32712Off Market
A local agent can set up tours, give advice and negotiate with sellers.
Similar homes
- $630,0004 bd3 ba3k sqft1016 Lakeside Dr, Apopka, FL 32712For Sale

 MLS ID #O6418091, Dave Vobornik, ABSOLUTE REALTY GROUP, LLC. Stellar MLS
 - $649,0004 bd3 ba2.4k sqft1937 Hidden Pine Ln, Apopka, FL 32712For Sale
 MLS ID #O6427341, Adam Allegroe, EXP REALTY LLC. Stellar MLS
 - $569,9004 bd4 ba3k sqft1927 Palm View Dr, Apopka, FL 32712For Sale
 MLS ID #O6425643, Cesar Ayala, KELLER WILLIAMS ADVANTAGE 2 REALTY. Stellar MLS
 - $600,0004 bd2 ba2.3k sqft2418 Sweetwater Cc Place Dr, Apopka, FL 32712For Sale
 MLS ID #O6415527, Jeff Singletary, KELLER WILLIAMS HERITAGE REALTY. Stellar MLS
 - $545,0004 bd3 ba2.1k sqft1154 Deer Lake Cir, Apopka, FL 32712For SaleMLS ID #O6404943, James Clark, CENTURY 21 ALTON CLARK. Stellar MLS
- $599,9994 bd2 ba2.8k sqft2309 Sweetwater Country Club Place Dr, Apopka, FL 32712For SaleMLS ID #V4949635, Christy Lombard, LPT REALTY LLC. Stellar MLS
- $630,0002 bd3 ba2.2k sqft2480 Via Genova, Apopka, FL 32712For SaleMLS ID #O6425040, Thomas Nickley, Jr, KELLER WILLIAMS REALTY AT THE PARKS. Stellar MLS
- $610,0004 bd3 ba2.8k sqft2331 Ridgeside Rd, Apopka, FL 32712For SaleMLS ID #O6419548, Calvin Bolden, LPT REALTY, LLC. Stellar MLS
- $445,0003 bd3 ba2.3k sqft324 Hickory Ct, Apopka, FL 32712For SaleMLS ID #O6427413, David Johnston, CREEGAN GROUP. Stellar MLS
- $650,0004 bd3 ba2.8k sqft1609 Majestic Oak Dr, Apopka, FL 32712For SaleMLS ID #O6424040, Jackie Hopkins, KELLER WILLIAMS HERITAGE REALTY. Stellar MLS
- $595,0004 bd3 ba2.5k sqft2432 Emerald Rose Way, Apopka, FL 32712For SaleMLS ID #O6412008, Mariana Cisneros, PREMIUM PROPERTIES R.E SERVICE. Stellar MLS
- $614,9954 bd3 ba2.6k sqft816 Mystic Oak Pl, Apopka, FL 32712For SaleMLS ID #O6380641, Rick Coles, THE C SMITH REAL ESTATE GROUP LLC. Stellar MLS
- $540,0004 bd3 ba2.2k sqft1215 Duncan Ct, Longwood, FL 32779For SaleMLS ID #O6422952, Michael Angelos, CHARLES RUTENBERG REALTY ORLANDO. Stellar MLS
- $540,0004 bd2 ba1.9k sqft2504 Orchard Dr, Apopka, FL 32712For SaleMLS ID #O6416863, Jenelle Ferrer, EXP REALTY LLC. Stellar MLS
- $610,0004 bd4 ba3k sqft431 Halter Dr, Apopka, FL 32712For SaleMLS ID #G5114023, Eliana Tapia Duran, IMPERIAL REALTY CENTRAL FL.. Stellar MLS
- $650,0004 bd3 ba2.9k sqft2054 Palm Vista Dr, Apopka, FL 32712For SaleMLS ID #O6410934, Maoline Herrera, EXP REALTY LLC. Stellar MLS
- $480,0004 bd3 ba2.4k sqft1355 Edison Tree Rd, Apopka, FL 32712For SaleMLS ID #O6425487, Chris Neun, CENTURY 21 ALTON CLARK. Stellar MLS
- $599,0004 bd4 ba2.8k sqft468 Halter Dr, Apopka, FL 32712For SaleMLS ID #O6393527, Tiphany Weeks, DIAMOND REAL ESTATE GROUP. Stellar MLS
- $585,0003 bd3 ba2.9k sqft2446 Sweetwater Country Club Dr, Apopka, FL 32712For SaleMLS ID #O6302819, Caroline Moffitt Lawton, KELLER WILLIAMS HERITAGE REALTY. Stellar MLS
- $669,0004 bd3 ba2.5k sqft2435 Sweetwater Country Club Pl Dr, Apopka, FL 32712For SaleMLS ID #O6420954, Trace Christian, III, COLDWELL BANKER REALTY. Stellar MLS
