Welcome home to this lovely townhouse-style condo offering space, comfort, and effortless living in vibrant Anderson Township! Step inside to an airy, light-filled main level featuring high ceilings, expansive windows, and a cozy wood-burning fireplace. Upstairs, the primary suite serves as your private retreat with a dedicated en-suite bathroom, accompanied by a spacious second bedroom and a versatile loft that easily adapts as a home office, reading nook, or creative space. Downstairs, the finished lower level adds significant square footage to your living area, complete with an additional, newly-added half-bath. Enjoy two-tiered outdoor living from your upper deck or lower walkout patio, both boasting tranquil views of the lush, park-like green space. Say goodbye to weekend lawn care and hello to the community pool! Unbeatable location close to Beechmont Ave shopping and dining, with quick access to I-275 to easily get anywhere in Greater Cincinnati.
Pending
$265,000
1043 Wittshire Cir, Cincinnati, OH 45255
2beds
2,096sqft
:
Get pre-qualified$2,487/mo
Condominium, Townhouse
Built in 1993
-- sqft lot
$-- Zestimate®
$126/sqft
$536/mo HOA
What's special
Newly-added half-bathCommunity poolAiry light-filled main levelHigh ceilingsExpansive windowsCozy wood-burning fireplaceSpacious second bedroom
- 11 days |
- 95 |
- 4 |
Zillow last checked:
Listing updated:
Listed by:
Erin M. Russell 513-646-4020,
Keller Williams Advisors 513-766-9200
Source: Cincy MLS,MLS#: 1887651 Originating MLS: Cincinnati Area Multiple Listing Service
Originating MLS: Cincinnati Area Multiple Listing Service
Facts & features
Interior
Bedrooms & bathrooms
- Bedrooms: 2
- Bathrooms: 4
- Full bathrooms: 2
- 1/2 bathrooms: 2
Primary bedroom
- Features: Bath Adjoins, Walk-In Closet(s), Wall-to-Wall Carpet
- Level: Second
- Area: 196
- Dimensions: 14 x 14
Bedroom 2
- Level: Second
- Area: 180
- Dimensions: 15 x 12
Bedroom 3
- Area: 0
- Dimensions: 0 x 0
Bedroom 4
- Area: 0
- Dimensions: 0 x 0
Bedroom 5
- Area: 0
- Dimensions: 0 x 0
Primary bathroom
- Features: Shower, Tile Floor, Tub
Bathroom 1
- Features: Full
- Level: Second
Bathroom 2
- Features: Full
- Level: Second
Bathroom 3
- Features: Partial
- Level: First
Bathroom 4
- Features: Partial
- Level: First
Dining room
- Features: WW Carpet
- Level: First
- Area: 108
- Dimensions: 12 x 9
Family room
- Area: 0
- Dimensions: 0 x 0
Kitchen
- Features: Pantry, Eat-in Kitchen, Kitchen Island, Wood Floor
- Area: 165
- Dimensions: 15 x 11
Living room
- Features: Walkout, Wall-to-Wall Carpet, Fireplace
- Area: 253
- Dimensions: 23 x 11
Office
- Area: 0
- Dimensions: 0 x 0
Heating
- Electric
Cooling
- Central Air
Appliances
- Included: Dishwasher, Dryer, Microwave, Oven/Range, Refrigerator, Washer, Electric Water Heater
- Laundry: In Unit
Features
- High Ceilings
- Windows: Double Hung
- Basement: Full,Finished,Walk-Out Access,WW Carpet
- Number of fireplaces: 1
- Fireplace features: Wood Burning, Living Room
Interior area
- Total structure area: 2,096
- Total interior livable area: 2,096 sqft
Property
Parking
- Total spaces: 1
- Parking features: Other
- Attached garage spaces: 1
Features
- Levels: Two
- Stories: 2
- Patio & porch: Deck, Patio
Details
- Parcel number: 5000122016000
- Zoning description: Residential
Construction
Type & style
- Home type: Townhouse
- Architectural style: Traditional
- Property subtype: Condominium, Townhouse
Materials
- Brick, Vinyl Siding
- Foundation: Concrete Perimeter
- Roof: Shingle
Condition
- New construction: No
- Year built: 1993
Utilities & green energy
- Gas: None
- Sewer: Public Sewer
- Water: Public
Community & HOA
Community
- Subdivision: Wittshire Glen
HOA
- Has HOA: Yes
- Services included: Sewer, Trash, Water, Clubhouse, Community Landscaping, Pool
- HOA fee: $536 monthly
- HOA name: Vertex Pro Group
Location
- Region: Cincinnati
Financial & listing details
- Price per square foot: $126/sqft
- Tax assessed value: $240,000
- Annual tax amount: $5,248
- Date on market: 7/25/2026
- Listing terms: No Special Financing
Estimated market value
Not available
Estimated sales range
Not available
Not available
Price history
| Date | Event | Price |
|---|---|---|
| 7/29/2026 | Pending sale | $265,000$126/sqft |
Source:  Cincy MLS #1887651 Report a problem Cincy MLS #1887651 Report a problem | ||
| 7/25/2026 | Listed for sale | $265,000+10.4%$126/sqft |
Source: Cincy MLS #1887651 Report a problem | ||
| 9/23/2022 | Sold | $240,000+0%$115/sqft |
Source: Cincy MLS #1750129 Report a problem | ||
| 8/23/2022 | Pending sale | $239,900$114/sqft |
Source: Cincy MLS #1750129 Report a problem | ||
| 8/16/2022 | Listed for sale | $239,900$114/sqft |
Source: Cincy MLS #1750129 Report a problem | ||
Public tax history
| Year | Property taxes | Tax assessment |
|---|---|---|
| 2024 | $5,100 +5.1% | $84,000 |
| 2023 | $4,851 +40.7% | $84,000 +35.5% |
| 2022 | $3,447 +1.2% | $61,978 |
| 2021 | $3,407 | $61,978 |
| 2020 | $3,407 +13.2% | $61,978 +14% |
| 2019 | $3,010 +6.3% | $54,366 |
| 2018 | $2,832 | $54,366 |
| 2017 | $2,832 +9.6% | $54,366 +7.4% |
| 2016 | $2,584 | $50,621 |
| 2015 | $2,584 -0.1% | $50,621 |
| 2014 | $2,586 -8% | $50,621 -11% |
| 2013 | $2,811 -0.4% | $56,875 |
| 2012 | $2,822 +8.3% | $56,875 |
| 2011 | $2,606 +2.1% | $56,875 -0.9% |
| 2010 | $2,552 +2.8% | $57,400 |
| 2009 | $2,483 +2.4% | $57,400 |
| 2008 | $2,426 +3.8% | $57,400 |
| 2007 | $2,337 -15.2% | $57,400 |
| 2006 | $2,756 +10.2% | $57,400 |
| 2005 | $2,502 -5.9% | $57,400 +3.1% |
| 2003 | $2,658 -0.5% | $55,650 |
| 2002 | $2,672 -2.6% | $55,650 -4.2% |
| 2001 | $2,744 +3.3% | $58,100 |
| 2000 | $2,656 | $58,100 |
Find assessor info on the county website
Monthly payment
Est. payment
Payment breakdown
Explore the cost of this home by adjusting the details. Changes won't be saved.Climate risks
Neighborhood: Forestville
Nearby schools
GreatSchools rating
- 7/10Ayer Elementary SchoolGrades: K-6Distance: 0.7 mi
- 9/10Nagel Middle SchoolGrades: 7-8Distance: 0.7 mi
- 8/10Anderson High SchoolGrades: 9-12Distance: 0.9 mi
- $270,0002 bd4 ba1.8k sqft1045 Wittshire Cir, Cincinnati, OH 45255Sold

- $247,7001 bd2 ba870 sqft1039 Wittshire Cir, Cincinnati, OH 45255Off Market
- $302,5003 bd4 ba1.5k sqft1041 Wittshire Cir, Cincinnati, OH 45255Off Market
- $300,0001 bd2 ba870 sqft1049 Wittshire Cir, Cincinnati, OH 45255Sold
- $277,5002 bd3 ba1.8k sqft1047 Wittshire Cir, Cincinnati, OH 45255Sold
- $217,6001 bd3 ba1.4k sqft1055 Wittshire Cir, Cincinnati, OH 45255Off Market
- $275,0003 bd3 ba1.6k sqft1031 Wittshire Cir #100, Cincinnati, OH 45255Sold
- $369,0003 bd3 ba2.4k sqft1019 Wittshire Ln, Cincinnati, OH 45255Sold
A local agent can set up tours, give advice and negotiate with sellers.
A local lender can help you make sure your offer is ready when you are.
Similar homes
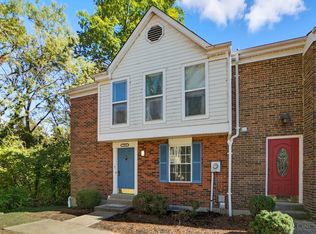
- $229,9003 bd4 ba1.8k sqft7373 Woodcroft Dr #95, Cincinnati, OH 45230For Sale
 MLS ID #1884537, Tom P. Sturm, Coldwell Banker Realty. Cincy MLS
 - $235,0002 bd2 ba1.2k sqft431 Tokay Ct, Cincinnati, OH 45255For Sale
 MLS ID #1889194, Cathy J Fields, Sibcy Cline, Inc.. Cincy MLS
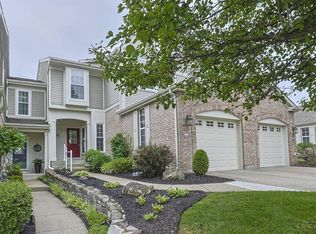
 - $315,0002 bd4 ba2.2k sqft3886 Arbor Green Dr, Cincinnati, OH 45255For Sale
 MLS ID #1887207, Tina A Burton, Sibcy Cline, Inc.. Cincy MLS
 - $360,0003 bd4 ba2k sqft830 Sunderland Dr, Cincinnati, OH 45255For Sale
 MLS ID #1887898, Beth A. Wessling, Comey & Shepherd. Cincy MLS
 - $299,9005 bd3 ba2.3k sqft345 Amelia Olive Branch Rd, Amelia, OH 45102For SaleMLS ID #1889530, Cindy J Shetterly, Keller Williams Distinctive RE. Cincy MLS
- $349,0002 bd2 ba1.7k sqft5790 Beechnut Dr, Cincinnati, OH 45230For SaleMLS ID #1888063, Margaret J. Womacks, Coldwell Banker Realty. Cincy MLS
- $269,9003 bd3 ba1.7k sqft260 Pedretti Ave, Cincinnati, OH 45238For SaleMLS ID #1889637, Patrick J Cagney, Coldwell Banker Realty. Cincy MLS
- $265,0003 bd3 ba1.4k sqft5477 Hanover Cir, Cincinnati, OH 45230For SaleMLS ID #1887012, Barbara A. Kaetzel, Plum Tree Realty. Cincy MLS
- $225,0003 bd2 ba1.4k sqft1810 Belle Meade Ct, Cincinnati, OH 45230For SaleMLS ID #1889067, Amy L. Vilardo, Coldwell Banker Realty. Cincy MLS
- $220,0003 bd2 ba1.1k sqft4221 Taylor Rd, Batavia, OH 45103For SaleMLS ID #1889192, Michelle Meenach, Plum Tree Realty. Cincy MLS
- $350,0005 bd3 ba2.2k sqft1690 Yellowglen Dr, Cincinnati, OH 45255For SaleMLS ID #1883611, Shane Drake, eXp Realty. Cincy MLS
- $245,0002 bd2 ba1k sqft4290 Hickory Park Ln #5E, Batavia, OH 45103For SaleMLS ID #1888915, Bruce Senters, ERA REAL Solutions Realty, LLC. Cincy MLS
- $255,0003 bd3 ba1.8k sqft2883 W Tower Ave, Cincinnati, OH 45238For SaleMLS ID #1889318, Jody L Barkley, Comey & Shepherd. Cincy MLS
- $275,0003 bd3 ba1.7k sqft5461 Hanover Cir, Cincinnati, OH 45230For SaleMLS ID #1880057, Vicki W White, Comey & Shepherd. Cincy MLS
- $235,0002 bd2 ba1.2k sqft4292 Hickory Park Ln #5D, Batavia, OH 45103For SaleMLS ID #1888936, Bruce Senters, ERA REAL Solutions Realty, LLC. Cincy MLS
- $299,0003 bd4 ba2.5k sqft854 Rue De La Paix Unit B-1, Cincinnati, OH 45220For SaleMLS ID #1883765, Traci S Nestheide, Coldwell Banker Realty. Cincy MLS
- $339,9003 bd3 ba1.9k sqft2671 Wayward Winds Dr, Cincinnati, OH 45230For SaleMLS ID #1889521, Brian C Drapp, RE/MAX Victory + Affiliates. Cincy MLS
- $345,0003 bd2 ba2.4k sqft6251 Crestview Pl, Cincinnati, OH 45230For SaleMLS ID #1889161, Dana Brians, Comey & Shepherd. Cincy MLS
- $315,0003 bd3 ba1.5k sqft556 Laurel Grove Ct, Cincinnati, OH 45244For SaleMLS ID #1888767, Doris Palmer Luttrell, Coldwell Banker Realty. Cincy MLS
- $319,0004 bd2 ba1.8k sqft7064 Monongahela Dr, Cincinnati, OH 45244For SaleMLS ID #1888637, Jennifer Sarver, Comey & Shepherd. Cincy MLS
