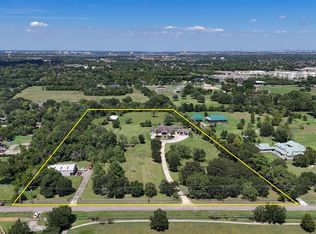
Exceptional opportunities like this are increasingly rare. Behind a private gated entrance on 15 picturesque acres, this versatile estate is ideal for a premier agricultural operation, private ranch, luxury country retreat, family compound, boutique event venue (subject to approvals), corporate retreat, wedding venue, or long-term investment.
Thoughtfully improved, the property features multiple barns, covered facilities, office space with living quarters, a covered arena, ponds, heated pool and spa, dual generators, fiber internet, and agricultural tax advantages. Currently a premier equestrian facility, it also supports livestock, specialty farming, agritourism, contractor headquarters, training facilities, and other permitted agricultural uses.
Minutes from Houston, this private country estate offers exceptional infrastructure, privacy, and city convenience in a rare legacy property built for lifestyle, opportunity, and lasting value.
For sale
Price cut: $249.9K (9/24)
$2,250,000
10431 N P St, La Porte, TX 77571
3beds
2,560sqft
Farm
Built in 1989
15 Acres Lot
$-- Zestimate®
$879/sqft
$-- HOA
What's special
Heated pool and spaMultiple barnsCovered facilitiesCovered arenaPrivate gated entrance
- 108 days
- 349
- 35
Zillow last checked:
Listing updated:
Listed by:
Laci Barnard TREC #0567744 832-567-6466,
Real Broker, LLC
Source: HAR,MLS#: 50436581
Facts & features
Interior
Bedrooms & bathrooms
- Bedrooms: 3
- Bathrooms: 3
- Full bathrooms: 2
- 1/2 bathrooms: 1
Primary bedroom
- Level: First
- Area: 418
- Dimensions: 22 x 19
Bedroom
- Level: First
- Area: 210
- Dimensions: 15 x 14
Bedroom
- Level: First
- Area: 210
- Dimensions: 15 x 14
Other
- Level: First
- Area: 35
- Dimensions: 7 x 5
Other
- Level: First
- Area: 70
- Dimensions: 7 x 10
Dining room
- Level: First
- Area: 204
- Dimensions: 17 x 12
Kitchen
- Level: First
- Area: 221
- Dimensions: 17 x 13
Living room
- Level: First
- Area: 522
- Dimensions: 18 x 29
Primary bath
- Level: First
- Area: 126
- Dimensions: 9 x 14
Sunroom
- Level: First
- Area: 112
- Dimensions: 16 x 7
Utility room
- Level: First
- Area: 140
- Dimensions: 10 x 14
Heating
- Natural Gas
Cooling
- Ceiling Fan(s), Electric
Appliances
- Included: ENERGY STAR Qualified Appliances, Water Heater, Disposal, Double Oven, Microwave, Gas Cooktop, Dishwasher
- Laundry: Electric Dryer Hookup, Gas Dryer Hookup, Washer Hookup
Features
- Crown Molding, Formal Entry/Foyer, High Ceilings, Prewired for Alarm System, Vaulted Ceiling, Wired for Sound, All Bedrooms Down, Primary Bed - 1st Floor, Sitting Area, Walk-In Closet(s)
- Flooring: Concrete, Tile, Vinyl, Wood
- Windows: Window Coverings
- Number of fireplaces: 2
- Fireplace features: Gas, Wood Burning Stove
Interior area
- Total structure area: 2,560
- Total interior livable area: 2,560 sqft
Video & virtual tour
Property
Parking
- Total spaces: 2
- Parking features: Garage, Additional Parking, Electric Gate, Garage Door Opener, Boat, Double-Wide Driveway, Driveway Gate, Extra Driveway, Golf Cart Garage, RV Access/Parking, Vehicle Lift, Workshop in Garage
- Attached garage spaces: 2
Features
- Stories: 1
- Has private pool: Yes
- Pool features: Gunite, Heated, In Ground
- Spa features: Private, Spa/Hot Tub
- Fencing: Cross Fenced,Fenced
- Has view: Yes
- View description: Water
- Has water view: Yes
- Water view: Water
- Waterfront features: Lake, Pond
Lot
- Size: 15 Acres
- Features: Pasture, Other, 15 Up to 20 Acres
Details
- Additional structures: 2 or More Barns, Auxiliary Building, Barn(s), Guest House, Stable(s), Shed(s)
- Parcel number: 0231390000380
Construction
Type & style
- Home type: SingleFamily
- Architectural style: Ranch
- Property subtype: Farm
Materials
- Wood
- Foundation: Slab
Condition
- New construction: No
- Year built: 1989
Utilities & green energy
- Sewer: Public Sewer, Septic Tank
- Water: Public
Green energy
- Energy efficient items: Thermostat, Lighting, HVAC, HVAC>13 SEER
Community & HOA
Community
- Security: Prewired for Alarm System
- Subdivision: La Porte Outlots
Location
- Region: La Porte
Financial & listing details
- Price per square foot: $879/sqft
- Tax assessed value: $628,925
- Annual tax amount: $2,634
- Date on market: 7/20/2026
- Listing terms: Cash,Conventional,FHA,VA Loan
- Road surface type: Asphalt, Concrete, Dirt, Gravel
Estimated market value
Not available
Estimated sales range
Not available
$2,613/mo
Price history
| Date | Event | Price |
|---|---|---|
| 9/24/2026 | Price change | $2,250,000-10%$879/sqft |
Source:  HAR #50436581 Report a problem | ||
| 7/20/2026 | Listed for sale | $2,499,900$977/sqft |
Source: HAR #50436581 Report a problem | ||
Public tax history
| Year | Property taxes | Tax assessment |
|---|---|---|
| 2025 | $2,634 +5% | $336,109 +2.3% |
| 2024 | $2,509 +14% | $328,564 -8.3% |
| 2023 | $2,200 +32% | $358,473 +16.2% |
| 2022 | $1,667 | $308,627 +25% |
| 2021 | -- | $246,866 -61.4% |
| 2020 | $1,478 +74.7% | $639,426 +500.8% |
| 2019 | $846 -72.7% | $106,428 -73.4% |
| 2018 | $3,094 | $400,612 +0% |
| 2017 | $3,094 -12.3% | $400,594 +7.3% |
| 2016 | $3,530 -1.1% | $373,394 |
| 2015 | $3,567 | -- |
| 2014 | $3,567 | $373,292 |
Find assessor info on the county website
Monthly payment
Est. payment
Payment breakdown
Explore the cost of this home by adjusting the details. Changes won't be saved.Climate risks
Neighborhood: 77571
Nearby schools
Schools provided by the listing agent
- Elementary: Lomax Elementary School
- Middle: Lomax Junior High School
- High: La Porte High School
Source: HAR. This data may not be complete. We recommend contacting the local school district to confirm school assignments for this home.

Similar homes
- $2,377,0003 bd3 ba3.6k sqft2150 Hewitt St, League City, TX 77573For Sale
 MLS ID #21130951, Marita Corkill, eXp Realty, LLC. HAR
- $2,198,0004 bd3 ba2.3k sqft4002 Dixie Farm Rd, Pearland, TX 77581For Sale
 MLS ID #13367182, Bianca Garza, Yellow Keys Realty. HAR
- $1,250,0004 bd4 ba3.6k sqft993 Sandy Ct, Morgans Pt, TX 77571For Sale
 MLS ID #28230248, Keith Owens, Owens & Associates Realty, LLC. HAR
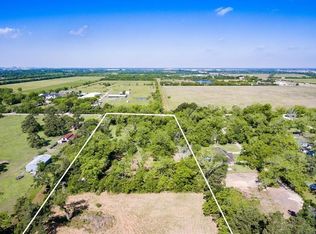
- $1,888,0003 bd2 ba1.6k sqft6716 Sjolander Rd, Baytown, TX 77521For Sale
 MLS ID #52031157, Jan Kish, Tiger Team Realty. HAR
