Step into comfort, style, and exceptional value at this beautiful home in the sought-after Remington Point community. Designed with both everyday living and entertaining in mind, this spacious residence offers an open-concept layout filled with natural light, luxury vinyl plank flooring, and inviting gathering spaces throughout.
The heart of the home features a well-appointed kitchen with granite countertops, abundant cabinetry, a pantry, and a breakfast area that flows seamlessly into the living room anchored by a cozy wood-burning fireplace. The private first-floor primary suite provides a peaceful retreat, while upstairs offers generously sized secondary bedrooms and a versatile game room perfect for movie nights, a home office, fitness space, or playroom.
Outside, enjoy a private fenced backyard with plenty of room for entertaining, pets, or weekend relaxation. Residents of Remington Point enjoy access to community amenities including a neighborhood pool, parks, and walking areas.
Ideally located near Eagle Mountain Lake, major highways, shopping, dining, and entertainment, this home delivers the perfect combination of convenience, functionality, and lifestyle. Whether you're searching for your first home, more space for a growing family, or a move-in-ready opportunity in Northwest Fort Worth, this property is one you won't want to miss.
Pending
$310,000
1044 Triple Crown Dr, Fort Worth, TX 76179
4beds
2,341sqft
:
Get pre-qualified$2,333/mo
Single Family Residence
Built in 2000
6,098 Square Feet Lot
$309,600 Zestimate®
$132/sqft
$30/mo HOA
What's special
Cozy wood-burning fireplaceLuxury vinyl plank flooringAbundant cabinetryGenerously sized secondary bedroomsInviting gathering spaces throughout
- 16 days |
- 586 |
- 77 |
Likely to sell faster than
Zillow last checked:
Listing updated:
Listed by:
Michael Garcia 0670585 469-390-2228,
Elite Real Estate Texas 623-570-2789
Source: NTREIS,MLS#: 21329495
Facts & features
Interior
Bedrooms & bathrooms
- Bedrooms: 4
- Bathrooms: 3
- Full bathrooms: 2
- 1/2 bathrooms: 1
Primary bedroom
- Features: Ceiling Fan(s)
- Level: First
- Dimensions: 18 x 16
Bedroom
- Features: Ceiling Fan(s)
- Level: Second
- Dimensions: 14 x 11
Bedroom
- Features: Ceiling Fan(s)
- Level: Second
- Dimensions: 13 x 11
Bedroom
- Features: Ceiling Fan(s), Walk-In Closet(s)
- Level: Second
- Dimensions: 13 x 13
Primary bathroom
- Features: Built-in Features
- Level: First
- Dimensions: 10 x 9
Bonus room
- Features: Ceiling Fan(s)
- Level: Second
- Dimensions: 25 x 17
Breakfast room nook
- Level: First
- Dimensions: 14 x 8
Dining room
- Level: First
- Dimensions: 14 x 13
Other
- Features: Built-in Features, Dual Sinks
- Level: Second
- Dimensions: 10 x 6
Half bath
- Level: First
- Dimensions: 5 x 5
Kitchen
- Features: Built-in Features
- Level: First
- Dimensions: 14 x 12
Laundry
- Level: First
- Dimensions: 9 x 6
Living room
- Features: Ceiling Fan(s), Fireplace
- Level: First
- Dimensions: 18 x 16
Heating
- Central
Cooling
- Central Air, Ceiling Fan(s)
Appliances
- Included: Dishwasher, Electric Oven, Electric Range, Disposal, Gas Water Heater, Microwave, Vented Exhaust Fan
- Laundry: Washer Hookup, Dryer Hookup
Features
- Cable TV
- Flooring: Carpet, Luxury Vinyl Plank
- Has basement: No
- Number of fireplaces: 1
- Fireplace features: Living Room
Interior area
- Total interior livable area: 2,341 sqft
Video & virtual tour
Property
Parking
- Total spaces: 2
- Parking features: Concrete, Garage
- Attached garage spaces: 2
Features
- Levels: Two
- Stories: 2
- Patio & porch: Covered
- Pool features: None
- Fencing: Wood
Lot
- Size: 6,098 Square Feet
Details
- Parcel number: 07376693
- Other equipment: Satellite Dish
Construction
Type & style
- Home type: SingleFamily
- Architectural style: Detached
- Property subtype: Single Family Residence
Materials
- Brick, Frame, Wood Siding
- Foundation: Slab
- Roof: Shingle
Condition
- Year built: 2000
Utilities & green energy
- Sewer: Public Sewer
- Water: Public
- Utilities for property: Sewer Available, Water Available, Cable Available
Community & HOA
Community
- Subdivision: Remington Point Addition
HOA
- Has HOA: Yes
- Services included: Association Management
- HOA fee: $30 monthly
- HOA name: Associa-Principal Management Group
- HOA phone: 214-368-4030
Location
- Region: Fort Worth
Financial & listing details
- Price per square foot: $132/sqft
- Tax assessed value: $315,757
- Annual tax amount: $5,202
- Date on market: 7/14/2026
- Cumulative days on market: 17 days
- Listing terms: Cash,Conventional,FHA,VA Loan
Estimated market value
$309,600
$294,000 - $325,000
$2,409/mo
Price history
| Date | Event | Price |
|---|---|---|
| 7/20/2026 | Pending sale | $310,000$132/sqft |
Source: NTREIS #21329495 Report a problem | ||
| 7/14/2026 | Listed for sale | $310,000$132/sqft |
Source: NTREIS #21329495 Report a problem | ||
| 4/4/2025 | Sold | -- |
Source: NTREIS #20865803 Report a problem | ||
| 3/19/2025 | Pending sale | $310,000$132/sqft |
Source: NTREIS #20865803 Report a problem | ||
| 3/12/2025 | Contingent | $310,000$132/sqft |
Source: NTREIS #20865803 Report a problem | ||
| 3/9/2025 | Listed for sale | $310,000+34.8%$132/sqft |
Source: NTREIS #20865803 Report a problem | ||
| 10/4/2018 | Listing removed | $229,900$98/sqft |
Source: RE/MAX Heritage #13881216 Report a problem | ||
| 8/2/2018 | Listed for sale | $229,900+21.1%$98/sqft |
Source: RE/MAX Heritage #13881216 Report a problem | ||
| 12/1/2016 | Sold | -- |
Source: Agent Provided Report a problem | ||
| 11/9/2016 | Pending sale | $189,900$81/sqft |
Source: Texas Connect Realty LLC #13490154 Report a problem | ||
| 11/4/2016 | Listed for sale | $189,900$81/sqft |
Source: Texas Connect Realty LLC #13490154 Report a problem | ||
Public tax history
| Year | Property taxes | Tax assessment |
|---|---|---|
| 2025 | $5,202 -7.6% | $315,757 |
| 2024 | $5,628 +9.1% | $315,757 -9.4% |
| 2023 | $5,157 -15.7% | $348,422 +31.7% |
| 2022 | $6,115 +5% | $264,618 +13.6% |
| 2021 | $5,822 +3.9% | $232,954 +5.7% |
| 2020 | $5,603 +7.8% | $220,404 -0.4% |
| 2019 | $5,199 +8.8% | $221,265 +19.3% |
| 2018 | $4,776 +8.2% | $185,538 +8.7% |
| 2017 | $4,415 +11.7% | $170,687 +5.6% |
| 2016 | $3,954 +5.9% | $161,645 +17% |
| 2015 | $3,732 | $138,200 |
| 2014 | $3,732 | $138,200 +9.9% |
| 2013 | -- | $125,700 +10.7% |
| 2012 | -- | $113,500 -4.1% |
| 2011 | -- | $118,400 -0.1% |
| 2010 | -- | $118,500 -9.1% |
| 2009 | -- | $130,300 -1% |
| 2008 | -- | $131,600 |
| 2007 | -- | $131,600 -5.6% |
| 2006 | -- | $139,400 -0.4% |
| 2005 | -- | $139,900 +5.2% |
| 2004 | -- | $133,000 |
| 2003 | -- | $133,000 +3.6% |
| 2002 | -- | $128,400 +7.1% |
| 2001 | -- | $119,900 +957.3% |
| 2000 | -- | $11,340 |
Find assessor info on the county website
Monthly payment
Est. payment
Payment breakdown
Explore the cost of this home by adjusting the details. Changes won't be saved.Climate risks
Neighborhood: Remington Point
Nearby schools
GreatSchools rating
- 4/10Remington Point Elementary SchoolGrades: PK-5Distance: 0.2 mi
- 5/10Marine Creek MiddleGrades: 6-8Distance: 0.6 mi
- 5/10Chisholm Trail High SchoolGrades: 9-12Distance: 1 mi
Schools provided by the listing agent
- Elementary: Remingtnpt
- Middle: Marine Creek
- High: Chisholm Trail
- District: Eagle MT-Saginaw ISD
Source: NTREIS. This data may not be complete. We recommend contacting the local school district to confirm school assignments for this home.
- $245,7003 bd2 ba1.2k sqft1040 Triple Crown Dr, Fort Worth, TX 76179Off Market
- $274,1004 bd2 ba1.8k sqft1048 Triple Crown Dr, Fort Worth, TX 76179Off Market
- $298,0003 bd3 ba2.2k sqft1036 Triple Crown Dr, Fort Worth, TX 76179Pending

- $303,5004 bd2 ba1.7k sqft1052 Triple Crown Dr, Fort Worth, TX 76179Off Market
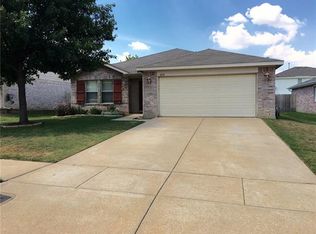
- $286,9003 bd2 ba1.7k sqft1033 Dusty Palomino Dr, Fort Worth, TX 76179Off Market
- $282,2003 bd2 ba1.9k sqft1029 Dusty Palomino Dr, Fort Worth, TX 76179Off Market
- $307,8004 bd3 ba2.3k sqft1037 Dusty Palomino Dr, Fort Worth, TX 76179Off Market
- $278,7003 bd2 ba1.8k sqft1045 Triple Crown Dr, Fort Worth, TX 76179Off Market
A local agent can set up tours, give advice and negotiate with sellers.
A local lender can help you make sure your offer is ready when you are.
Similar homes
- $292,5003 bd3 ba2.1k sqft4617 Waterford Dr, Fort Worth, TX 76179For Sale
 MLS ID #21329271, Marquist Price. NTREIS
 - $309,9004 bd3 ba2.5k sqft5209 Prestwick Dr, Fort Worth, TX 76135For Sale
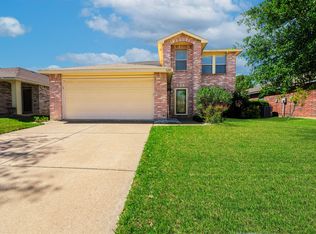 MLS ID #21233006, Josh Mills. NTREIS
 - $329,9004 bd2 ba1.7k sqft308 Candlestick Trl, Saginaw, TX 76179For Sale
 MLS ID #21289660, Cathy Derstein. NTREIS
 - $350,0004 bd3 ba2.2k sqft5016 Coral Creek Dr, Fort Worth, TX 76135For Sale
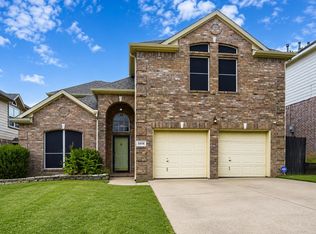 MLS ID #21338366, Claudia Willick. NTREIS
 - $290,0004 bd2 ba1.6k sqft6113 Chalk Hollow Dr, Fort Worth, TX 76179For SaleMLS ID #21214755, Jessica Martinez. NTREIS
- $320,0003 bd3 ba1.6k sqft800 Colony Ct, Blue Mound, TX 76131For SaleMLS ID #21336467, David Craft. NTREIS
- $332,0004 bd2 ba1.8k sqft5229 Blue Night Dr, Fort Worth, TX 76179For SaleMLS ID #21289963, Kayden Michot. NTREIS
- $265,0004 bd2 ba1.6k sqft6237 Ryan Creek Rd, Fort Worth, TX 76179For SaleMLS ID #21280031, Kelly Snodgrass. NTREIS
- $289,9993 bd2 ba1.3k sqft5805 Honey Creek St, Fort Worth, TX 76179For SaleMLS ID #21273446, Julia Lugo. NTREIS
- $295,0003 bd2 ba1.8k sqft6312 Skysail Rd, Fort Worth, TX 76179For SaleMLS ID #21232101, Maria Guzman. NTREIS
- $315,0003 bd2 ba1.8k sqft10805 Myrick Ct, Fort Worth, TX 76115For SaleMLS ID #21325062, Conner Nielsen. NTREIS
- $290,0003 bd2 ba1.7k sqft4037 Tiburon St, Fort Worth, TX 76106For SaleMLS ID #21306401, Devon Carter. NTREIS
- $320,0003 bd2 ba1.8k sqft432 Cold Mountain Trl, Fort Worth, TX 76131For SaleMLS ID #21195801, Misti Cross. NTREIS
- $300,0003 bd2 ba1.6k sqft409 Mariscal Pl, Fort Worth, TX 76131For SaleMLS ID #21200710, Carrie Behm. NTREIS
- $289,9004 bd3 ba2.1k sqft4801 Applewood Rd, Fort Worth, TX 76133For SaleMLS ID #21305792, Crystal Solensky. NTREIS
- $325,0003 bd2 ba1.2k sqft6971 Cox Ln, North Richland Hills, TX 76182For SaleMLS ID #21342623, Anh Bui. NTREIS
- $299,0004 bd2 ba1.8k sqft2612 Diver Ct, Fort Worth, TX 76119For SaleMLS ID #21325873, Barbara Martin-Powell. NTREIS
- $295,0003 bd3 ba1.5k sqft4676 Misty Ridge Dr, Fort Worth, TX 76137For SaleMLS ID #21306776, Stephanie McCoy. NTREIS
- $319,0003 bd2 ba1.6k sqft2112 Valley Forge Trl, Fort Worth, TX 76177For SaleMLS ID #21142739, Rachel Robertson. NTREIS
- $315,0003 bd2 ba1.3k sqft7728 Partridge Dr, Watauga, TX 76148For SaleMLS ID #21328427, Debby Reynolds. NTREIS
