Flexible living spaces, a convenient location, and room to spread out make this 3-bedroom, 2.5-bath home in Fort Worth a standout opportunity. A dedicated office at the front of the home creates the perfect work-from-home setup, while the upper level loft offers additional space for a media room, play area, second living space, or more. The oversized primary suite offers room to truly unwind with a spacious closet and private ensuite bath designed for everyday comfort. A spacious laundry room with built-in shelving adds even more functionality to the home. Outside, enjoy the covered rear patio and fenced backyard ready for grilling, entertaining, pets, or relaxing evenings outdoors. Conveniently located near Loop 820 and I-35W, this home provides quick access to shopping, dining, parks, and entertainment throughout the Fort Worth area. Located within Eagle Mountain-Saginaw Independent School District and approximately 30–35 minutes from Dallas Fort Worth International Airport. Discounted rate options and no lender fee future refinancing may be available for qualified buyers of this home.
Pending
Price cut: $7K (7/8)
$298,000
1036 Triple Crown Dr, Fort Worth, TX 76179
3beds
2,238sqft
:
Get pre-qualified$2,243/mo
Single Family Residence
Built in 1999
6,969 Square Feet Lot
$295,600 Zestimate®
$133/sqft
$30/mo HOA
What's special
Covered rear patioSpacious closetOversized primary suite
- 63 days |
- 524 |
- 45 |
Likely to sell faster than
Zillow last checked:
Listing updated:
Listed by:
Karlisha Copeland 0786608 817-681-7367,
Orchard Brokerage 844-515-9880
Source: NTREIS,MLS#: 21275699
Facts & features
Interior
Bedrooms & bathrooms
- Bedrooms: 3
- Bathrooms: 3
- Full bathrooms: 2
- 1/2 bathrooms: 1
Primary bedroom
- Features: Ceiling Fan(s), Dual Sinks, En Suite Bathroom, Walk-In Closet(s)
- Level: Second
- Dimensions: 18 x 16
Kitchen
- Features: Breakfast Bar, Built-in Features, Eat-in Kitchen, Solid Surface Counters
- Level: First
- Dimensions: 16 x 14
Living room
- Features: Ceiling Fan(s), Fireplace
- Level: First
- Dimensions: 20 x 19
Heating
- Central, Electric
Cooling
- Central Air, Ceiling Fan(s)
Appliances
- Included: Dishwasher, Electric Range, Microwave, Refrigerator
- Laundry: Common Area
Features
- Built-in Features, Eat-in Kitchen, Other, Walk-In Closet(s)
- Flooring: Carpet, Other, Tile
- Has basement: No
- Number of fireplaces: 1
- Fireplace features: Living Room
Interior area
- Total interior livable area: 2,238 sqft
Video & virtual tour
Property
Parking
- Total spaces: 2
- Parking features: Driveway, Garage Faces Front, Garage
- Attached garage spaces: 2
Features
- Levels: Two
- Stories: 2
- Patio & porch: Patio, Covered
- Pool features: None, Community
- Fencing: Back Yard
Lot
- Size: 6,969 Square Feet
- Features: Interior Lot, Subdivision
- Residential vegetation: Grassed
Details
- Parcel number: 07376715
Construction
Type & style
- Home type: SingleFamily
- Architectural style: Traditional,Detached
- Property subtype: Single Family Residence
Materials
- Brick, Other
- Foundation: Slab
- Roof: Shingle
Condition
- Year built: 1999
Utilities & green energy
- Utilities for property: See Remarks
Community & HOA
Community
- Features: Clubhouse, Playground, Park, Pool, Trails/Paths
- Subdivision: Remington Point Add
HOA
- Has HOA: Yes
- Services included: Association Management
- HOA fee: $365 annually
- HOA name: Remington Point Hoa
- HOA phone: 682-450-7007
Location
- Region: Fort Worth
Financial & listing details
- Price per square foot: $133/sqft
- Tax assessed value: $311,344
- Annual tax amount: $7,490
- Date on market: 5/28/2026
- Cumulative days on market: 53 days
- Listing terms: Cash,Conventional,FHA,VA Loan
Estimated market value
$295,600
$281,000 - $310,000
$2,252/mo
Price history
| Date | Event | Price |
|---|---|---|
| 7/27/2026 | Pending sale | $298,000$133/sqft |
Source: NTREIS #21275699 Report a problem | ||
| 7/16/2026 | Contingent | $298,000$133/sqft |
Source: NTREIS #21275699 Report a problem | ||
| 7/8/2026 | Price change | $298,000-2.3%$133/sqft |
Source: NTREIS #21275699 Report a problem | ||
| 7/2/2026 | Price change | $305,000-1.6%$136/sqft |
Source: NTREIS #21275699 Report a problem | ||
| 6/12/2026 | Price change | $310,000-2.5%$139/sqft |
Source: NTREIS #21275699 Report a problem | ||
| 5/28/2026 | Listed for sale | $318,000+98.9%$142/sqft |
Source: NTREIS #21275699 Report a problem | ||
| 12/31/2015 | Sold | -- |
Source: Agent Provided Report a problem | ||
| 12/6/2015 | Pending sale | $159,900$71/sqft |
Source: KELLER WILLIAMS REALTY #13272716 Report a problem | ||
| 11/20/2015 | Price change | $159,900-1.9%$71/sqft |
Source: KELLER WILLIAMS REALTY #13272716 Report a problem | ||
| 10/26/2015 | Price change | $163,000-3.8%$73/sqft |
Source: The Michael Group Real Estate #13250505 Report a problem | ||
| 10/1/2015 | Price change | $169,500-2%$76/sqft |
Source: The Michael Group Real Estate #13250505 Report a problem | ||
| 9/11/2015 | Price change | $172,900-2.3%$77/sqft |
Source: The Michael Group Real Estate #13250505 Report a problem | ||
| 8/28/2015 | Price change | $176,900-1.7%$79/sqft |
Source: The Michael Group Real Estate #13250505 Report a problem | ||
| 8/6/2015 | Listed for sale | $179,990$80/sqft |
Source: The Michael Group Real Estate #13250505 Report a problem | ||
Public tax history
| Year | Property taxes | Tax assessment |
|---|---|---|
| 2025 | $5,104 -7.7% | $311,344 |
| 2024 | $5,532 +9.2% | $311,344 -9.2% |
| 2023 | $5,068 -15.8% | $342,891 +29.5% |
| 2022 | $6,021 +5% | $264,761 +15.3% |
| 2021 | $5,736 +3.9% | $229,690 +5.7% |
| 2020 | $5,521 +7.6% | $217,391 -0.4% |
| 2019 | $5,129 +8.9% | $218,241 +19.1% |
| 2018 | $4,712 +8.3% | $183,218 +8.8% |
| 2017 | $4,352 +4.4% | $168,476 +5.6% |
| 2016 | $4,168 +20.3% | $159,542 +19.1% |
| 2015 | $3,464 | $134,000 |
| 2014 | $3,464 | $134,000 +9.8% |
| 2013 | -- | $122,000 +10.7% |
| 2012 | -- | $110,200 -4.2% |
| 2011 | -- | $115,000 -0.1% |
| 2010 | -- | $115,100 -8.9% |
| 2009 | -- | $126,400 -1% |
| 2008 | -- | $127,700 |
| 2007 | -- | $127,700 -5.6% |
| 2006 | -- | $135,300 -0.5% |
| 2005 | -- | $136,000 +5.3% |
| 2004 | -- | $129,200 |
| 2003 | -- | $129,200 +1.8% |
| 2002 | -- | $126,900 +7.3% |
| 2001 | -- | $118,300 |
Find assessor info on the county website
Monthly payment
Est. payment
Payment breakdown
Explore the cost of this home by adjusting the details. Changes won't be saved.Climate risks
Neighborhood: Remington Point
Nearby schools
GreatSchools rating
- 4/10Remington Point Elementary SchoolGrades: PK-5Distance: 0.2 mi
- 5/10Marine Creek MiddleGrades: 6-8Distance: 0.6 mi
- 5/10Chisholm Trail High SchoolGrades: 9-12Distance: 1 mi
Schools provided by the listing agent
- Elementary: Remingtnpt
- Middle: Ed Willkie
- High: Chisholm Trail
- District: Eagle MT-Saginaw ISD
Source: NTREIS. This data may not be complete. We recommend contacting the local school district to confirm school assignments for this home.
- $245,7003 bd2 ba1.2k sqft1040 Triple Crown Dr, Fort Worth, TX 76179Off Market
- $--3 bd2 ba1.5k sqft1028 Triple Crown Dr, Fort Worth, TX 76179Sold
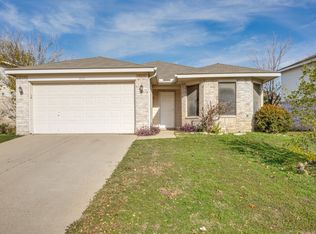
- $310,0004 bd3 ba2.3k sqft1044 Triple Crown Dr, Fort Worth, TX 76179Pending
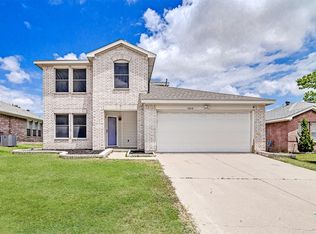
- $300,4003 bd3 ba2.2k sqft1025 Dusty Palomino Dr, Fort Worth, TX 76179Off Market
- $293,4003 bd2 ba2.1k sqft1020 Triple Crown Dr, Fort Worth, TX 76179Off Market
- $282,2003 bd2 ba1.9k sqft1029 Dusty Palomino Dr, Fort Worth, TX 76179Off Market
- $266,7003 bd2 ba1.5k sqft1021 Dusty Palomino Dr, Fort Worth, TX 76179Off Market
- $308,1004 bd2 ba1.8k sqft1037 Triple Crown Dr, Fort Worth, TX 76179Off Market
A local agent can set up tours, give advice and negotiate with sellers.
A local lender can help you make sure your offer is ready when you are.
Similar homes
- $315,0003 bd2 ba1.7k sqft137 Roberts Dr, Saginaw, TX 76179For Sale
 MLS ID #21340868, Deanna Herrin. NTREIS
 - $275,0003 bd2 ba1.4k sqft6332 Maritime St, Fort Worth, TX 76179For Sale
 MLS ID #21338890, Lori Fowler. NTREIS
 - $305,0003 bd2 ba1.5k sqft8505 Pace Ct, Fort Worth, TX 76179For Sale
 MLS ID #21316113, Alex Doubet. NTREIS
 - $299,5003 bd2 ba1.5k sqft2641 Chadwick Dr, Fort Worth, TX 76131For Sale
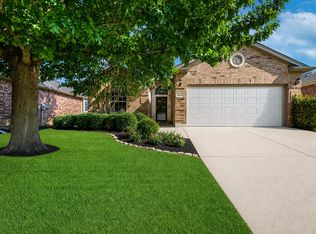 MLS ID #21339938, Stefanie Daugherty. NTREIS
 - $275,0003 bd2 ba1.3k sqft6501 Riverwater Trl, Fort Worth, TX 76179For SaleMLS ID #21201837, Ana Cecilia Valdez. NTREIS
- $312,0003 bd2 ba1.9k sqft321 Mariscal Pl, Fort Worth, TX 76179For SaleMLS ID #21139058, Alli Collins. NTREIS
- $269,0003 bd2 ba1.5k sqft625 Park Center Blvd, Saginaw, TX 76179For SaleMLS ID #21325447, Danielle Manzella. NTREIS
- $309,9004 bd3 ba2.5k sqft5209 Prestwick Dr, Fort Worth, TX 76135For SaleMLS ID #21233006, Josh Mills. NTREIS
- $330,0004 bd2 ba2.1k sqft5132 Bedfordshire Dr, Fort Worth, TX 76135For SaleMLS ID #21257879, Namrata Bhatt. NTREIS
- $295,0003 bd2 ba1.4k sqft8128 Broken Arrow Rd, Fort Worth, TX 76137For SaleMLS ID #21340232, Sherry Ghafar. NTREIS
- $330,0004 bd2 ba2k sqft5425 Temecula Rd, Fort Worth, TX 76244For SaleMLS ID #21340474, Jennifer LeBlanc. NTREIS
- $254,9003 bd2 ba1.4k sqft5600 Wiltshire Dr, Fort Worth, TX 76135For SaleMLS ID #21304425, Salvador Gomez. NTREIS
- $264,9003 bd2 ba1.2k sqft5616 Ammons St, Haltom City, TX 76117For SaleMLS ID #21341314, Elizabeth Deane. NTREIS
- $299,0003 bd2 ba1.8k sqft10212 Brea Canyon Rd, Fort Worth, TX 76108For SaleMLS ID #21323688, Deana J Woods. NTREIS
- $299,0003 bd3 ba1.7k sqft8505 Mystic Trl, Fort Worth, TX 76118For SaleMLS ID #21325197, Michelle Appling. NTREIS
- $290,0003 bd3 ba2.4k sqft504 Tweeter Dr, Fort Worth, TX 76108For SaleMLS ID #21230005, Matthew Crites. NTREIS
- $289,9004 bd3 ba2.4k sqft3004 Forest Creek Dr, Fort Worth, TX 76123For SaleMLS ID #21327371, Monique Austin. NTREIS
- $265,0003 bd2 ba1.3k sqft4745 Poppy Dr E, Fort Worth, TX 76137For SaleMLS ID #21230933, Amber Traylor. NTREIS
- $285,0003 bd2 ba2.1k sqft8520 Rock Creek Dr, Fort Worth, TX 76123For SaleMLS ID #21121433, Julie Ha. NTREIS
- $249,9003 bd1 ba1.2k sqft1800 Brook Hollow Dr, Fort Worth, TX 76114For SaleMLS ID #21240905, Adriana Blanco. NTREIS
