There is something incredibly special about a lake that feels like your own. You'll experience this on
Ruth Lake in East Gull Lake.
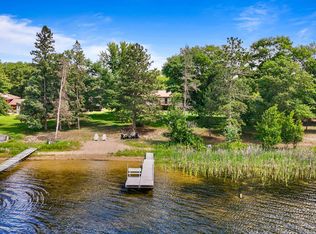
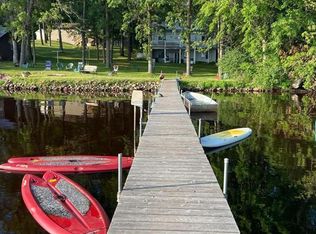
Sitting on .35 acres with 65 ft of lake frontage, this remodeled Ruth Lake home checks every box, natural beauty, modern updates, and unbeatable convenience.
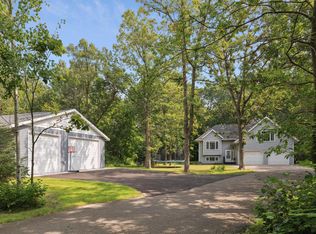
Inside you'll find 2046 finished sq ft., and an updated kitchen with fresh cabinetry and back splash. Five bedrooms and 2 bathrooms give everyone room to spread out. The 24x28 two-stall detached garage handles the vehicles, lake toys, and all the gear that comes with it.
No public access means no crowded boat traffic, just peaceful water. You may come to expect to see a resident loon pair that returns every year.
Ruth Lake has a genuine close-knit feel. Bonus: East Gull Lake sprays for bugs, so you can actually sit
outside and enjoy summer evenings without retreating inside.
This home feels like it's nestled in a Northwoods escape, but you're just minutes from great dining,
golf, and all the Brainerd Lakes Area has to offer, with a quick drive into Brainerd/Baxter for everyday
errands.
Whether you're looking for a year-round residence or a peaceful lakeside getaway, this turn-key Ruth Lake home offers what you're looking for. Come see the sunrise for yourself!
Pending
Price cut: $10K (6/30)
$589,000
10446 Shady Ln, East Gull Lake, MN 56401
5beds
2,046sqft
:
Get pre-qualified$3,584/mo
Single Family
Built in 1996
0.35 Acres Lot
$583,200 Zestimate®
$288/sqft
$-- HOA
What's special
Modern updatesRemodeled ruth lake homeFive bedroomsTurn-key ruth lake home
- 43 days |
- 3,310 |
- 165 |
Likely to sell faster than
Zillow last checked:
Listing updated:
Listed by:
Jodi Carley 218-820-7023,
Ashworth Real Estate
Source: NorthstarMLS as distributed by MLS GRID,MLS#: 7092715
Facts & features
Interior
Bedrooms & bathrooms
- Bedrooms: 5
- Bathrooms: 2
- Full bathrooms: 1
- 3/4 bathrooms: 1
Bedroom
- Level: Upper
- Area: 101.92 Square Feet
- Dimensions: 9.1x11.2
Bedroom 2
- Level: Upper
- Area: 182.25 Square Feet
- Dimensions: 13.5x13.5
Bedroom 3
- Level: Lower
- Area: 131.04 Square Feet
- Dimensions: 10.4x12.6
Bedroom 4
- Level: Lower
- Area: 157.44 Square Feet
- Dimensions: 12.3x12.8
Bedroom 5
- Level: Lower
- Area: 195.57 Square Feet
- Dimensions: 12.3x15.9
Bathroom
- Level: Upper
- Area: 45.75 Square Feet
- Dimensions: 6.10x7.5
Bathroom
- Level: Lower
- Area: 30.74 Square Feet
- Dimensions: 5.3x5.8
Dining room
- Level: Upper
- Area: 218.79 Square Feet
- Dimensions: 18.7x11.7
Kitchen
- Level: Upper
- Area: 193.28 Square Feet
- Dimensions: 15.10x12.8
Living room
- Level: Upper
- Area: 279.66 Square Feet
- Dimensions: 23.7x11.8
Heating
- Forced Air
Cooling
- Central Air
Appliances
- Included: Dishwasher, Disposal, Dryer, Exhaust Fan, Gas Water Heater, Water Filtration System, Water Osmosis System, Microwave, Range, Refrigerator, Washer, Water Softener Owned
- Laundry: Gas Dryer Hookup, Lower Level, Washer Hookup
Features
- Basement: Block,Finished
- Has fireplace: No
Interior area
- Total structure area: 2,250
- Total interior livable area: 2,046 sqft
- Finished area above ground: 1,224
- Finished area below ground: 822
Video & virtual tour
Property
Parking
- Total spaces: 2
- Parking features: Detached Garage, Asphalt, Garage Door Opener
- Garage spaces: 2
- Has uncovered spaces: Yes
- Details: Garage Dimensions (24x28)
Accessibility
- Accessibility features: None
Features
- Levels: Multi/Split
- Pool features: None
- Fencing: None
- Has view: Yes
- View description: Lake, Panoramic
- Has water view: Yes
- Water view: Lake
- Waterfront features: Dock, Lake Front, Waterfront Elevation(0-4), Lake Bottom(Hard, Sand)
- Frontage length: Water Frontage: 65
Lot
- Size: 0.35 Acres
- Dimensions: 60 x 243 x 66 x 241
- Features: Accessible Shoreline, Tree Coverage - Light
Details
- Additional structures: Storage Shed
- Foundation area: 936
- Parcel number: 870162115
- Zoning description: Shoreline,Residential-Single Family
Construction
Type & style
- Home type: SingleFamily
- Property subtype: Single Family
Materials
- Block, Frame
- Roof: Age Over 8 Years,Asphalt
Condition
- New construction: No
- Year built: 1996
Utilities & green energy
- Electric: Power Company: Minnesota Power
- Gas: Natural Gas
- Sewer: City Sewer/Connected
- Water: Drilled, Well
Community & HOA
HOA
- Has HOA: No
- Services included: Other
- HOA name: Ruth Lake Association
- HOA phone: 218-851-5077
Location
- Region: East Gull Lake
Financial & listing details
- Price per square foot: $288/sqft
- Tax assessed value: $491,800
- Annual tax amount: $3,020
- Date on market: 6/15/2026
- Cumulative days on market: 43 days
Estimated market value
$583,200
$554,000 - $612,000
$2,370/mo
Price history
| Date | Event | Price |
|---|---|---|
| 7/19/2026 | Pending sale | $589,000$288/sqft |
Source:  NorthstarMLS as distributed by MLS GRID #7092715 Report a problem NorthstarMLS as distributed by MLS GRID #7092715 Report a problem | ||
| 6/30/2026 | Price change | $589,000-1.7%$288/sqft |
Source: NorthstarMLS as distributed by MLS GRID #7092715 Report a problem | ||
| 6/15/2026 | Listed for sale | $599,000+160.4%$293/sqft |
Source: NorthstarMLS as distributed by MLS GRID #7092715 Report a problem | ||
| 6/19/2013 | Sold | $230,000$112/sqft |
Source: NorthstarMLS as distributed by MLS GRID #4145564 Report a problem | ||
Public tax history
| Year | Property taxes | Tax assessment |
|---|---|---|
| 2025 | $3,002 +5% | $491,800 -0.6% |
| 2024 | $2,860 +40.3% | $494,600 |
| 2023 | $2,038 +3.7% | $494,600 +46.2% |
| 2022 | $1,966 -1.3% | $338,200 +32.1% |
| 2021 | $1,992 -3.2% | $256,100 +3.6% |
| 2020 | $2,058 +3.7% | $247,200 +6.8% |
| 2019 | $1,984 +15.8% | $231,500 +9.8% |
| 2018 | $1,714 -2.8% | $210,900 |
| 2017 | $1,764 | $210,900 |
| 2016 | $1,764 | -- |
| 2015 | $1,764 +9.3% | -- |
| 2014 | $1,614 -16.5% | -- |
| 2013 | $1,933 | -- |
| 2012 | -- | -- |
| 2009 | $1,720 +2.9% | $234,300 |
| 2008 | $1,672 | $234,300 |
Find assessor info on the county website
Monthly payment
Est. payment
Payment breakdown
Explore the cost of this home by adjusting the details. Changes won't be saved.Climate risks
Neighborhood: 56401
Nearby schools
GreatSchools rating
- 9/10Nisswa Elementary SchoolGrades: PK-4Distance: 7 mi
- 7/10Forestview Middle SchoolGrades: 5-8Distance: 7.4 mi
- 9/10Brainerd Senior High SchoolGrades: 9-12Distance: 8.4 mi
- $609,9003 bd2 ba1.5k sqft10444 Shady Ln, East Gull Lake, MN 56401Off Market
- $511,6002 bd1 ba1k sqft10456 Shady Ln, Brainerd, MN 56401Off Market

- $469,100-- bd-- ba1.3k sqft10434 Shady Ln, East Gull Lake, MN 56401Off Market
- $674,2003 bd3 ba1.9k sqft10458 Shady Ln, East Gull Lake, MN 56401Off Market
- $---- bd-- ba-- sqft10458 Shady Ln, Brainerd, MN 56401Off Market
- $445,5004 bd1 ba1.6k sqft10430 Shady Ln, East Gull Lake, MN 56401Off Market
- $377,4003 bd2 ba1.6k sqft10455 Shady Ln, Brainerd, MN 56401Off Market
- $695,1004 bd2 ba1.5k sqft10468 Shady Ln, East Gull Lake, MN 56401Off Market
A local agent can set up tours, give advice and negotiate with sellers.
A local lender can help you make sure your offer is ready when you are.
Similar homes
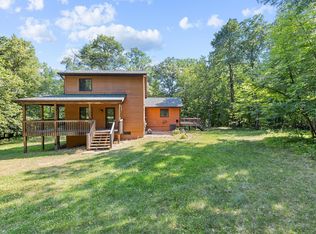
- $549,0003 bd2 ba2.4k sqft7101 Browns Ln, Brainerd, MN 56401For Sale
 MLS ID #7050170, Todd J. Swanson, Premier Real Estate Services. NorthstarMLS as distributed by MLS GRID
 - $575,0005 bd3 ba2.8k sqft15307 Pine Shores Rd, Brainerd, MN 56401For Sale
 MLS ID #7107259, Angela Sherack, NextHome Horizons. NorthstarMLS as distributed by MLS GRID
 - $574,9004 bd3 ba2.7k sqft7178 Burr Ln, Brainerd, MN 56401For Sale
 MLS ID #7076274, Amanda Lumley, Northland Sotheby's International Realty. NorthstarMLS as distributed by MLS GRID
 - $599,9004 bd3 ba2.4k sqft26048 Edna Ln, Nisswa, MN 56468For Sale
 MLS ID #7111805, Katherine Kenefick Warner, Bridge Realty, LLC. NorthstarMLS as distributed by MLS GRID
 - $649,0002 bd2 ba1.4k sqft5042 White Gables Rd, Brainerd, MN 56401For SaleMLS ID #7106735, Donald Fortner, Premier Real Estate Services. NorthstarMLS as distributed by MLS GRID
- $424,9002 bd2 ba1.9k sqft17892 Hideaway Dr, Brainerd, MN 56401For SaleMLS ID #7110461, Noah Goedker, eXp Realty. NorthstarMLS as distributed by MLS GRID
- $425,0003 bd2 ba2.1k sqft1145 Gull Lake Dam Rd, East Gull Lake, MN 56401For SaleMLS ID #7063258, Albin Kuschel, Edina Realty, Inc.. NorthstarMLS as distributed by MLS GRID
- $524,9004 bd2 ba2.2k sqft16715 Paul Rd, Brainerd, MN 56401For SaleMLS ID #7085932, Paul Augustinack, Woods to Water Real Estate. NorthstarMLS as distributed by MLS GRID
- $535,0004 bd2 ba2.1k sqft6108 Bittersweet Ln, Nisswa, MN 56468For SaleMLS ID #7094062, Adam Kalenberg, Northland Sotheby's International Realty. NorthstarMLS as distributed by MLS GRID
- $584,9003 bd3 ba2.5k sqft8343 Timber Ln, Lake Shore, MN 56468For SaleMLS ID #7092823, Ben Sommers, Woods to Water Real Estate. NorthstarMLS as distributed by MLS GRID
- $489,0004 bd3 ba2.7k sqft1552 Harrison Dr SW, Brainerd, MN 56401For SaleMLS ID #7086014, Amy Price, LPT Realty, LLC.. NorthstarMLS as distributed by MLS GRID
- $624,9003 bd2 ba2.3k sqft6740 Saint Mathias Rd, Brainerd, MN 56401For SaleMLS ID #7094042, Chad Schwendeman, eXp Realty. NorthstarMLS as distributed by MLS GRID
- $665,0003 bd2 ba1.9k sqft11340 Legacy Dr, East Gull Lake, MN 56401For SaleMLS ID #7053895, Rori Harvet, LPT Realty, LLC. NorthstarMLS as distributed by MLS GRID
- $599,9003 bd2 ba1.9k sqft2677 Fondie Ln SW, Nisswa, MN 56468New ConstructionMLS ID #7107573, Thomas Schiffler, Premier Real Estate Services. NorthstarMLS as distributed by MLS GRID
- $599,9003 bd2 ba1k sqft10032 N Long Lake Rd, Brainerd, MN 56401For SaleMLS ID #7041533, Chad Schwendeman, eXp Realty. NorthstarMLS as distributed by MLS GRID
- $839,9003 bd3 ba2k sqft10442 Gull Point Rd, Brainerd, MN 56401For SaleMLS ID #7088789, Jim Christensen, Kurilla Real Estate LTD. NorthstarMLS as distributed by MLS GRID
- $473,0004 bd2 ba2.5k sqft10308 S Oaks Rd, Brainerd, MN 56401For SaleMLS ID #7049426, Tyler Johnson, LPT Realty, LLC.. NorthstarMLS as distributed by MLS GRID
- $572,5004 bd2 ba2.4k sqft33486 Pierson Dr, Pequot Lakes, MN 56472For SaleMLS ID #7097411, Briana Williams, RE/MAX Advantage Plus. NorthstarMLS as distributed by MLS GRID
- $494,9004 bd2 ba2.3k sqft14425 Northwoods Dr, Baxter, MN 56425For SaleMLS ID #7109393, Debbie Hibbard, Kurilla Real Estate LTD. NorthstarMLS as distributed by MLS GRID
- $319,9002 bd2 ba1.9k sqft20535 Ward Ave, Brainerd, MN 56401For SaleMLS ID #6768367, Betsy Hollister, Edina Realty, Inc.. NorthstarMLS as distributed by MLS GRID
