This 7 bedroom, 3 bath home offers plenty of space both inside and out on a beautifully maintained 0.71-acre lot, while still enjoying the convenience of city water and sewer. With mature trees, a full sprinkler system, and room to spread out, you'll appreciate the country feel without sacrificing proximity to town. The backyard features an amazing deck with a propane fireplace, perfect for relaxing or entertaining. A large garden area with dedicated sprinklers, the grass area in front of the garden was intentionally designed for RV parking with no sprinklers to interfere with your trailer or rig. A storage shed is also included. Inside, you'll find fireplaces on both levels, creating warm and inviting gathering spaces in both the living room and family room. Recent updates include a new refrigerator in 2024. In 2021, the AC unit, HVAC system, water heater, and water softener were all replaced. The garage includes a deep space to accommodate a large vehicle, adding even more functionality to this well-maintained property. With 7 bedrooms, 3 bathrooms, extensive updates, and a large lot that's hard to find in town, this home offers the space and flexibility you've been looking for.
Pending
$620,000
1045 Arctic Willow Dr, Rexburg, ID 83440
7beds
3,350sqft
:
Get pre-qualified$3,843/mo
Single Family Residence
Built in 2007
0.71 Acres Lot
$609,700 Zestimate®
$185/sqft
$-- HOA
What's special
Storage shedFireplaces on both levelsFull sprinkler systemMature trees
- 59 days |
- 86 |
- 1 |
Likely to sell faster than
Zillow last checked:
Listing updated:
Listed by:
Vincent Haley 208-219-5101,
Idaho's Real Estate
Source: SRMLS,MLS#: 2186907
Facts & features
Interior
Bedrooms & bathrooms
- Bedrooms: 7
- Bathrooms: 3
- Full bathrooms: 3
- Main level bathrooms: 2
- Main level bedrooms: 3
Family room
- Level: Basement
Kitchen
- Level: Main
Living room
- Level: Main
Basement
- Area: 1675
Heating
- Natural Gas, Forced Air
Cooling
- Central Air
Appliances
- Included: Dishwasher, Dryer, Electric Range, Refrigerator, Washer, Water Softener Owned, Plumbed For Water Softener
- Laundry: Main Level
Features
- Ceiling Fan(s), Walk-In Closet(s), Master Downstairs, Master Bath
- Flooring: Carpet, Hardwood
- Basement: Egress Windows,Finished,Full
- Number of fireplaces: 2
- Fireplace features: 2, Gas
Interior area
- Total structure area: 3,350
- Total interior livable area: 3,350 sqft
- Finished area above ground: 1,675
- Finished area below ground: 1,675
Property
Parking
- Total spaces: 2
- Parking features: 2 Stalls, Garage Door Opener, Concrete, RV Access/Parking
- Garage spaces: 2
- Has uncovered spaces: Yes
Accessibility
- Accessibility features: Accessible Entrance
Features
- Levels: Two
- Stories: 2
- Patio & porch: Deck
- Has spa: Yes
- Spa features: Bath
Lot
- Size: 0.71 Acres
- Features: Interstate Exit/Access, Low Traffic, Near Golf Course, Near Schools, Established Lawn, Many Trees, Garden, Sprinkler-Auto, Sprinkler System Full
Details
- Additional structures: Shed(s)
- Parcel number: RPRWLBE3020090
- Zoning description: Rexburg-Rural Residential 1
Construction
Type & style
- Home type: SingleFamily
- Property subtype: Single Family Residence
Materials
- Frame, Primary Exterior Material: Vinyl Siding
- Foundation: Concrete Perimeter
Condition
- Year built: 2007
Utilities & green energy
- Electric: Rocky Mountain Power
- Sewer: Public Sewer
- Water: Public
Community & HOA
Community
- Subdivision: Willowbrook-Mad
HOA
- Has HOA: No
Location
- Region: Rexburg
Financial & listing details
- Price per square foot: $185/sqft
- Tax assessed value: $451,181
- Annual tax amount: $3,180
- Date on market: 6/8/2026
- Listing terms: Cash,Conventional,1031 Exchange,FHA,VA Loan
- Inclusions: Fridge (New In 2024), Stove, Washer & Dryer. 1 Shed, On The South Property Line (Dark Brown). All Beds Currently In The Home.
- Exclusions: Seller Personal Property. Large Light Brown Shed In Front Of The Garden Will Not Be Included.
Estimated market value
$609,700
$579,000 - $640,000
$3,025/mo
Price history
| Date | Event | Price |
|---|---|---|
| 7/2/2026 | Pending sale | $620,000$185/sqft |
Source:  SRMLS #2186907 Report a problem SRMLS #2186907 Report a problem | ||
| 6/8/2026 | Listed for sale | $620,000$185/sqft |
Source: SRMLS #2186907 Report a problem | ||
Public tax history
| Year | Property taxes | Tax assessment |
|---|---|---|
| 2025 | $3,146 -5% | $451,181 |
| 2024 | $3,311 +0.1% | $451,181 +4% |
| 2023 | $3,308 | $433,969 +10.1% |
| 2022 | -- | $394,221 +14.3% |
| 2021 | $3,227 +10.6% | $344,789 +11.2% |
| 2020 | $2,918 -4.9% | $310,183 +9.1% |
| 2019 | $3,068 -0.8% | $284,399 |
| 2018 | $3,093 +6.3% | $284,399 +6% |
| 2017 | $2,909 | $268,285 +3.7% |
| 2016 | $2,909 +5.6% | $258,616 +9.6% |
| 2015 | $2,755 | $236,056 |
| 2013 | $2,755 | $236,056 +60.4% |
| 2012 | -- | $147,178 -26.7% |
| 2011 | -- | $200,920 |
Find assessor info on the county website
Monthly payment
Est. payment
Payment breakdown
Explore the cost of this home by adjusting the details. Changes won't be saved.Climate risks
Neighborhood: 83440
Nearby schools
GreatSchools rating
- 6/10Burton Elementary SchoolGrades: PK-4Distance: 0.5 mi
- NAMadison Junior High SchoolGrades: 7-9Distance: 2.5 mi
- 10/10Madison Senior High SchoolGrades: 10-12Distance: 0.7 mi
Schools provided by the listing agent
- Elementary: BURTON 321EL
- Middle: MADISON 321JH
- High: MADISON 321HS
Source: SRMLS. This data may not be complete. We recommend contacting the local school district to confirm school assignments for this home.
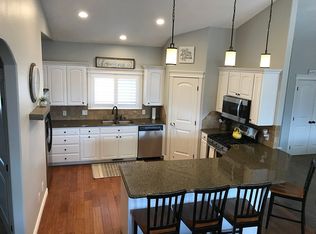
- $552,7006 bd3 ba3.3k sqft1049 Arctic Willow Dr, Rexburg, ID 83440Off Market
- $580,2005 bd3 ba3.2k sqft591 Twisted Willow, Rexburg, ID 83440Off Market

- $501,1003 bd2 ba1.6k sqft1058 Arctic Willow Dr, Rexburg, ID 83440Off Market
- $421,200-- bd-- ba-- sqft1058 Artic Willow Dr, Rexburg, ID 83440Off Market
- $497,8005 bd3 ba1.5k sqft1079 Arctic Willow Dr, Rexburg, ID 83440Off Market
- $604,1005 bd3 ba3k sqft1079 Arctic Willow, Rexburg, ID 83440Off Market
- $429,6005 bd3 ba-- sqft1079 Arctic Willow, Rexburg, -- 83440Off Market
- $548,5006 bd2 ba1.8k sqft583 Twisted Willow, Rexburg, ID 83440Off Market
A local agent can set up tours, give advice and negotiate with sellers.
A local lender can help you make sure your offer is ready when you are.
Similar homes
- $625,0006 bd3 ba3.7k sqft591 Terra Vista Dr, Rexburg, ID 83440For Sale
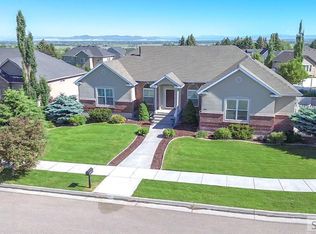 MLS ID #2187084, Todd Davis, Realty Quest. SRMLS
 - $665,0004 bd3 ba3.2k sqft2405 Robison Dr, Rexburg, ID 83440For Sale
 MLS ID #2188085, Tony Stallings, Edge Real Estate. SRMLS
 - $554,9005 bd4 ba3.6k sqft625 Vale Ln, Rexburg, ID 83440For Sale
 MLS ID #2188353, Rick Robinson, Real Estate Two70. SRMLS
 - $690,0006 bd3 ba3.7k sqft118 S Hidden Valley Rd, Rexburg, ID 83440For Sale
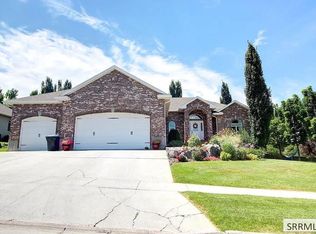 MLS ID #2187879, Carson Meredith, Real Estate Two70. SRMLS
 - $699,9006 bd3 ba3.6k sqft970 Pine Brook Ln, Rexburg, ID 83440For SaleMLS ID #2187827, Roger Lowe, Lowes Flat Fee Realty A Homezu Partner. SRMLS
- $640,0004 bd3 ba2.8k sqft1385 Stone Dr, Rexburg, ID 83440For SaleMLS ID #2187705, Grant Smith, Real Estate Two70. SRMLS
- $675,0008 bd4 ba3k sqft968 Anne St, Rexburg, ID 83440For SaleMLS ID #2188063, Austin Jacobs, Real Broker LLC. SRMLS
- $479,9996 bd3 ba3.2k sqft580 Cook St, Rexburg, ID 83440For SaleMLS ID #2187005, Andrew Rumsey, Real Broker LLC. SRMLS
- $699,9994 bd3 ba2.5k sqft4043 Molly Dr, Rexburg, ID 83440For SaleMLS ID #2186487, The Nelson Group, Keller Williams Realty East Idaho. SRMLS
- $727,9006 bd3 ba3.6k sqft857 Oak Hill Way, Rexburg, ID 83440For SaleMLS ID #2187671, Jeremy Harris, Silvercreek Realty Group. SRMLS
- $689,9005 bd3 ba3.8k sqft653 S 4 E, Rexburg, ID 83440For SaleMLS ID #2186636, Ted Whyte, Century 21 High Desert- Rexburg. SRMLS
- $499,9006 bd3 ba3.4k sqft626 Cook St, Rexburg, ID 83440For SaleMLS ID #2186574, Rick Robinson, Real Estate Two70. SRMLS
- $595,0004 bd3 ba3.7k sqft354 Eagle Smt, Rexburg, ID 83440For SaleMLS ID #2181538, Ted Whyte, Century 21 High Desert- Rexburg. SRMLS
- $709,0005 bd3 ba2.4k sqft231 S 3421 W, Rexburg, ID 83440For SaleMLS ID #2186354, The Nelson Group, Keller Williams Realty East Idaho. SRMLS
- $509,9005 bd4 ba3.2k sqft318 Polo Dr, Rexburg, ID 83440For SaleMLS ID #2185074, Tony Stallings, Edge Real Estate. SRMLS
- $529,0005 bd4 ba4.1k sqft265 Polo Dr, Rexburg, ID 83440For SaleMLS ID #2185260, Travis Greene, Axen Realty. SRMLS
- $528,8005 bd3 ba3.3k sqft256 E 5 S, Rexburg, ID 83440For SaleMLS ID #2187054, Travis Greene, Axen Realty. SRMLS
- $499,0006 bd2 ba2.2k sqft2367 W 3800 S, Rexburg, ID 83440For SaleMLS ID #2187534, Dillon Klingler, Real Estate Two70. SRMLS
- $824,9994 bd3 ba2.5k sqft1050 Widdison Ln, Rexburg, ID 83440For SaleMLS ID #2186405, Yvonne Hawkins, Real Estate Two70. SRMLS
- $649,9906 bd4 ba4k sqft522 Vista Ridge Dr, Rexburg, ID 83440For SaleMLS ID #2188089, Gayla Weston, Hamlet Homes. SRMLS
