LOWEST HOA DUES IN BOULDER - $186MO! LIVE Beautifully; LIVE Boulder! Welcome to 1045 Laramie Blvd Unit B, a rare first-floor end unit in the heart of Dakota Ridge Village-North Boulder's most walkable and sought-after enclave. Whether you're seeking a smart 1031 exchange or a soulful place to call home, this updated 1-bedroom, 1-bathroom condo delivers unbeatable value, privacy, and natural light. Step inside to gleaming hardwood floors, soaring ceilings, and an open-concept layout drenched in south-facing sunshine. Oversized windows frame serene views, while the remodeled bathroom, in-unit washer/dryer, and dedicated carport add everyday ease. Recent Upgrades Include: Brand-new HVAC system (2024)New flooring in bedroom and bath Stylish vanity + energy-efficient windows Why It's a Smart Move: Ideal for investors: low HOA, no metro tax, strong rental potential Perfect for first-time buyers or downsizers seeking simplicity and style Improved interest rates make this a strategic equity-building opportunity Lifestyle Highlights: Steps to Boulder's iconic hiking and biking trails Walkable to coffee shops, art galleries, and restaurants Near two neighborhood parks + easy access to CU Boulder Economical utilities + move-in ready convenience Location, Lifestyle, and Long-Term Equity-all under $400K. Schedule your showing today and explore the peek-a-boo home tour links. This is clarity, designed.
Accepting backups
$369,000
1045 Laramie Boulevard Bldg 3 #B, Boulder, CO 80304
1beds
650sqft
:
Get pre-qualified$2,296/mo
Condominium
Built in 2002
-- sqft lot
$-- Zestimate®
$568/sqft
$186/mo HOA
What's special
- 263 days |
- 6 |
- 0 |
Zillow last checked:
Listing updated:
Listed by:
Sherri Schultz 303-442-3180,
RE/MAX Alliance
Source: REcolorado as distributed by MLS GRID,MLS#: 5708042
Facts & features
Interior
Bedrooms & bathrooms
- Bedrooms: 1
- Bathrooms: 1
- Full bathrooms: 1
- Main level bathrooms: 1
- Main level bedrooms: 1
Bedroom
- Description: Excellent Sized Bedroom With Deep Wall Closet, 2 Windows, And New Lvp Flooring
- Level: Main
Bathroom
- Description: Newly Remodeled With Modern Vanity And Easy To Care For Lvp Flooring
- Level: Main
Dining room
- Description: Roomy Space Adjacent To A Great Breakfast Bar
- Level: Main
Kitchen
- Description: Incredibly Efficient With Gas Range, Micro, Dishwasher, Refrigerator
Laundry
- Description: W/D Included!
- Level: Main
Living room
- Description: Sunny South Facing Windows Beam With Mountain Views. Hardwood Floors
Heating
- Forced Air
Cooling
- Central Air
Appliances
- Included: Dishwasher, Disposal, Dryer, Gas Water Heater, Microwave, Range Hood, Refrigerator, Washer
Features
- Ceiling Fan(s), Open Floorplan, Primary Suite
- Flooring: Wood
- Has basement: No
- Common walls with other units/homes: End Unit
Interior area
- Total structure area: 650
- Total interior livable area: 650 sqft
- Finished area above ground: 650
Video & virtual tour
Property
Parking
- Total spaces: 1
- Parking features: Carport
- Carport spaces: 1
Features
- Levels: One
- Stories: 1
- Entry location: Exterior Access
- Patio & porch: Covered
- Has view: Yes
- View description: City, Mountain(s)
Details
- Parcel number: R0501640
- Zoning: RES
- Special conditions: Standard
Construction
Type & style
- Home type: Condo
- Architectural style: Contemporary
- Property subtype: Condominium
- Attached to another structure: Yes
Materials
- Brick, Frame
- Roof: Composition
Condition
- Updated/Remodeled
- Year built: 2002
Utilities & green energy
- Sewer: Public Sewer
- Water: Public
- Utilities for property: Electricity Connected, Natural Gas Connected
Community & HOA
Community
- Subdivision: Dakota Ridge Village Condos
HOA
- Has HOA: Yes
- Amenities included: Bike Storage, Park, Trail(s)
- Services included: Insurance, Maintenance Grounds, Sewer, Snow Removal, Trash, Water
- HOA fee: $186 monthly
- HOA name: Dakota Ridge Village
- HOA phone: 303-420-4433
Location
- Region: Boulder
Financial & listing details
- Price per square foot: $568/sqft
- Annual tax amount: $1,992
- Date on market: 11/13/2025
- Listing terms: 1031 Exchange,Cash,Conventional,FHA,VA Loan
- Exclusions: Seller's Personal Belongings.
- Ownership: Individual
- Electric utility on property: Yes
- Road surface type: Paved
Estimated market value
Not available
Estimated sales range
Not available
Not available
Price history
| Date | Event | Price |
|---|---|---|
| 2/4/2026 | Pending sale | $369,000$568/sqft |
Source:  REcolorado as distributed by MLS GRID #IR1041263 Report a problem REcolorado as distributed by MLS GRID #IR1041263 Report a problem | ||
| 1/29/2026 | Price change | $369,000-0.8%$568/sqft |
Source: REcolorado as distributed by MLS GRID #IR1041263 Report a problem | ||
| 1/15/2026 | Price change | $372,000-1.6%$572/sqft |
Source:  IRES as distributed by MLS GRID #1041263 Report a problem IRES as distributed by MLS GRID #1041263 Report a problem | ||
| 11/21/2025 | Price change | $378,000-0.5%$582/sqft |
Source: IRES as distributed by MLS GRID #1041263 Report a problem | ||
| 11/8/2025 | Price change | $380,000-1.3%$585/sqft |
Source: IRES as distributed by MLS GRID #1041263 Report a problem | ||
| 9/26/2025 | Price change | $385,000-2%$592/sqft |
Source: REcolorado as distributed by MLS GRID #IR1041263 Report a problem | ||
| 9/5/2025 | Price change | $393,000-0.5%$605/sqft |
Source: IRES as distributed by MLS GRID #1041263 Report a problem | ||
| 8/21/2025 | Price change | $394,900-1.3%$608/sqft |
Source: IRES as distributed by MLS GRID #1041263 Report a problem | ||
| 8/12/2025 | Listed for sale | $399,900$615/sqft |
Source: IRES as distributed by MLS GRID #1041263 Report a problem | ||
Public tax history
Tax history is unavailable.
Monthly payment
Est. payment
Payment breakdown
Explore the cost of this home by adjusting the details. Changes won't be saved.Climate risks
Neighborhood: Dakota Ridge
Nearby schools
GreatSchools rating
- 8/10Foothill Elementary SchoolGrades: K-5Distance: 2.1 mi
- 7/10Centennial Middle SchoolGrades: 6-8Distance: 1.7 mi
- 10/10Boulder High SchoolGrades: 9-12Distance: 3.7 mi
Schools provided by the listing agent
- Elementary: Foothill
- Middle: Centennial
- High: Boulder
- District: Boulder Valley RE 2
Source: REcolorado as distributed by MLS GRID. This data may not be complete. We recommend contacting the local school district to confirm school assignments for this home.
- $345,0001 bd1 ba690 sqft985 Laramie Blvd UNIT A, Boulder, CO 80304Off Market

- $541,6002 bd3 ba1.1k sqft947 Laramie Blvd UNIT C, Boulder, CO 80304Off Market
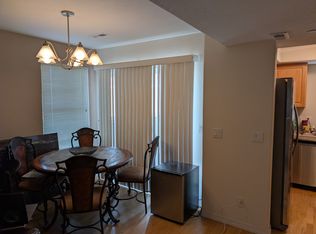
- $547,8002 bd2 ba1.2k sqft985 Laramie Blvd UNIT B, Boulder, CO 80304Off Market
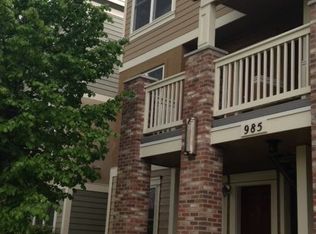
- $139,6861 bd1 ba650 sqft979 Laramie Blvd #C, Boulder, CO 80302Sold
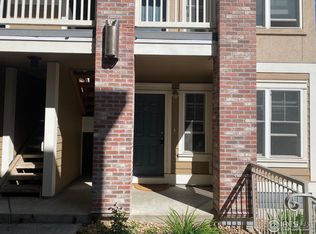
- $237,2001 bd1 ba740 sqft979 Laramie Blvd #7-A, Boulder, CO 80302Off Market
- $350,0001 bd1 ba690 sqft947 Laramie Blvd UNIT B, Boulder, CO 80304For Sale
- $158,2002 bd1 ba1.2k sqft1017 Laramie Blvd UNIT F, Boulder, CO 80304Off Market
- $390,1001 bd1 ba750 sqft1021 Laramie Blvd UNIT A, Boulder, CO 80304Off Market
A local agent can set up tours, give advice and negotiate with sellers.
A local lender can help you make sure your offer is ready when you are.
Similar homes
- $350,0001 bd1 ba690 sqft947 Laramie Boulevard #B, Boulder, CO 80304For Sale

 MLS ID #9380856, Rey Armendariz, Redfin Corporation. REcolorado as distributed by MLS GRID
 - $385,0002 bd2 ba859 sqft5530 Stonewall Pl #32, Boulder, CO 80303For Sale

 MLS ID #1065484, Zana Leiferman, Real Realty Colorado. IRES as distributed by MLS GRID
 - $385,0001 bd1 ba860 sqft500 Manhattan Dr #D10, Boulder, CO 80303For Sale
 MLS ID #1065381, Jillian Fowler, The Agency - Boulder. IRES as distributed by MLS GRID
 - $399,0002 bd2 ba961 sqft4945 Twin Lakes Rd #46, Boulder, CO 80301For Sale
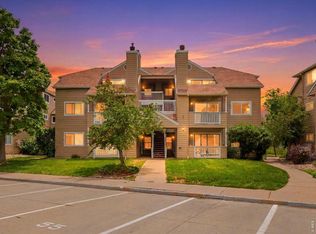 MLS ID #1063710, Kim Payes, The Agency - Boulder. IRES as distributed by MLS GRID
 - $529,0002 bd2 ba852 sqft3517 Broadway St #E, Boulder, CO 80304For SaleMLS ID #1065240, Dunbar Hardy, Compass - Boulder. IRES as distributed by MLS GRID
- $242,4002 bd2 ba830 sqft3565 28th St #201, Boulder, CO 80301For SaleMLS ID #1065547, Summer Youngs, Property Colorado Inc. IRES as distributed by MLS GRID
- $375,0001 bd1 ba462 sqft1430 18th St #8, Boulder, CO 80302For SaleMLS ID #1062473, David Valega, eXp Realty LLC. IRES as distributed by MLS GRID
- $385,0002 bd1 ba608 sqft3009 Madison Ave #K222, Boulder, CO 80303For SaleMLS ID #1062068, The Bernardi Group, Coldwell Banker Realty-Boulder. IRES as distributed by MLS GRID
- $330,0001 bd1 ba708 sqft805 29th St #459, Boulder, CO 80303For SaleMLS ID #1063602, James Thomas, RE/MAX Alliance-Boulder. IRES as distributed by MLS GRID
- $335,0002 bd2 ba888 sqft2800 Kalmia Ave #A120, Boulder, CO 80301For SaleMLS ID #1063497, Kenneth Roth, BOLDER RE-Ken Roth & Assoc LLC. IRES as distributed by MLS GRID
- $378,0002 bd2 ba880 sqftAspen Grove Condos, Boulder, CO 80301For SaleMLS ID #3031225, Mathew Enger, HomeSmart Realty. REcolorado as distributed by MLS GRID
- $360,0002 bd2 ba880 sqft2800 Kalmia Avenue #A325, Boulder, CO 80301For SaleMLS ID #7740873, Jeanette Starc, Coldwell Banker Realty 54. REcolorado as distributed by MLS GRID
- $374,9002 bd2 ba887 sqft4676 White Rock Circle #10, Boulder, CO 80301For SaleMLS ID #4709745, Barret Blondeau, Falaya LLC. REcolorado as distributed by MLS GRID
- $339,9002 bd2 ba819 sqft625 Manhattan Pl #305, Boulder, CO 80303For SaleMLS ID #1065472, Michael Baucom, Structure Group. IRES as distributed by MLS GRID
- $369,5002 bd2 ba886 sqft3065 30th Street #1B, Boulder, CO 80301For SaleMLS ID #3911100, Doug Shattuck, PMI Aspire. REcolorado as distributed by MLS GRID
- $247,5001 bd1 ba576 sqft2707 Valmont Rd #D-307D, Boulder, CO 80304For SaleMLS ID #1065257, Jamie Ringoen, eXp Realty LLC. IRES as distributed by MLS GRID
- $425,0001 bd1 ba856 sqft2802 Sundown Ln #210, Boulder, CO 80303For SaleMLS ID #1064021, Brie Fowler, The Agency - Boulder. IRES as distributed by MLS GRID
- $395,0001 bd1 ba478 sqft1830 22 nd Street #14, Boulder, CO 80302For SaleMLS ID #7909713, Elizabeth Boese, Coldwell Banker Realty 14. REcolorado as distributed by MLS GRID
- $247,5001 bd1 ba576 sqft2707 Valmont Road #307D, Boulder, CO 80304For SaleMLS ID #IR1065257, Jamie Ringoen. eXp Realty
- $236,9022 bd1 ba874 sqft2630 Iris Ave #A21, Boulder, CO 80304For SaleMLS ID #1065212, Sarah Hubbard, Compass - Boulder. IRES as distributed by MLS GRID
