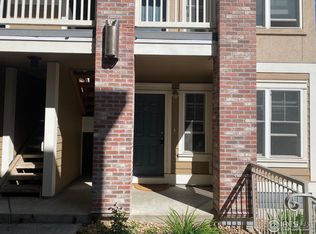
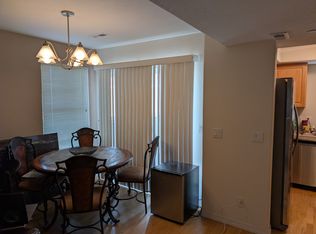
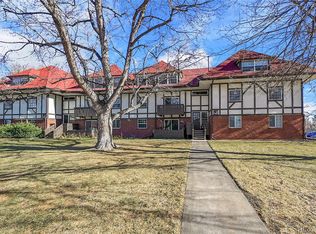
Move-in-ready condo in desirable North Boulder’s Dakota Ridge community, nestled against the foothills with exceptional access to nature, trails, and everyday conveniences. Exceedingly walkable location to many restarurants, shops, and attractions, plus an excellent biking infrastructure right at your fingertips! This charming 1-bedroom, 1-bath home offers the perfect blend of peaceful surroundings and vibrant Boulder living. Residents enjoy immediate access to Boulder’s renowned trail system, open space, and bike paths, with the Dakota Ridge and Mount Sanitas trail networks just steps away. The neighborhood is known for its strong sense of community, abundant green space, mountain views, and easy access to Downtown Boulder, the NoBo Arts District, coffee shops, restaurants, parks, and transit. Inside, the efficient single-level layout features all living spaces conveniently on one floor. The bright living and dining areas flow easily together, while the kitchen offers abundant cabinetry, breakfast bar seating, and great functionality for everyday living. A spacious bedroom and large full bathroom provide comfortable accommodations, and the thoughtful floorplan maximizes both comfort and usability. Additional highlights include a covered carport, shared visitor parking, and a bus line location for easy commuting. Whether you are searching for a great rental opportunity, a low-maintenance foothills retreat, or a charming place to call home, this Dakota Ridge condo offers an exceptional Boulder lifestyle. Buyer/Buyer's agent is responsible for verifying all information, measurements, schools, and HOA rules/fees/regulations.
For sale
Price cut: $10K (7/1)
$350,000
947 Laramie Boulevard #B, Boulder, CO 80304
1beds
690sqft
:
Get pre-qualified$2,223/mo
Condominium
Built in 2002
-- sqft lot
$345,200 Zestimate®
$507/sqft
$221/mo HOA
What's special
Mountain viewsNestled against the foothillsShared visitor parkingCovered carportSpacious bedroomAbundant green spaceBreakfast bar seating
- 62 days |
- 206 |
- 5 |
Zillow last checked:
Listing updated:
Listed by:
Rey Armendariz 303-903-1222 rey.armendariz@redfin.com,
Redfin Corporation
Source: REcolorado as distributed by MLS GRID,MLS#: 9380856
Facts & features
Interior
Bedrooms & bathrooms
- Bedrooms: 1
- Bathrooms: 1
- Full bathrooms: 1
- Main level bathrooms: 1
- Main level bedrooms: 1
Bedroom
- Description: Double Closets, Carpet Floors
- Level: Main
- Area: 196 Square Feet
- Dimensions: 14 x 14
Bathroom
- Description: Tile Floors, Sink With Vanity, Tub/Shower Combination
- Level: Main
- Area: 72 Square Feet
- Dimensions: 9 x 8
Dining room
- Description: Wood Floors, Kitchen Counter Seating
- Level: Main
- Area: 56 Square Feet
- Dimensions: 7 x 8
Kitchen
- Description: Tile Countertops, Gas Range, Wood Floors
- Level: Main
- Area: 70 Square Feet
- Dimensions: 7 x 10
Living room
- Description: Open To Dining Room, Carpet Floors
- Level: Main
- Area: 264 Square Feet
- Dimensions: 12 x 22
Heating
- Baseboard, Electric, Natural Gas
Cooling
- Central Air
Appliances
- Included: Cooktop, Dishwasher, Disposal, Down Draft, Dryer, Freezer, Gas Water Heater, Microwave, Oven, Range Hood, Refrigerator, Self Cleaning Oven, Washer
- Laundry: In Unit
Features
- Central Vacuum, Entrance Foyer, High Speed Internet, No Stairs, Radon Mitigation System, Smoke Free, Solid Surface Counters, Stainless Counters, Stone Counters, Tile Counters
- Flooring: Carpet, Tile, Wood
- Windows: Double Pane Windows, Window Treatments
- Has basement: No
- Common walls with other units/homes: End Unit,1 Common Wall
Interior area
- Total structure area: 690
- Total interior livable area: 690 sqft
- Finished area above ground: 690
Property
Parking
- Total spaces: 1
- Parking features: Asphalt
- Details: Reserved Spaces: 1
Features
- Levels: One
- Stories: 1
- Exterior features: Barbecue, Garden, Gas Grill, Playground, Rain Gutters
- Fencing: None
- Has view: Yes
- View description: Meadow
Lot
- Features: Borders Public Land, Corner Lot, Cul-De-Sac, Fire Mitigation, Foothills, Greenbelt, Landscaped, Master Planned, Meadow, Mountainous, Near Public Transit, Open Space, Protected Watershed
Details
- Parcel number: R0503946
- Special conditions: Standard
Construction
Type & style
- Home type: Condo
- Architectural style: Contemporary
- Property subtype: Condominium
- Attached to another structure: Yes
Materials
- Concrete, Stucco
- Roof: Concrete
Condition
- Year built: 2002
Utilities & green energy
- Water: Public
- Utilities for property: Cable Available, Electricity Connected, Internet Access (Wired), Phone Available, Phone Connected
Community & HOA
Community
- Security: Carbon Monoxide Detector(s), Smoke Detector(s)
- Subdivision: Dakota Ridge Village
HOA
- Has HOA: Yes
- Amenities included: Clubhouse, Park, Playground, Trail(s)
- Services included: Exterior Maintenance w/out Roof, Maintenance Grounds, Sewer, Snow Removal, Trash, Water
- HOA fee: $221 monthly
- HOA name: Dakota Ridge MSI HOA
- HOA phone: 303-420-4433
Location
- Region: Boulder
Financial & listing details
- Price per square foot: $507/sqft
- Tax assessed value: $413,700
- Annual tax amount: $2,546
- Date on market: 5/29/2026
- Listing terms: Cash,Conventional,FHA,VA Loan
- Exclusions: Seller's And Tenant's Personal Properties.
- Ownership: Individual
- Lease term: 12 Months
- Electric utility on property: Yes
- Road surface type: Alley Paved, Paved
Estimated market value
$345,200
$328,000 - $362,000
$1,969/mo
Price history
| Date | Event | Price |
|---|---|---|
| 7/27/2026 | Listed for rent | $2,200+51.7%$3/sqft |
Source: Zillow Rentals Report a problem | ||
| 7/1/2026 | Price change | $350,000-2.8%$507/sqft |
Source:  REcolorado as distributed by MLS GRID #9380856 Report a problem REcolorado as distributed by MLS GRID #9380856 Report a problem | ||
| 5/29/2026 | Listed for sale | $360,000-13.3%$522/sqft |
Source: REcolorado as distributed by MLS GRID #9380856 Report a problem | ||
| 9/13/2025 | Listing removed | $1,450$2/sqft |
Source: Zillow Rentals Report a problem | ||
| 9/10/2025 | Price change | $1,450-6.5%$2/sqft |
Source: Zillow Rentals Report a problem | ||
| 9/6/2025 | Price change | $1,550-8.8%$2/sqft |
Source: Zillow Rentals Report a problem | ||
| 8/17/2025 | Price change | $1,700-2.9%$2/sqft |
Source: Zillow Rentals Report a problem | ||
| 7/24/2025 | Price change | $1,750-2.8%$3/sqft |
Source: Zillow Rentals Report a problem | ||
| 7/23/2025 | Price change | $1,800-5.3%$3/sqft |
Source: Zillow Rentals Report a problem | ||
| 7/20/2025 | Price change | $1,900-5%$3/sqft |
Source: Zillow Rentals Report a problem | ||
| 7/14/2025 | Price change | $2,000-4.8%$3/sqft |
Source: Zillow Rentals Report a problem | ||
| 7/3/2025 | Listed for rent | $2,100+16.7%$3/sqft |
Source: Zillow Rentals Report a problem | ||
| 7/27/2023 | Listing removed | -- |
Source:  IRES as distributed by MLS GRID #984855 Report a problem IRES as distributed by MLS GRID #984855 Report a problem | ||
| 7/26/2023 | Listing removed | -- |
Source: Zillow Rentals Report a problem | ||
| 7/4/2023 | Price change | $1,800-5.3%$3/sqft |
Source: Zillow Rentals Report a problem | ||
| 6/23/2023 | Price change | $1,900-5%$3/sqft |
Source: Zillow Rentals Report a problem | ||
| 6/13/2023 | Listed for rent | $2,000+11.1%$3/sqft |
Source: Zillow Rentals Report a problem | ||
| 5/17/2023 | Listing removed | -- |
Source: Zillow Rentals Report a problem | ||
| 5/10/2023 | Price change | $415,000-1.1%$601/sqft |
Source: IRES as distributed by MLS GRID #984855 Report a problem | ||
| 5/8/2023 | Price change | $1,800-5.3%$3/sqft |
Source: Zillow Rentals Report a problem | ||
| 4/17/2023 | Price change | $1,900-13.6%$3/sqft |
Source: Zillow Rentals Report a problem | ||
| 4/8/2023 | Listed for rent | $2,200$3/sqft |
Source: Zillow Rentals Report a problem | ||
| 4/5/2023 | Listed for sale | $419,500+11.7%$608/sqft |
Source: IRES as distributed by MLS GRID #984855 Report a problem | ||
| 1/8/2023 | Listing removed | -- |
Source: IRES as distributed by MLS GRID #979222 Report a problem | ||
| 12/1/2021 | Sold | $375,718+87.9%$545/sqft |
Source: Public Record Report a problem | ||
| 8/19/2014 | Sold | $200,000+9.9%$290/sqft |
Source: Public Record Report a problem | ||
| 8/12/2008 | Sold | $182,000+1.2%$264/sqft |
Source: Public Record Report a problem | ||
| 4/22/2003 | Sold | $179,900$261/sqft |
Source: Public Record Report a problem | ||
Public tax history
| Year | Property taxes | Tax assessment |
|---|---|---|
| 2025 | $2,186 +1.9% | $25,856 -6.5% |
| 2024 | $2,145 -4.7% | $27,659 -1% |
| 2023 | $2,251 +4.7% | $27,928 +19.2% |
| 2022 | $2,150 +3.6% | $23,435 -2.8% |
| 2021 | $2,076 | $24,110 +1.1% |
| 2020 | $2,076 +16.8% | $23,845 |
| 2019 | $1,777 | $23,845 +16.3% |
| 2018 | $1,777 | $20,498 -9.5% |
| 2017 | $1,777 +19.6% | $22,662 +32% |
| 2016 | $1,486 +5.6% | $17,162 +20% |
| 2015 | $1,407 +17% | $14,296 |
| 2014 | $1,202 +4.5% | $14,296 |
| 2013 | $1,150 +0.9% | $14,296 +4.1% |
| 2012 | $1,140 -2.4% | $13,731 |
| 2011 | $1,169 +7.1% | -- |
| 2010 | $1,091 -12.6% | $14,460 |
| 2009 | $1,248 +3.5% | $14,460 -25.9% |
| 2008 | $1,206 +16.3% | $19,510 |
| 2007 | $1,037 +3.7% | $19,510 +20.4% |
| 2006 | $999 +11% | $16,210 |
| 2005 | $900 +15.6% | $16,210 +10% |
| 2004 | $779 | $14,730 +14.7% |
| 2003 | -- | $12,840 |
Find assessor info on the county website
Monthly payment
Est. payment
Payment breakdown
Explore the cost of this home by adjusting the details. Changes won't be saved.Climate risks
Neighborhood: Dakota Ridge
Nearby schools
GreatSchools rating
- 8/10Foothill Elementary SchoolGrades: K-5Distance: 2.1 mi
- 7/10Centennial Middle SchoolGrades: 6-8Distance: 1.7 mi
- 10/10Boulder High SchoolGrades: 9-12Distance: 3.7 mi
Schools provided by the listing agent
- Elementary: Foothill
- Middle: Centennial
- High: Boulder
- District: Boulder Valley RE 2
Source: REcolorado as distributed by MLS GRID. This data may not be complete. We recommend contacting the local school district to confirm school assignments for this home.
- $139,6861 bd1 ba650 sqft979 Laramie Blvd #C, Boulder, CO 80302Sold
- $249,8001 bd1 ba740 sqft979 Laramie Blvd #7-A, Boulder, CO 80302Off Market

- $347,4001 bd1 ba690 sqft985 Laramie Blvd UNIT A, Boulder, CO 80304Off Market

- $545,0002 bd3 ba1.1k sqft947 Laramie Blvd UNIT C, Boulder, CO 80304Off Market
- $556,8002 bd2 ba1.2k sqft985 Laramie Blvd UNIT B, Boulder, CO 80304Off Market
- $369,0001 bd1 ba650 sqft1045 Laramie Blvd #3-B, Boulder, CO 80304Pending
- $723,6002 bd-- ba1.1k sqft812 Walnut St #B, Boulder, CO 80304Off Market
- $636,3002 bd2 ba1.1k sqft812 Walnut St #C, Boulder, CO 80304Off Market
A local agent can set up tours, give advice and negotiate with sellers.
A local lender can help you make sure your offer is ready when you are.
Similar homes
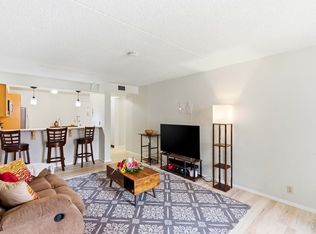
- $330,0001 bd1 ba708 sqft805 29th St #459, Boulder, CO 80303For Sale
 MLS ID #1063602, James Thomas, RE/MAX Alliance-Boulder. IRES as distributed by MLS GRID
 - $375,0002 bd2 ba961 sqft4895 Twin Lakes Rd #4, Boulder, CO 80301For Sale
 MLS ID #1063349, Kathleen Winegardner, Kearney Realty. IRES as distributed by MLS GRID
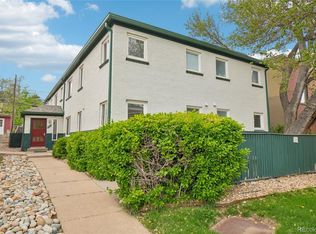
 - $350,0001 bd1 ba464 sqft961 16th Street #8, Boulder, CO 80302For Sale
 MLS ID #6046796, Heather Clayton, Redfin Corporation. REcolorado as distributed by MLS GRID
 - $350,0002 bd2 ba931 sqft3250 Oneal Circle #25J, Boulder, CO 80301For Sale
 MLS ID #3868330, Derek Rodriguez, Great Way Real Estate Properties LLC. REcolorado as distributed by MLS GRID
 - $399,0002 bd2 ba961 sqft4945 Twin Lakes Rd #46, Boulder, CO 80301For SaleMLS ID #1063710, Kim Payes, The Agency - Boulder. IRES as distributed by MLS GRID
- $385,0002 bd1 ba608 sqft3009 Madison Ave #K222, Boulder, CO 80303For SaleMLS ID #1062068, The Bernardi Group, Coldwell Banker Realty-Boulder. IRES as distributed by MLS GRID
- $335,0001 bd1 ba432 sqftCrown Court Condo, Boulder, CO 80302For SaleMLS ID #8197096, Ben Clark, Milehimodern. REcolorado as distributed by MLS GRID
- $374,9002 bd2 ba887 sqft4676 White Rock Circle #10, Boulder, CO 80301For SaleMLS ID #4709745, Barret Blondeau, Falaya LLC. REcolorado as distributed by MLS GRID
- $378,0002 bd2 ba880 sqftAspen Grove Condos, Boulder, CO 80301For SaleMLS ID #3031225, Mathew Enger, HomeSmart Realty. REcolorado as distributed by MLS GRID
- $375,0001 bd1 ba462 sqft1430 18th St #8, Boulder, CO 80302For SaleMLS ID #1062473, David Valega, eXp Realty LLC. IRES as distributed by MLS GRID
- $425,0001 bd1 ba856 sqft2802 Sundown Ln #210, Boulder, CO 80303For SaleMLS ID #1064021, Brie Fowler, The Agency - Boulder. IRES as distributed by MLS GRID
- $329,0001 bd1 ba702 sqftShady Creek Condos, Boulder, CO 80302For SaleMLS ID #7244357, Lori Trask, JPAR Modern Real Estate. REcolorado as distributed by MLS GRID
- $323,0002 bd2 ba961 sqft4985 Twin Lakes Rd #94, Boulder, CO 80301For SaleMLS ID #1061023, Susan Eastman, Live West Realty. IRES as distributed by MLS GRID
- $349,9002 bd2 ba880 sqft695 Manhattan Dr #5, Boulder, CO 80303For SaleMLS ID #1062015, Todd Crosbie, LIV Sotheby's Intl Realty. IRES as distributed by MLS GRID
- $419,0002 bd1 ba704 sqftTrout Farm, Boulder, CO 80304For SaleMLS ID #8178145, Robert Marinaro, PMI Aspire. REcolorado as distributed by MLS GRID
- $369,5002 bd2 ba886 sqft3065 30th Street #1B, Boulder, CO 80301For SaleMLS ID #3911100, Doug Shattuck, PMI Aspire. REcolorado as distributed by MLS GRID
- $335,0002 bd1 ba862 sqft3345 Chisholm Trl #C-206, Boulder, CO 80301For SaleMLS ID #1053958, Bruce Drogsvold, WK Real Estate. IRES as distributed by MLS GRID
- $325,0001 bd1 ba412 sqft1825 Marine Street #13, Boulder, CO 80302For SaleMLS ID #7789584, Tara Armijo, Milehimodern. REcolorado as distributed by MLS GRID
- $270,0001 bd1 ba508 sqftWillow Springs & Condos, Boulder, CO 80304For SaleMLS ID #1883406, Susie Wargin, RE/MAX Alliance. REcolorado as distributed by MLS GRID
- $395,0001 bd1 ba478 sqft1830 22 nd Street #14, Boulder, CO 80302For SaleMLS ID #7909713, Elizabeth Boese, Coldwell Banker Realty 14. REcolorado as distributed by MLS GRID
