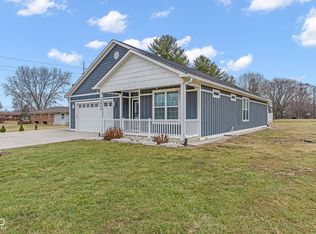
This is it! A fantastic opportunity to own your own piece of paradise right here in Morgan County. Meticulously maintained and entirely move-in ready, this home features a fully upgraded kitchen complete with stainless steel appliances, quartz countertops, and custom Amish-built cabinets featuring soft-close hinges, pull-out drawers, and corner lazy Susans. The welcoming living room boasts an updated propane fireplace (connected to a 250-gallon tank) and vinyl tilt-in windows for easy cleaning and maintenance. Just off the kitchen, the dining room overlooks a beautiful 15x14 covered Trex deck-complete with a ceiling fan and accessed via a sliding patio door with built-in blinds. Quality finishes continue throughout the home, including custom closets, ceramic tile in the entry and bathrooms, a beautiful ceramic walk-in shower, upgraded lighting, and ceiling fans in every room. Rest easy for years to come with the top of the line Trane HVAC installed in 2025. Outside, the property sits beautifully on a spacious lot with a fully fenced backyard, kept vibrantly green by an irrigation system installed in 2021. Storage and parking are a breeze with an attached 2-car garage featuring an additional third driveway and a 10x20 parking pad, plus both a large Amish-built shed and a smaller storage shed. All of this with absolutely no HOA! This one won't last long-schedule your tour today!
Pending
Price cut: $10K (6/25)
$314,900
1045 Pin Oak Dr, Mooresville, IN 46158
3beds
1,546sqft
:
Get pre-qualified$1,926/mo
Residential, Single Family Residence
Built in 1995
0.28 Acres Lot
$-- Zestimate®
$204/sqft
$-- HOA
What's special
Beautiful ceramic walk-in showerQuartz countertopsCustom closetsUpgraded lightingFully upgraded kitchenUpdated propane fireplaceStainless steel appliances
- 46 days |
- 139 |
- 1 |
Likely to sell faster than
Zillow last checked:
Listing updated:
Listed by:
Carrie Pulliam 317-504-3231,
Trueblood Real Estate
Source: MIBOR as distributed by MLS GRID,MLS#: 22107505
Facts & features
Interior
Bedrooms & bathrooms
- Bedrooms: 3
- Bathrooms: 2
- Full bathrooms: 2
- Main level bathrooms: 2
- Main level bedrooms: 3
Primary bedroom
- Level: Main
- Area: 204 Square Feet
- Dimensions: 17X12
Bedroom 2
- Level: Main
- Area: 156 Square Feet
- Dimensions: 13X12
Bedroom 3
- Level: Main
- Area: 132 Square Feet
- Dimensions: 12X11
Dining room
- Level: Main
- Area: 130 Square Feet
- Dimensions: 13X10
Kitchen
- Level: Main
- Area: 130 Square Feet
- Dimensions: 13X10
Laundry
- Level: Main
- Area: 42 Square Feet
- Dimensions: 06X07
Living room
- Level: Main
- Area: 324 Square Feet
- Dimensions: 18X18
Heating
- Forced Air, Natural Gas, Propane
Cooling
- Central Air
Appliances
- Included: Electric Cooktop, Dishwasher, Dryer, Disposal, Microwave, Electric Oven, Refrigerator, Washer, Water Heater, Water Softener Owned, Gas Water Heater
- Laundry: Laundry Room
Features
- Walk-In Closet(s), Double Vanity, Breakfast Bar, Cathedral Ceiling(s)
- Windows: Wood Work Painted
- Has basement: No
- Number of fireplaces: 1
- Fireplace features: Gas Log, Living Room
Interior area
- Total structure area: 1,546
- Total interior livable area: 1,546 sqft
Property
Parking
- Total spaces: 2
- Parking features: Attached
- Attached garage spaces: 2
Features
- Levels: One
- Stories: 1
- Patio & porch: Covered
- Exterior features: Sprinkler System, Other, Fire Pit
- Fencing: Fenced,Fence Complete
Lot
- Size: 0.28 Acres
Details
- Additional structures: Barn Mini, Storage
- Parcel number: 550606170020000005
- Special conditions: Other
- Horse amenities: None
Construction
Type & style
- Home type: SingleFamily
- Architectural style: Traditional
- Property subtype: Residential, Single Family Residence
Materials
- Vinyl With Brick, Brick
- Foundation: Slab
Condition
- Updated/Remodeled
- New construction: No
- Year built: 1995
Utilities & green energy
- Water: Public
- Utilities for property: Electricity Connected, Sewer Connected, Water Connected
Community & HOA
Community
- Security: Smoke Detector(s)
- Subdivision: Rooker Trace
HOA
- Has HOA: No
Location
- Region: Mooresville
Financial & listing details
- Price per square foot: $204/sqft
- Tax assessed value: $271,200
- Annual tax amount: $1,614
- Date on market: 6/12/2026
- Cumulative days on market: 19 days
- Electric utility on property: Yes
Estimated market value
Not available
Estimated sales range
Not available
Not available
Price history
| Date | Event | Price |
|---|---|---|
| 6/30/2026 | Pending sale | $314,900$204/sqft |
Source:  MIBOR as distributed by MLS GRID #22107505 Report a problem MIBOR as distributed by MLS GRID #22107505 Report a problem | ||
| 6/25/2026 | Price change | $314,900-3.1%$204/sqft |
Source: MIBOR as distributed by MLS GRID #22107505 Report a problem | ||
| 6/12/2026 | Listed for sale | $324,900+124.1%$210/sqft |
Source: MIBOR as distributed by MLS GRID #22107505 Report a problem | ||
| 10/26/2016 | Sold | $145,000-3.3%$94/sqft |
Source: MIBOR as distributed by MLS GRID #21444082 Report a problem | ||
| 9/22/2016 | Listed for sale | $149,900+32.8%$97/sqft |
Source: Fate Real Estate LLC #21444082 Report a problem | ||
| 5/24/2002 | Sold | $112,900$73/sqft |
Source: MIBOR as distributed by MLS GRID #2216634 Report a problem | ||
Public tax history
| Year | Property taxes | Tax assessment |
|---|---|---|
| 2025 | $1,598 +6.8% | $271,200 +13.8% |
| 2024 | $1,496 +21.9% | $238,300 |
| 2023 | $1,227 +52.7% | $238,300 +23.2% |
| 2022 | $804 -60.2% | $193,500 +31.5% |
| 2021 | $2,020 +744.6% | $147,200 -2.2% |
| 2020 | $239 +1% | $150,500 +10.7% |
| 2019 | $237 +9.5% | $135,900 |
| 2018 | $216 +74.6% | $135,900 +1.8% |
| 2017 | $124 -39.2% | $133,500 +9.8% |
| 2016 | $204 -51.2% | $121,600 +3.8% |
| 2014 | $417 +2.9% | $117,100 -1% |
| 2013 | $406 +5.7% | $118,300 -3.1% |
| 2012 | $384 -31.1% | $122,100 -7.1% |
| 2011 | $557 +4.3% | $131,400 |
| 2010 | $534 +9% | $131,400 |
| 2009 | $490 -64.9% | $131,400 -6.1% |
| 2006 | $1,394 | $140,000 +21.2% |
| 2005 | -- | $115,500 |
Find assessor info on the county website
Monthly payment
Est. payment
Payment breakdown
Explore the cost of this home by adjusting the details. Changes won't be saved.Climate risks
Neighborhood: 46158
Nearby schools
GreatSchools rating
- 5/10Neil Armstrong Elementary SchoolGrades: PK-6Distance: 0.6 mi
- 6/10Paul Hadley Middle SchoolGrades: 7-8Distance: 2 mi
- 8/10Mooresville High SchoolGrades: 9-12Distance: 2 mi
Schools provided by the listing agent
- Elementary: Neil Armstrong Elementary School
- Middle: Paul Hadley Middle School
- High: Mooresville High School
Source: MIBOR as distributed by MLS GRID. This data may not be complete. We recommend contacting the local school district to confirm school assignments for this home.
- $317,7003 bd3 ba2k sqft1041 Pin Oak Dr, Mooresville, IN 46158Off Market
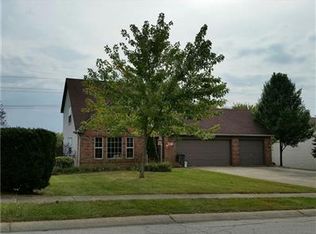
- $307,1003 bd2 ba1.5k sqft1049 Pin Oak Dr, Mooresville, IN 46158Off Market

- $299,9003 bd2 ba1.6k sqft1037 Pin Oak Dr, Mooresville, IN 46158Off Market
- $277,0003 bd2 ba1.4k sqft691 Red Oak Way, Mooresville, IN 46158Off Market
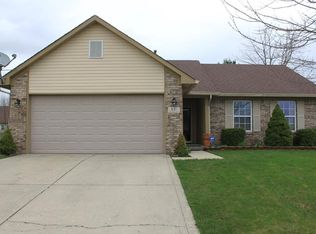
- $302,1003 bd2 ba1.8k sqft1053 Pin Oak Dr, Mooresville, IN 46158Off Market
- $285,9003 bd2 ba1.4k sqft1033 Pin Oak Dr, Mooresville, IN 46158Off Market
- $281,6003 bd2 ba1.3k sqft690 White Ash Trl, Mooresville, IN 46158Off Market
- $292,1003 bd2 ba1.5k sqft687 Red Oak Way, Mooresville, IN 46158Off Market
A local agent can set up tours, give advice and negotiate with sellers.
Similar homes
- $310,0003 bd2 ba1.4k sqft10121 Cornith Way, Avon, IN 46123Active
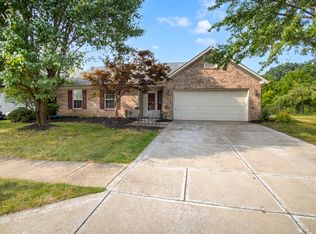 MLS ID #22115447, Susan Aycock, Coldwell Banker - Kaiser. MIBOR as distributed by MLS GRID
 - $325,0003 bd2 ba1.5k sqft1980 Crystal Bay East Dr, Plainfield, IN 46168Active
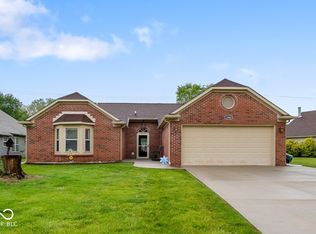 MLS ID #22099862, Debbie Cox, Carpenter, REALTORS®. MIBOR as distributed by MLS GRID
 - $415,0003 bd2 ba1.9k sqft12449 N Turner Rd, Mooresville, IN 46158Active
 MLS ID #22082580, Laura Vermillion, Carpenter, REALTORS®. MIBOR as distributed by MLS GRID
 - $289,9003 bd2 ba1.5k sqft1277 Mount Pleasant East St, Greenwood, IN 46142Active
 MLS ID #22115667, Brittany McWilliams, Daniels Real Estate. MIBOR as distributed by MLS GRID
 - $299,0004 bd2 ba2k sqft479 Alton Dr, Greenwood, IN 46143ActiveMLS ID #22115439, Jake Stiles, Coldwell Banker Stiles. MIBOR as distributed by MLS GRID
- $315,0003 bd2 ba1.6k sqft133 Jonquil Dr, Indianapolis, IN 46227ActiveMLS ID #22109193, David C Brenton, DAVID BRENTON'S TEAM. MIBOR as distributed by MLS GRID
- $299,9003 bd2 ba1.4k sqft4489 S Vansickle Ln, Martinsville, IN 46151ActiveMLS ID #22098828, Lindsey Smalling, Highgarden Real Estate. MIBOR as distributed by MLS GRID
- $305,0003 bd3 ba2k sqft5719 Apple Branch Ct, Indianapolis, IN 46237ActiveMLS ID #22115511, Tricia Kincaid, Indianapolis Homes Realty Group. MIBOR as distributed by MLS GRID
- $294,0003 bd2 ba1.6k sqft672 Grassy Bend Dr, Greenwood, IN 46143ActiveMLS ID #22113226, David Collins, Indy Crossroads Realty Group. MIBOR as distributed by MLS GRID
- $298,0005 bd3 ba1.9k sqft13809 N Rising Sun Cir E, Camby, IN 46113ActiveMLS ID #22109565, Garrett VaLeu, Better Homes and Gardens Real Estate Gold Key. MIBOR as distributed by MLS GRID
- $324,9003 bd3 ba1.9k sqft816 Heatherwood Dr, Greenwood, IN 46143ActiveMLS ID #22104917, Mark Linder, CENTURY 21 Scheetz. MIBOR as distributed by MLS GRID
- $299,5004 bd2 ba1.7k sqft7209 Parkstay Ln, Camby, IN 46113ActiveMLS ID #22098714, Jennifer Rumbaoa, Circle Real Estate. MIBOR as distributed by MLS GRID
- $299,9003 bd2 ba1.3k sqft1043 Briarwood Dr, Brownsburg, IN 46112ActiveMLS ID #22108866, Brenda Robidou, Ever Real Estate, LLC. MIBOR as distributed by MLS GRID
- $310,0003 bd2 ba1.6k sqft6412 Brooks Bend Blvd, Indianapolis, IN 46237ActiveMLS ID #22111828, Todd Bailey, Ever Real Estate, LLC. MIBOR as distributed by MLS GRID
- $339,9004 bd3 ba2k sqft1213 Barrington Dr, Greenwood, IN 46143ActiveMLS ID #22099048, Sarah Lux, CENTURY 21 Scheetz. MIBOR as distributed by MLS GRID
- $332,5004 bd3 ba2.1k sqft6562 Clary Circle Dr, Greenwood, IN 46143ActiveMLS ID #22112640, Amber Lents, Keller Williams Indy Metro NE. MIBOR as distributed by MLS GRID
- $410,0003 bd2 ba1.8k sqft5406 E Commons North Dr, Mooresville, IN 46158ActiveMLS ID #22072857, Christina Woods, Carpenter, REALTORS®. MIBOR as distributed by MLS GRID
- $325,0004 bd3 ba2.2k sqft8626 Golden Falls Cir, Avon, IN 46123ActiveMLS ID #22070466, Jane Venezia, Carpenter, REALTORS®. MIBOR as distributed by MLS GRID
- $317,0002 bd2 ba1.2k sqft5346 Abbington Ave, Plainfield, IN 46168ActiveMLS ID #22110795, Stephanie Shrake, The Stewart Home Group. MIBOR as distributed by MLS GRID
- $284,9003 bd2 ba1.2k sqft3130 E Sheldon Way, Danville, IN 46122ActiveMLS ID #22115311, Dawn Lowden, Community Real Estate Group. MIBOR as distributed by MLS GRID
