Golf Course Living with Peak Views Backing to unobstructed Peak views in a sought-after golf course community, this 2005-built 2-story offers 4,362 sq ft on a 22,521 sq ft lot. The open floor plan features a custom gourmet kitchen with gas cooktop, double ovens, pantry, and island, plus wood floors, formal dining, and a 2-story family room with gas fireplace. A main-level bedroom and bath add flexibility, while upstairs a catwalk overlooks the great room and separates the primary suite — complete with 5-piece bath, walk-in closet, and Peak views — from the spacious secondary bedrooms. A huge unfinished basement offers room to expand, along with a 3-car garage, high ceilings, and mountain views throughout.
For sale
$575,000
10450 Pictured Rocks Dr, Peyton, CO 80831
5beds
4,362sqft
Single Family Residence
Built in 2005
0.52 Acres Lot
$-- Zestimate®
$132/sqft
$11/mo HOA
What's special
Gas fireplaceMountain views throughoutFormal diningSpacious secondary bedroomsGas cooktopDouble ovensMain-level bedroom and bath
- 14 days
- 1,243
- 136
Likely to sell faster than
Zillow last checked:
Listing updated:
Listed by:
AJ Adcock 205-541-5528,
Engel & Voelkers Pikes Peak
Source: elevateMLS,MLS#: 3438382
Facts & features
Interior
Bedrooms & bathrooms
- Bedrooms: 5
- Bathrooms: 3
- Full bathrooms: 2
- 3/4 bathrooms: 1
Other
- Level: Upper
Heating
- Forced Air
Cooling
- Central Air
Appliances
- Included: Dishwasher, Dryer, Microwave, Oven, Range, Refrigerator, Washer
- Laundry: Main Level
Features
- 5-Pc Bath, Vaulted Ceiling(s), Pantry
- Flooring: Carpet, Ceramic Tile, Wood
- Basement: Full,Unfinished
- Has fireplace: Yes
Interior area
- Total structure area: 4,362
- Total interior livable area: 4,362 sqft
- Finished area above ground: 2,820
- Finished area below ground: 1,542
Property
Parking
- Total spaces: 3
- Parking features: Attached, Garage Door Opener, See Remarks
- Attached garage spaces: 3
Features
- Levels: Two
- Stories: 2
- Patio & porch: Covered
- Exterior features: Auto Sprinkler System
- Has view: Yes
- View description: Mountain(s), View of Pikes Peak
Lot
- Size: 0.52 Acres
- Features: See Remarks, HOA Required $
Details
- Parcel number: 4230201005
Construction
Type & style
- Home type: SingleFamily
- Property subtype: Single Family Residence
Materials
- Wood Siding, Framed on Lot
- Roof: Composite Shingle
Condition
- Existing Home
- New construction: No
- Year built: 2005
Utilities & green energy
- Water: Assoc/Distr
- Utilities for property: Cable Connected, Electricity Connected
Community & HOA
Community
- Features: Clubhouse, Community Center, Fitness Center, Golf, Parks or Open Space, Playground, Pool
HOA
- Has HOA: Yes
- Services included: Covenant Enforcement
- HOA fee: $135 annually
Location
- Region: Peyton
Financial & listing details
- Price per square foot: $132/sqft
- Tax assessed value: $640,970
- Annual tax amount: $4,091
- Date on market: 8/20/2026
- Listing terms: Cash,Conventional,FHA,VA Loan
- Electric utility on property: Yes
Estimated market value
Not available
Estimated sales range
Not available
Not available
Price history
| Date | Event | Price |
|---|---|---|
| 8/20/2026 | Listed for sale | $575,000+70.4%$132/sqft |
Source:  elevateMLS #3438382 Report a problem elevateMLS #3438382 Report a problem | ||
| 10/4/2023 | Listing removed | -- |
Source: Zillow Rentals Report a problem | ||
| 9/19/2023 | Price change | $2,385-8.3%$1/sqft |
Source: Zillow Rentals Report a problem | ||
| 9/6/2023 | Listed for rent | $2,600$1/sqft |
Source: Zillow Rentals Report a problem | ||
| 8/1/2022 | Listing removed | -- |
Source: Zillow Rental Manager Report a problem | ||
| 7/7/2022 | Price change | $2,600-3.7%$1/sqft |
Source: Zillow Rental Manager Report a problem | ||
| 6/27/2022 | Price change | $2,700-3.6%$1/sqft |
Source: Zillow Rental Manager Report a problem | ||
| 6/16/2022 | Listed for rent | $2,800+64.7%$1/sqft |
Source: Zillow Rental Manager Report a problem | ||
| 2/9/2016 | Sold | $337,500-15.5%$77/sqft |
Source: Public Record Report a problem | ||
| 11/30/2013 | Listing removed | $1,700 |
Source: Springs Homes Inc #764940 Report a problem | ||
| 10/5/2013 | Listed for rent | $1,700-15% |
Source: Springs Homes Inc #764940 Report a problem | ||
| 9/30/2013 | Listing removed | $399,500$92/sqft |
Source: Boylan and Company #766275 Report a problem | ||
| 8/9/2013 | Listed for sale | $399,500+12.8%$92/sqft |
Source: Boylan and Company #766275 Report a problem | ||
| 7/15/2013 | Listing removed | $2,000 |
Source: Boylan and Company #792924 Report a problem | ||
| 7/3/2013 | Listed for rent | $2,000+11.1% |
Source: Boylan and Company #792924 Report a problem | ||
| 2/8/2013 | Listing removed | $1,800 |
Source: Boylan and Company #718585 Report a problem | ||
| 12/12/2012 | Listed for rent | $1,800 |
Source: Boylan and Company #718585 Report a problem | ||
| 6/25/2012 | Listing removed | $1,800 |
Source: Boylan and Company #725381 Report a problem | ||
| 5/18/2012 | Listed for rent | $1,800 |
Source: Boylan and Company #725381 Report a problem | ||
| 12/2/2005 | Sold | $354,215$81/sqft |
Source: Public Record Report a problem | ||
Public tax history
| Year | Property taxes | Tax assessment |
|---|---|---|
| 2024 | $3,890 +28.3% | $42,940 |
| 2023 | $3,033 -3.5% | $42,940 +42.9% |
| 2022 | $3,143 | $30,050 -2.8% |
| 2021 | -- | $30,910 +6.6% |
| 2020 | $3,179 +0.6% | $28,990 |
| 2019 | $3,161 +20% | $28,990 +14.7% |
| 2018 | $2,634 -5.4% | $25,280 |
| 2017 | $2,785 +5.7% | $25,280 -6% |
| 2016 | $2,634 -3.7% | $26,880 |
| 2015 | $2,736 +8.6% | $26,880 +10% |
| 2014 | $2,518 | $24,430 |
| 2013 | -- | -- |
| 2012 | -- | $25,720 |
| 2011 | $2,848 | $25,720 -10% |
| 2010 | -- | $28,580 |
| 2009 | -- | $28,580 +1% |
| 2008 | -- | $28,290 |
| 2006 | -- | $28,290 +1713.5% |
| 2004 | -- | $1,560 |
| 2003 | $9 | $1,560 |
Find assessor info on the county website
Monthly payment
Est. payment
Payment breakdown
Explore the cost of this home by adjusting the details. Changes won't be saved.Climate risks
Neighborhood: 80831
Nearby schools
Schools provided by the listing agent
- District: District 49
Source: elevateMLS. This data may not be complete. We recommend contacting the local school district to confirm school assignments for this home.
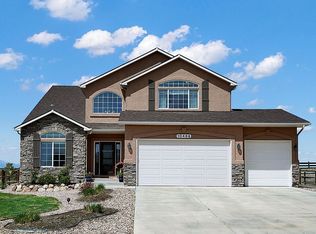
- $696,5005 bd4 ba3.9k sqft10466 Pictured Rocks Dr, Peyton, CO 80831Off Market
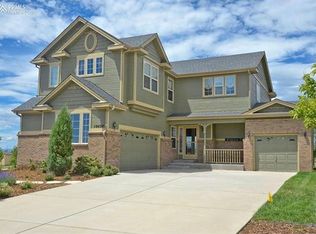
- $585,2005 bd3 ba3.4k sqft10434 Pictured Rocks Dr, Peyton, CO 80831Off Market
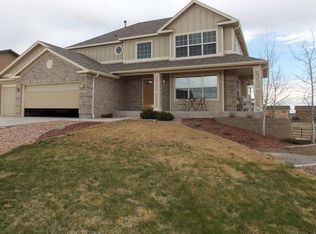
- $627,0004 bd4 ba3.6k sqft10483 Pictured Rocks Dr, Falcon, CO 80831Off Market
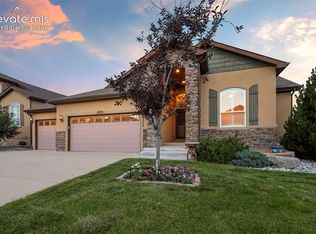
- $609,8004 bd3 ba3.6k sqft10451 Pictured Rocks Dr, Peyton, CO 80831Off Market
Similar homes
- $--3 bd3 ba2.5k sqft12614 Angelina Dr, Peyton, CO 80831Auction
 Xome
Xome - $565,0005 bd3 ba3.2k sqft10892 Huron Peak Pl, Peyton, CO 80831For Sale

 MLS ID #9681922, Linnea Erickson, NAV Real Estate. elevateMLS
 - $589,5005 bd3 ba4.4k sqft10932 Huron Peak Pl, Peyton, CO 80831For Sale
 MLS ID #6312444, Mercede Ragghianti ABR GRI SRES , Redfin Corporation. elevateMLS
 - $575,0004 bd3 ba3.5k sqft12772 Mount Oxford Pl, Peyton, CO 80831For Sale
 MLS ID #7083958, Jed Johnson, Exp Realty LLC. elevateMLS
 - $530,0005 bd4 ba3.8k sqft10324 Ross Lake Dr, Peyton, CO 80831For SaleMLS ID #5689933, Pamela Hensley, Keller Williams Partners. elevateMLS
- $575,0005 bd3 ba3.1k sqft12519 Mount Antero Dr, Peyton, CO 80831For SaleMLS ID #3297099, Lauren Jerden MRP , Exp Realty LLC. elevateMLS
- $594,9005 bd4 ba2.7k sqft10065 Litchfield St, Peyton, CO 80831For SaleMLS ID #3315017, Jose Medina, HomeSmart. elevateMLS
- $575,0005 bd3 ba3.1k sqft9823 Fairway Glen Dr, Peyton, CO 80831For SaleMLS ID #7834216, Terrelle Jackson, Homesmart Realty. elevateMLS
- $590,0004 bd3 ba3.6k sqft10388 Mount Wilson Pl, Peyton, CO 80831For SaleMLS ID #4158774, Jeffrey Meinz, Keller Williams Clients Choice Realty. elevateMLS
- $535,0005 bd3 ba3.7k sqft12660 Enclave Scenic Dr, Peyton, CO 80831For SaleMLS ID #7248719, Edward Behr CRS GRI , The Platinum Group. elevateMLS
- $630,0006 bd4 ba4.3k sqft10643 Pictured Rocks Dr, Peyton, CO 80831For SaleMLS ID #3902833, Ramona Williams, Exp Realty LLC. elevateMLS
- $599,0004 bd3 ba3.3k sqft9896 Kings Canyon Dr, Peyton, CO 80831For SaleMLS ID #7069860, Ami Quass, Engel & Voelkers Castle Rock. elevateMLS
- $629,9996 bd3 ba3.6k sqft11623 Cranston Dr, Peyton, CO 80831For SaleMLS ID #2526120, Hector Alanis ABR CREN MRP , PAK Home Realty. elevateMLS
- $675,0005 bd4 ba4.3k sqft10610 Pictured Rocks Dr, Peyton, CO 80831For SaleMLS ID #3160371, Leann Hatchett, RE/MAX Real Estate Group LLC. elevateMLS
- $599,0005 bd3 ba3.3k sqft10096 Everglades Dr, Peyton, CO 80831For SaleMLS ID #5512713, Diana Bateman, Real Broker, LLC DBA Real. elevateMLS
- $545,0005 bd3 ba3.2k sqft9773 Witherbee Dr, Peyton, CO 80831For SaleMLS ID #1525971, Karen Mokol, Exp Realty LLC. elevateMLS
- $575,0005 bd3 ba3.2k sqft12647 Pyramid Peak Dr, Peyton, CO 80831For SaleMLS ID #5773697, Jackie Parr MRP SFR , The Platinum Group. elevateMLS
- $589,0004 bd3 ba3.5k sqft12752 Mount Oxford Pl, Peyton, CO 80831For SaleMLS ID #5527621, Patrick Logue MRP SRES , ERA Shields Real Estate. elevateMLS
